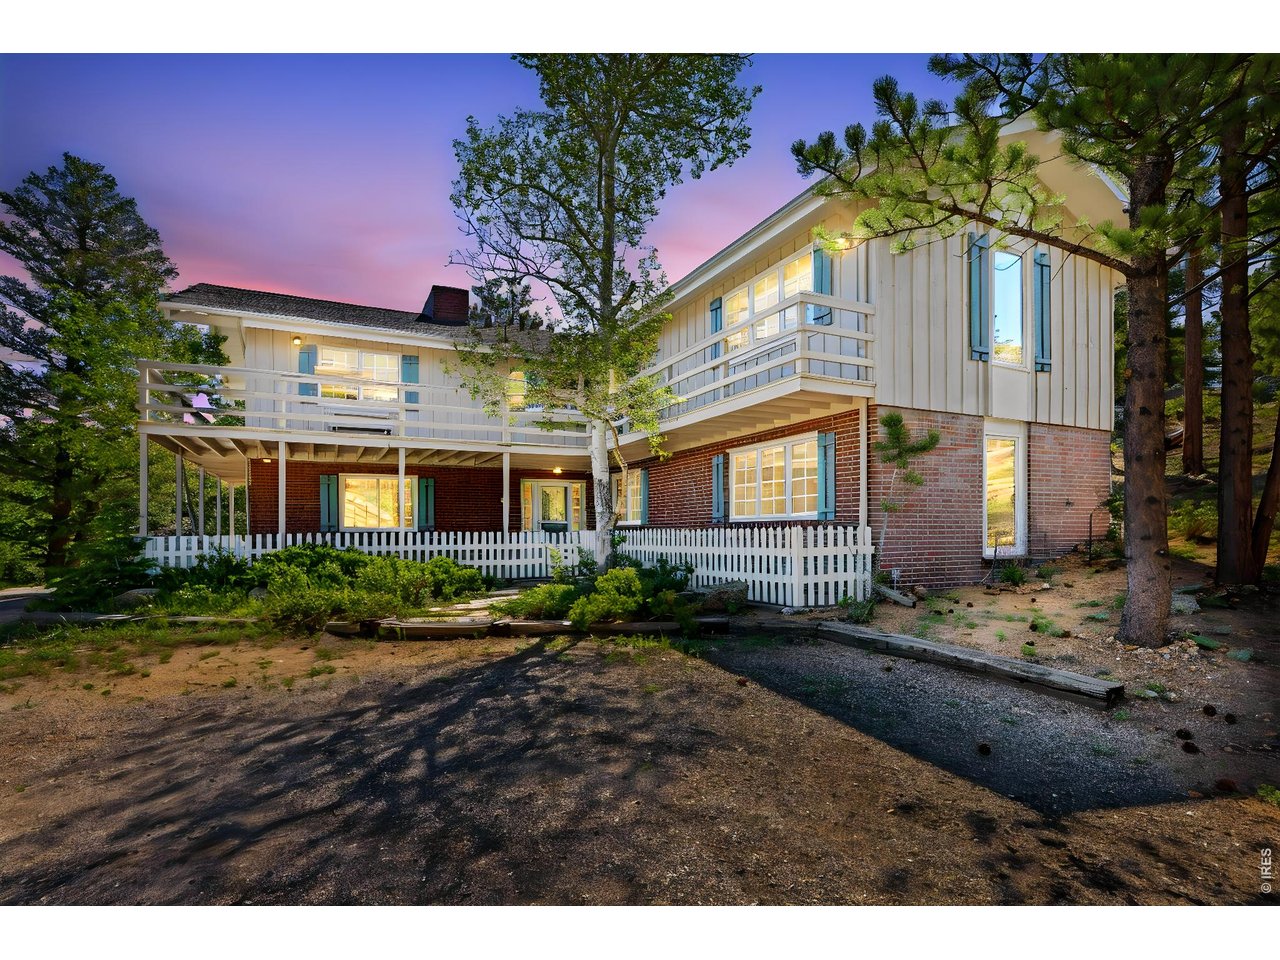
Property photo 1
Property photo 2
Property photo 3
Property photo 4
Property photo 5
6 Beds
4 Baths
2,716 sqft

$769,000

350 Whispering Pines Dr, Estes Park CO, 80517

Price per sqft$283.14
Built in1967
Property size2,716 sqft
Property typeResidential
Courtesy of Mountain Paradise RE Inc, Trisha Wills Listing Contact: 9704024807

Overview

Active

Listed Jun 14, 2026

Updated 4 days ago

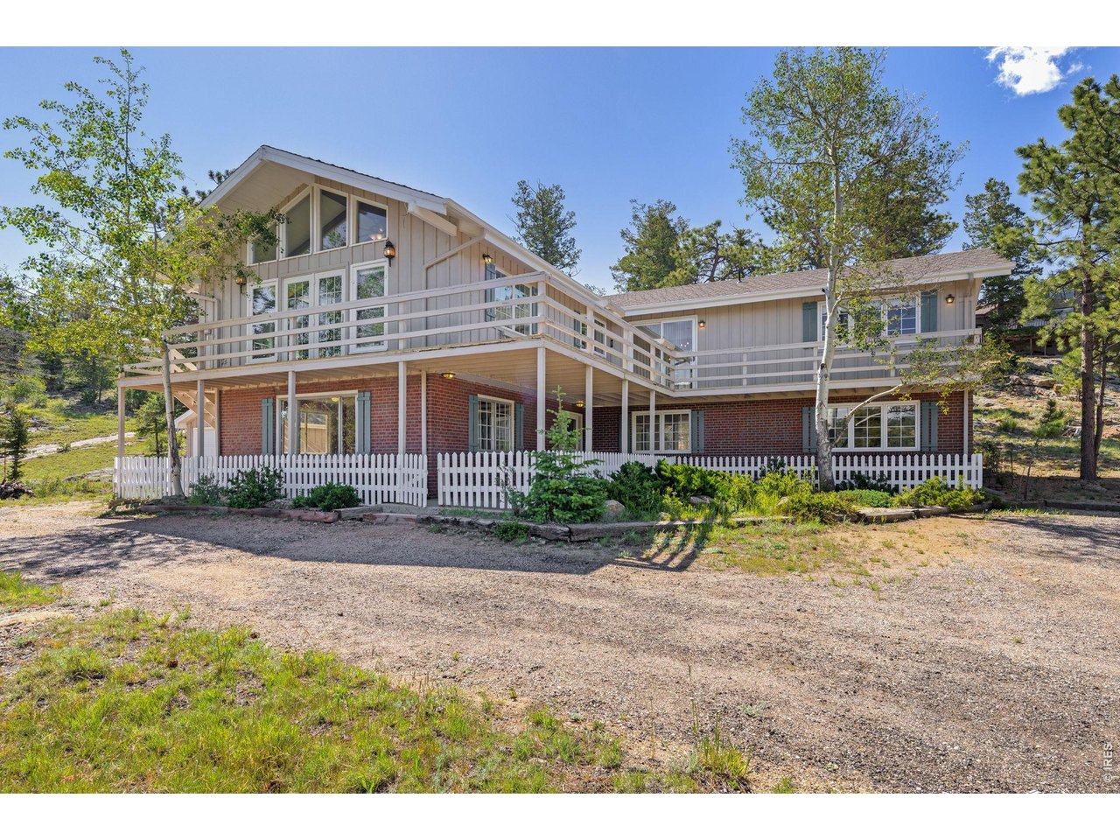
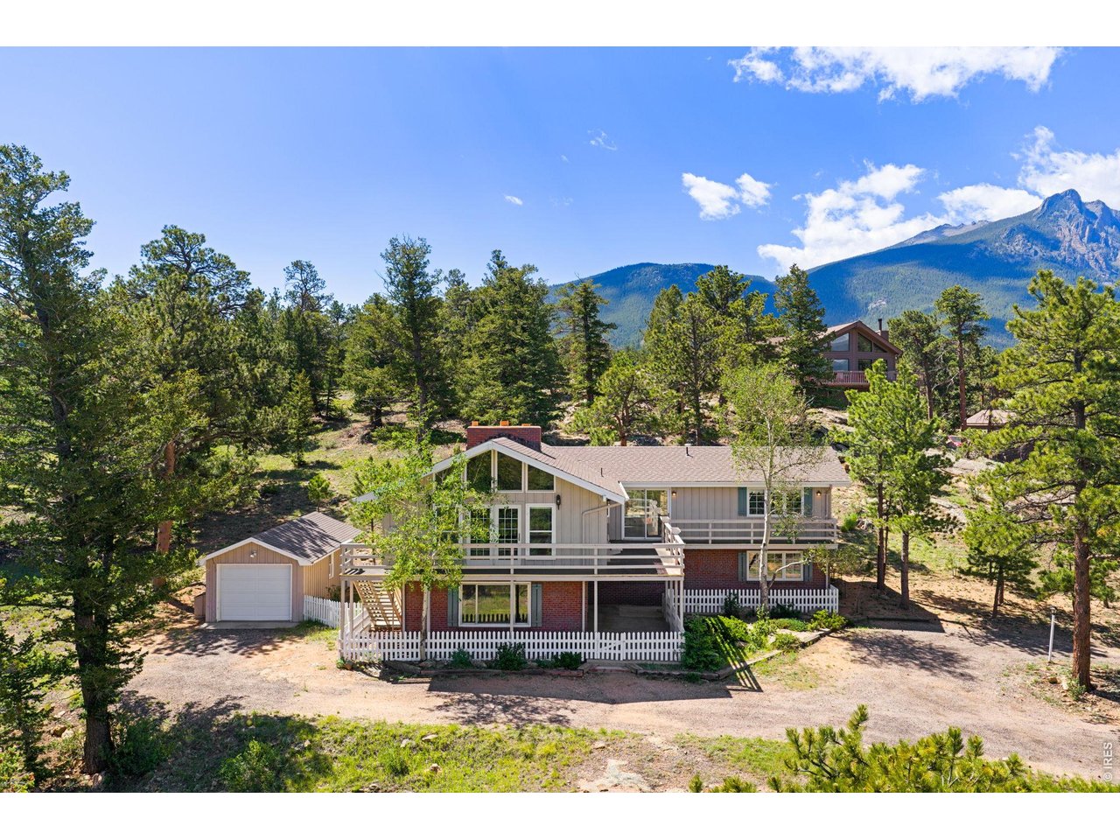
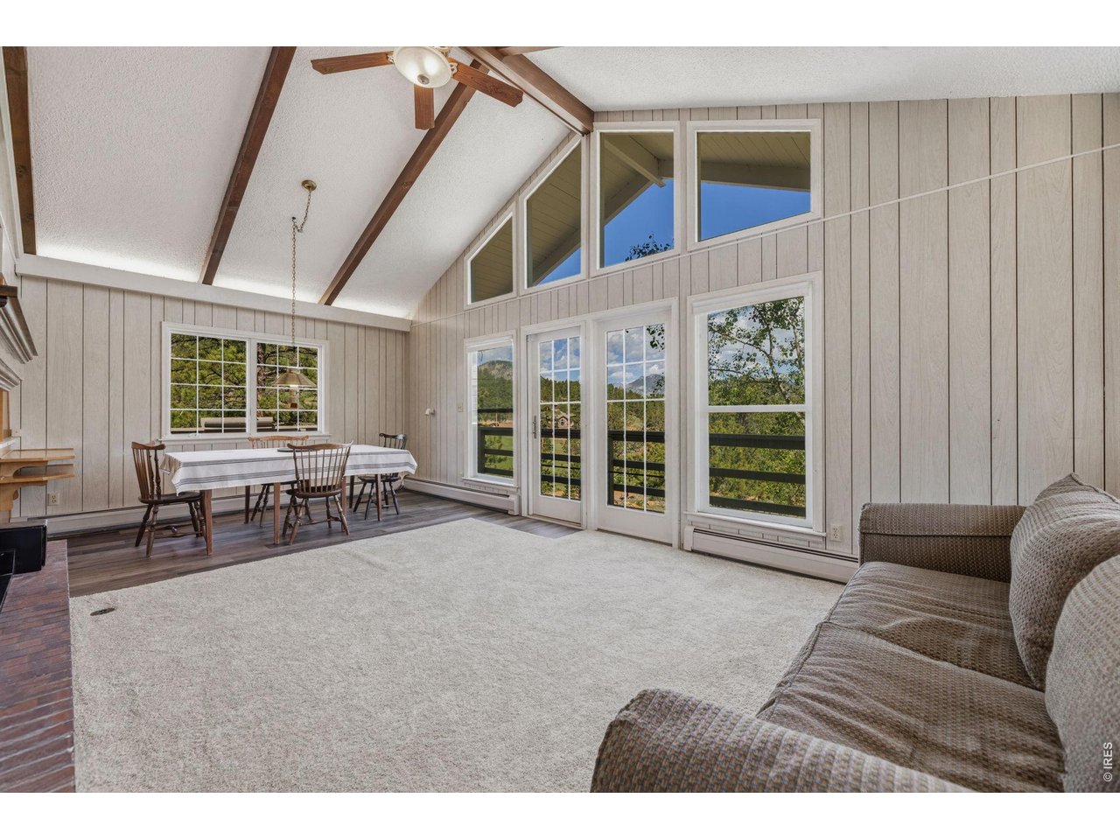
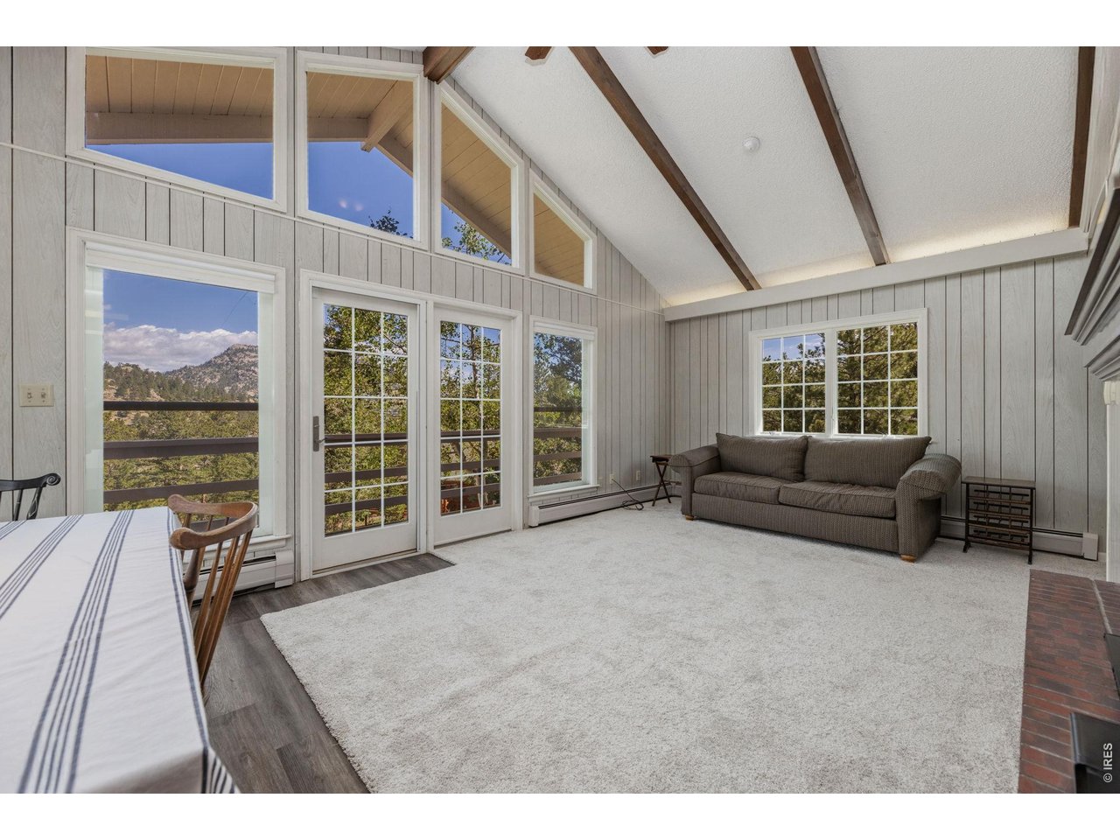
This inviting 6-bedroom, 4-bath home sits on 1.09 picturesque acres, surrounded by mature trees, striking rock outcroppings, and expansive mountain views, most notably the beautiful Mummy Range peaks of Rocky Mountain National Park. Located in Carriage Hills and adjacent to the highly desirable Grey Fox neighborhood, you'll enjoy generous lot sizes and a true sense of privacy. Inside, the upstairs main living area maximizes the views and allows natural light to fill the home, creating a bright and welcoming atmosphere throughout. The spacious main and lower-level living areas offer plenty of room to relax or entertain, each featuring a cozy wood-burning fireplace that adds warmth and charm. The beautifully remodeled kitchen showcases quartz countertops, new cabinetry, and updated appliances-perfect for everyday living and hosting. Adjacent to the kitchen, a versatile space with a large bay window and walk-out access to the expansive deck is ideal for private dining, a home office, or a peaceful sitting area. The lower level continues to impress with abundant natural light, a second large gathering space, three additional bedrooms, two bathrooms, and an indoor workshop area, offering flexibility for guests or multi-generational living. Surrounded by natural beauty, this home provides a peaceful retreat where you can unwind, take in the views, and enjoy time with family and friends. With its rare blend of location, character, and space, this is a special opportunity you won't want to miss.

$5,116/mo

Est. mortgage payment based on a $769,000 home price.

All estimates are provided by Luxury Presence for informational purposes only. Actual amounts may vary.

Additional information

MLS® ID
1061833

Interior Features

Bedrooms
6
Bathrooms
4
Fireplace
Yes
Cooling
Yes
Heating
Yes
Basement
Yes

Exterior Features

Lot Size
1.09 Acres

Other Property Details

Taxes
$4,700
Tax Frequency
Annually
Association Fee Frequency
Yearly
Garage
Yes
View
Yes
MLS provider logo

Listings courtesy of Information and Real Estate Services, LLC (IRES) as distributed by MLS GRID

All information deemed reliable but not guaranteed and should be independently verified. All properties are subject to prior sale, change or withdrawal. Neither listing broker(s) nor The Bernardi Group shall be responsible for any typographical errors, misinformation, misprints and shall be held totally harmless. Properties displayed may be listed or sold by various participants in the MLS. 

Based on information submitted to the MLS GRID as of 4:49 AM UTC on 10/6/2026. All data is obtained from various sources and may not have been verified by broker or MLS GRID. Supplied Open House Information is subject to change without notice. All information should be independently reviewed and verified for accuracy. Properties may or may not be listed by the office/agent presenting the information.

©2026 Information and Real Estate Services, LLC (IRES). All rights reserved.

DMCA Notice 

Powered by Luxury Presence