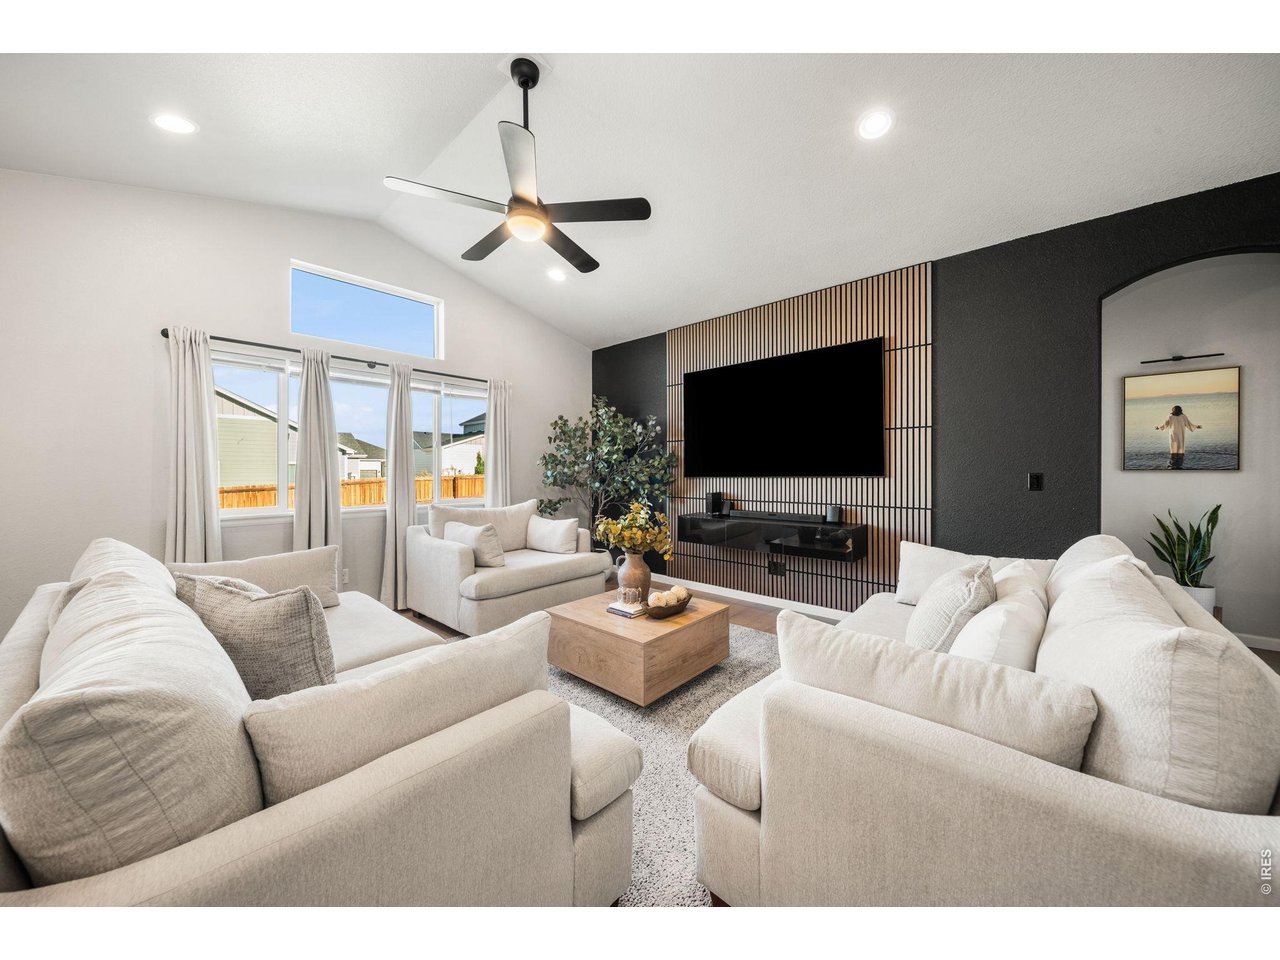
Property photo 1
Property photo 2
Property photo 3
Property photo 4
Property photo 5
3 Beds
2 Baths
1,495 sqft

$530,000

1510 S Sunfield Dr, Milliken CO, 80543

Price per sqft$354.52
Built in2022
Property size1,495 sqft
Property typeResidential
Courtesy of Group Centerra, Alejandro Garcia Listing Contact: 9706461619

Overview

Active

Listed Oct 8, 2026

Updated 36h ago

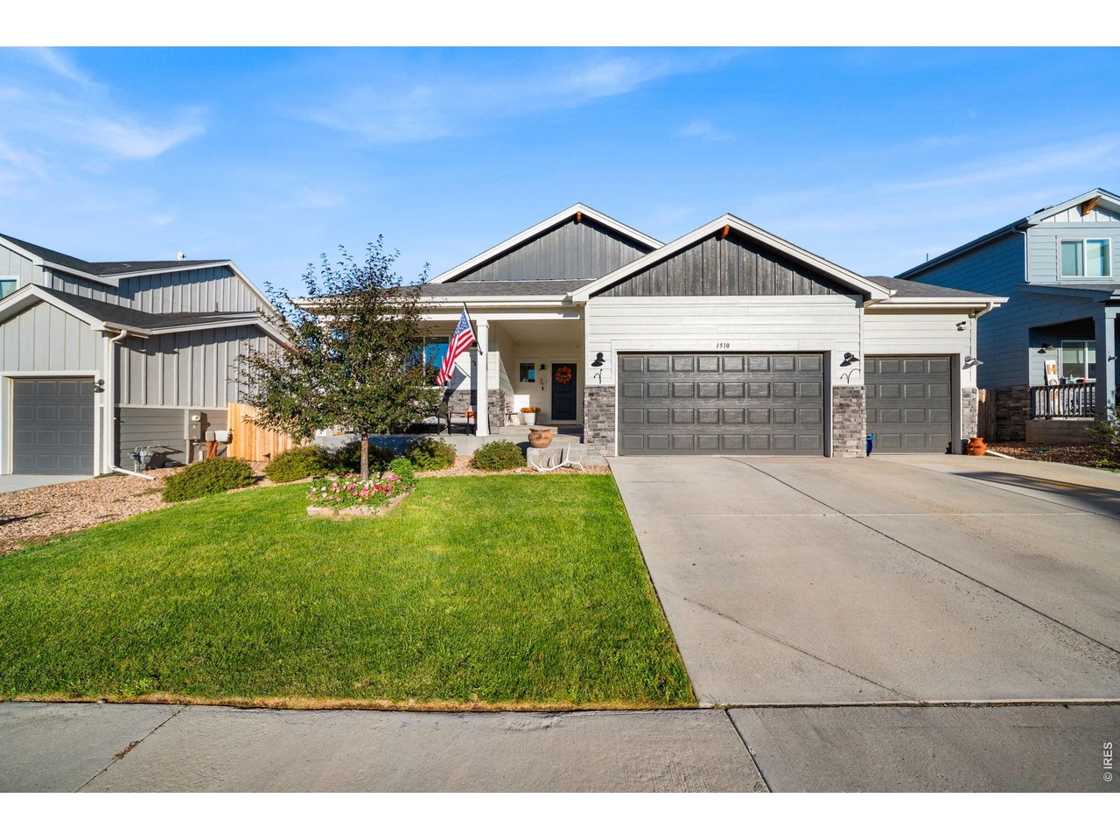
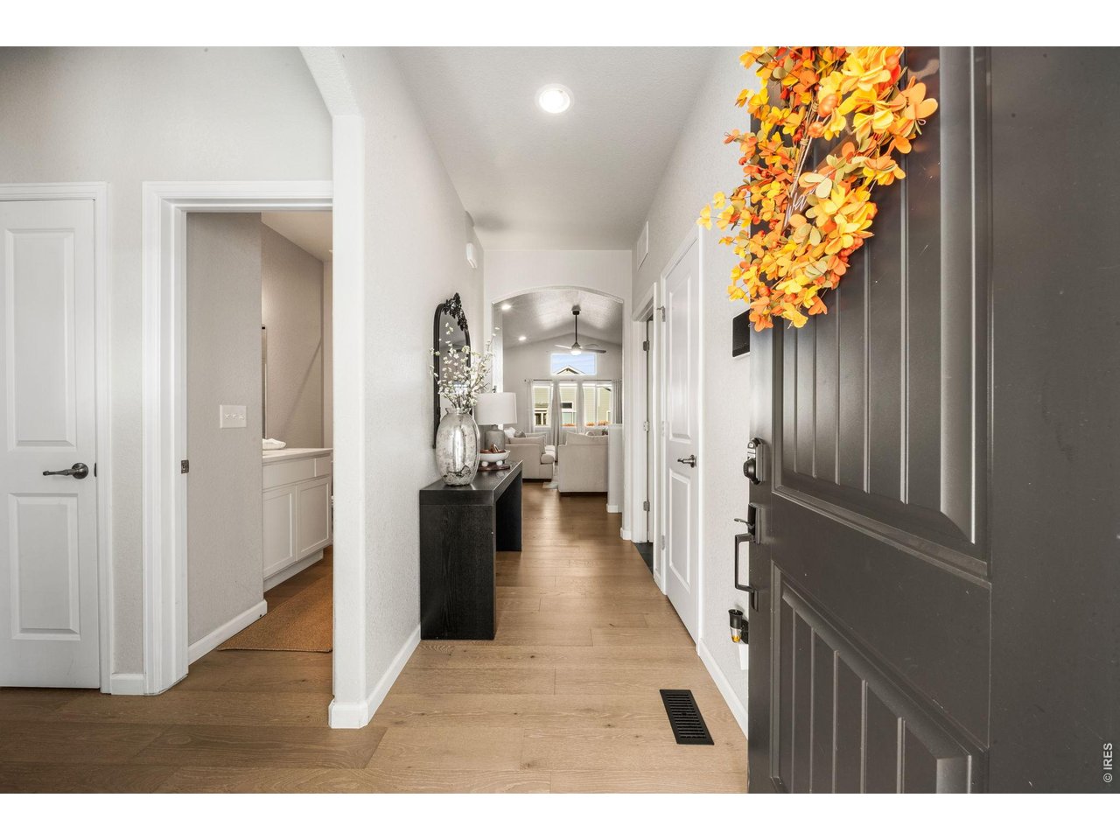
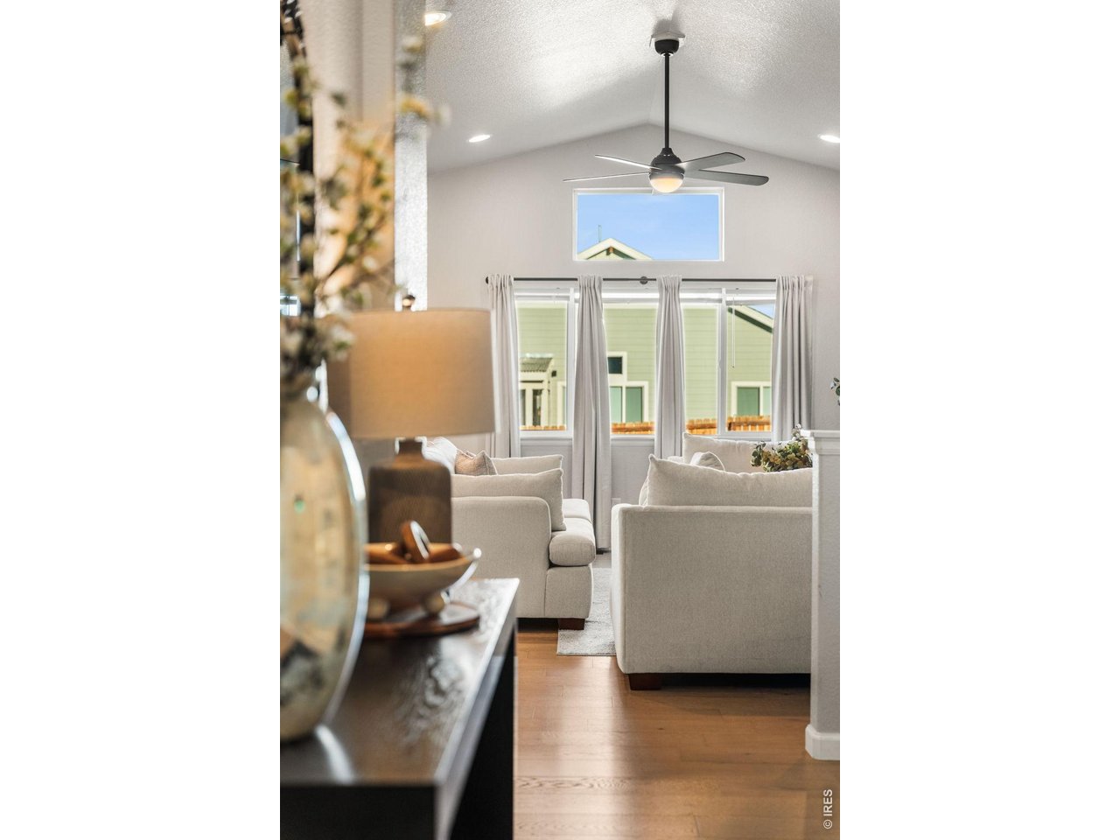
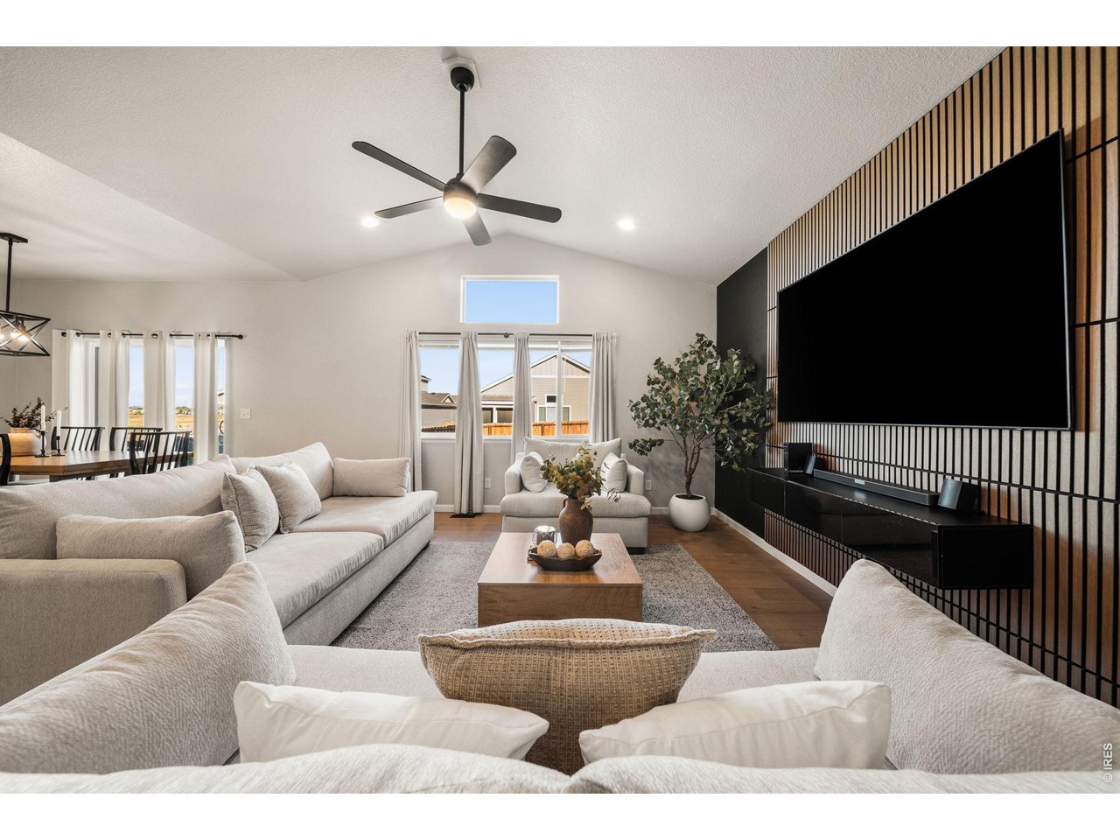
Welcome to 1510 S Sunfield Dr, a bright, beautifully updated 3-bedroom, 2-bathroom home in Milliken where comfort, convenience, and room to spread out come together. Vaulted ceilings and abundant natural light give the main level an open, airy feel the moment you walk in, while new engineered hardwood flooring flows throughout for a warm, polished look that's as durable as it is beautiful.The kitchen and bathrooms feature quartz countertops, delivering a clean, modern finish that's easy to maintain and always in style. Behind the scenes, the home's mechanical systems are both new and well maintained, a major advantage that means fewer surprises, fewer early expenses, and real peace of mind for the next owner. A 3-car garage provides rare space for vehicles, tools, hobbies, and storage, the kind of flexibility that's hard to find and even harder to add later. Outside, the large backyard is ready for summer barbecues, play, pets, or your own garden vision, and a full sprinkler system keeps the landscaping lush with minimal effort. Location is where this home truly shines. Surrounded by walking paths and trails, it's easy to build outdoor time into everyday life, whether that's an evening stroll or a weekend bike ride. The YMCA and Milliken Rec Center are just minutes away, making fitness and family activities incredibly convenient. For commuters, great access to US-85 keeps your daily drive simple and stress-free.Move-in ready, thoughtfully updated, and set in a welcoming community, 1510 S Sunfield Dr offers the space, upgrades, and lifestyle today's buyers are searching for. Schedule your private showing and see how well this home fits your life.

$3,526/mo

Est. mortgage payment based on a $530,000 home price.

All estimates are provided by Luxury Presence for informational purposes only. Actual amounts may vary.

Additional information

MLS® ID
1070241

Interior Features

Bedrooms
3
Bathrooms
2
Fireplace
Yes
Cooling
Yes
Heating
Yes
Basement
Yes

Exterior Features

Lot Size
0.17 Acres

Other Property Details

Taxes
$4,628
Tax Frequency
Annually
Association Fee Frequency
Yearly
Garage
Yes
MLS provider logo

Listings courtesy of Information and Real Estate Services, LLC (IRES) as distributed by MLS GRID

All information deemed reliable but not guaranteed and should be independently verified. All properties are subject to prior sale, change or withdrawal. Neither listing broker(s) nor The Bernardi Group shall be responsible for any typographical errors, misinformation, misprints and shall be held totally harmless. Properties displayed may be listed or sold by various participants in the MLS. 

Based on information submitted to the MLS GRID as of 5:36 AM UTC on 10/9/2026. All data is obtained from various sources and may not have been verified by broker or MLS GRID. Supplied Open House Information is subject to change without notice. All information should be independently reviewed and verified for accuracy. Properties may or may not be listed by the office/agent presenting the information.

©2026 Information and Real Estate Services, LLC (IRES). All rights reserved.

DMCA Notice 

Powered by Luxury Presence