Property photo 1
Property photo 2
Property photo 3
Property photo 4
Property photo 5
4 Beds
4 Baths
3,252 sqft

$899,999

592 Meadowleaf Ln, Highlands Ranch CO, 80126

Price per sqft$276.75
Built in2011
Property size3,252 sqft
Property typeResidential
Courtesy of Compass - Denver, Sarah Bangert Listing Contact: [email protected],303-667-0879

Overview

Active

Listed Jul 9, 2026

Updated Aug 7

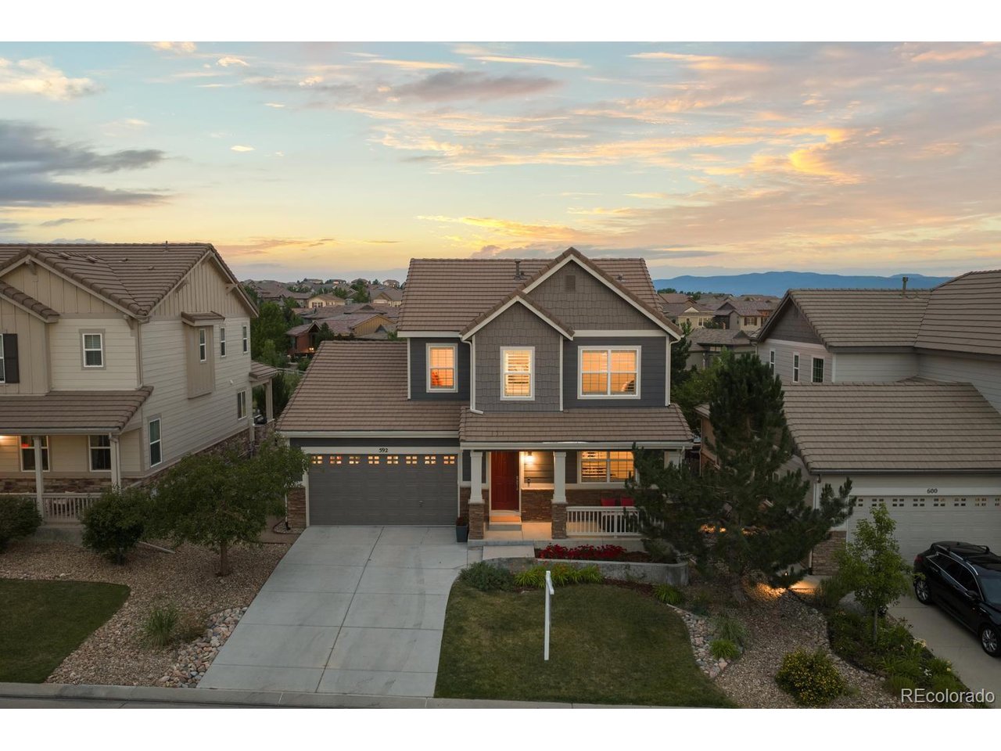
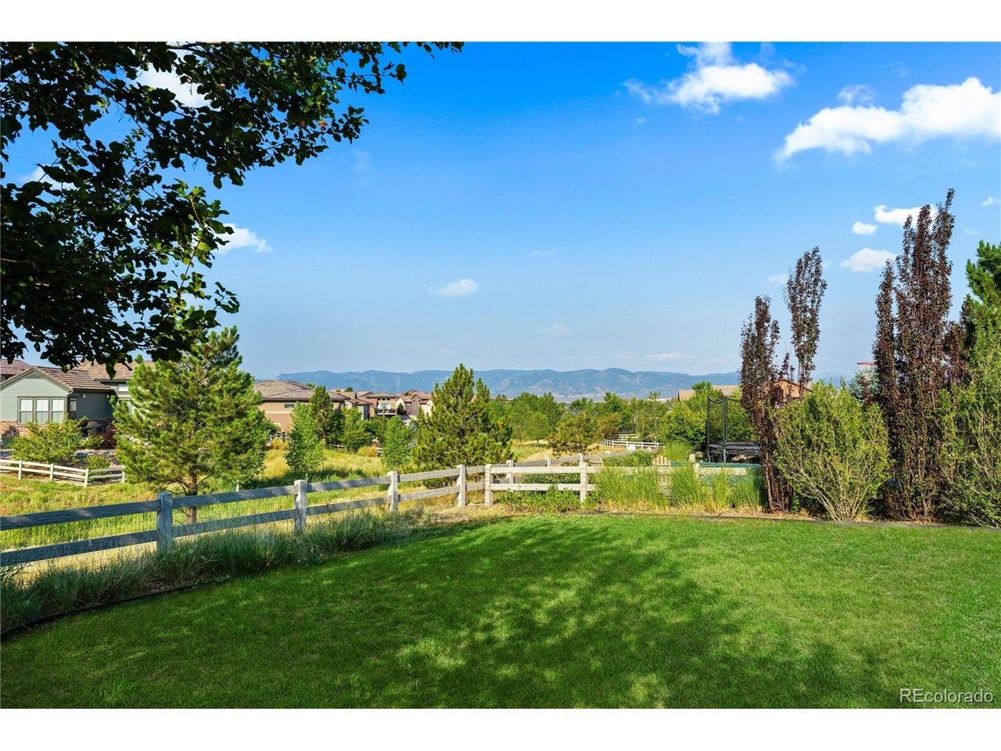
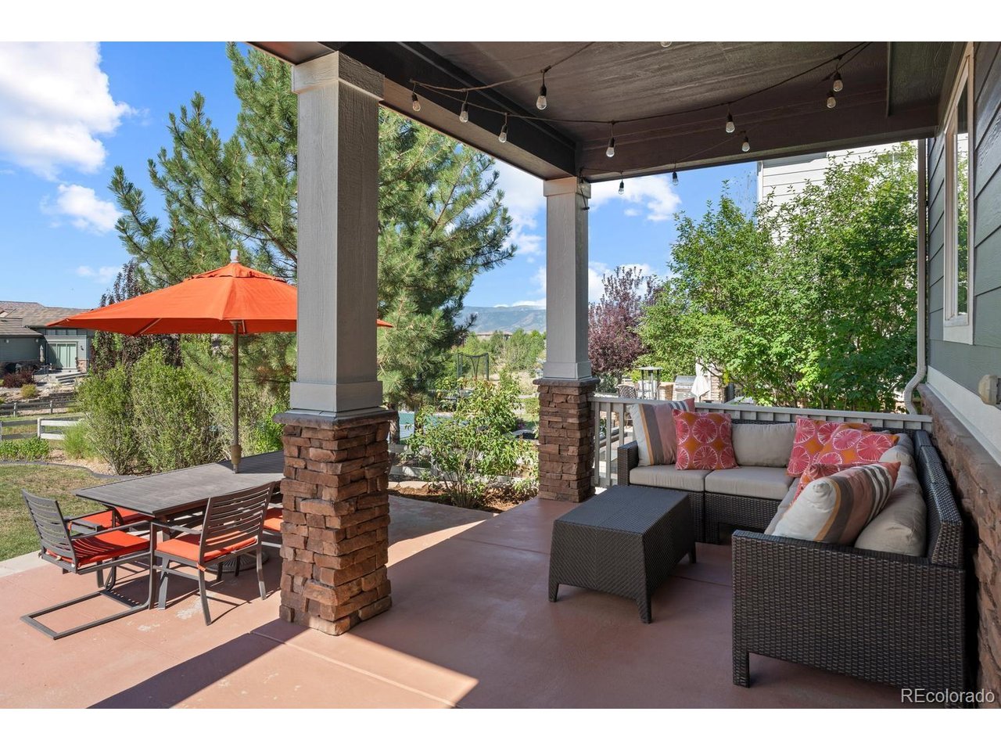
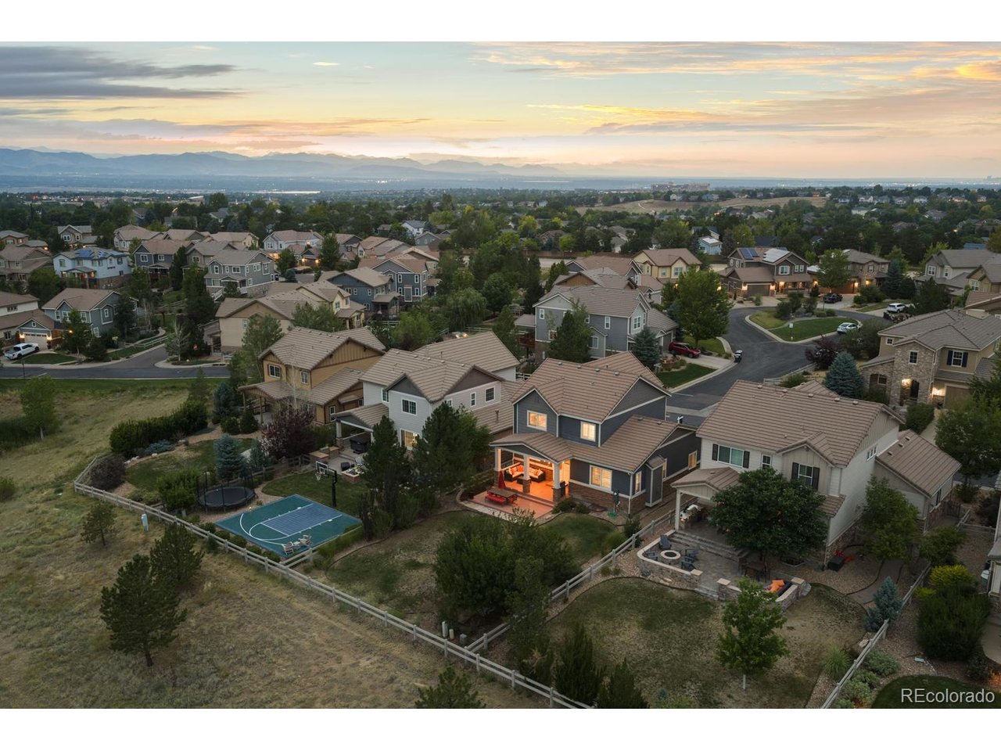
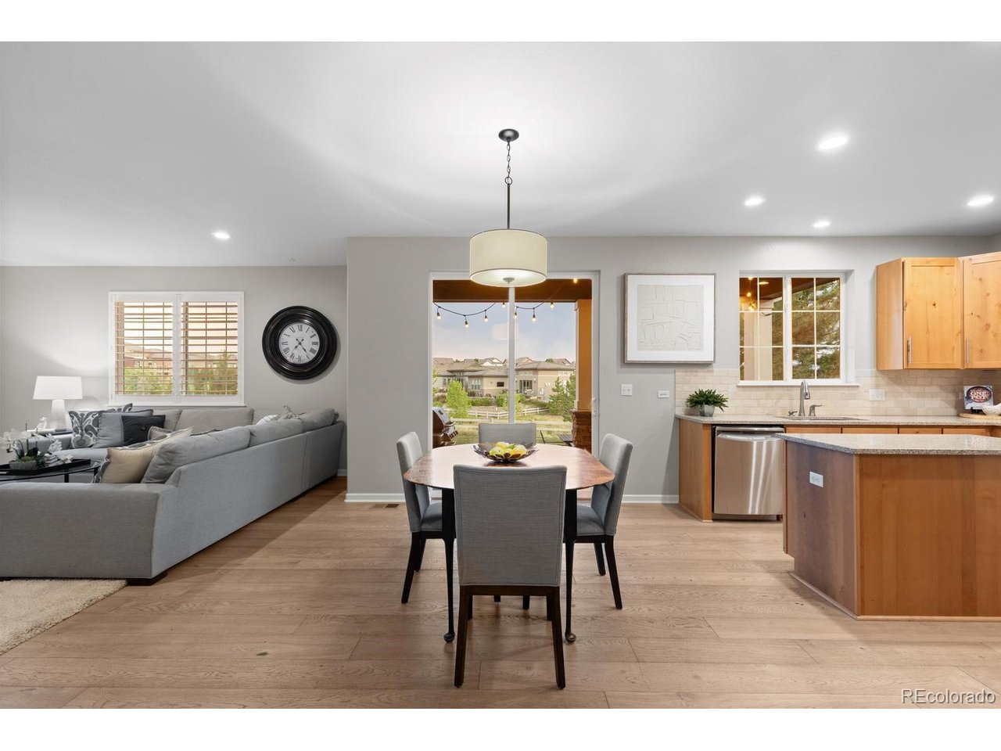
Perfectly positioned backing to open space with gorgeous mountain views, this exceptional home offers the privacy, scenery, and outdoor living buyers are looking for. The large, flat, fully fenced backyard is ideal for entertaining, play, or relaxing while enjoying the peaceful setting, with both covered and uncovered patio spaces to take in the views year-round. Inside, hardwood floors flow throughout the main level, complemented by timeless plantation shutters and custom closet systems throughout the home. The well-appointed kitchen features granite countertops, a five-burner cooktop, and an open layout designed for everyday living and entertaining. The formal dining room offers flexibility and can easily serve as a private home office. Upstairs, you'll find three bedrooms, including the spacious primary suite with mountain views, a five-piece bath, and a custom walk-in closet. A generously sized laundry room is conveniently located on the upper level with washer and dryer included. The fully finished basement expands the living space with a large recreation area perfect for movie nights, ping pong, or game tables, along with an additional bedroom and full bath, making it ideal for guests or multigenerational living. Located in the highly sought-after BackCountry community, this home offers an outstanding opportunity to enjoy one of the neighborhood's most desirable settings with breathtaking views, exceptional outdoor space, and incredible value.

$5,988/mo

Est. mortgage payment based on a $899,999 home price.

All estimates are provided by Luxury Presence for informational purposes only. Actual amounts may vary.

Additional information

MLS® ID
3533603

Interior Features

Bedrooms
4
Bathrooms
4
Fireplace
Yes
Cooling
Yes
Heating
Yes
Basement
Yes

Exterior Features

Lot Size
0.18 Acres

Other Property Details

Taxes
$6,432
Tax Frequency
Annually
Association Fee Frequency
Quarterly
Secondary Association Fee
$360
Secondary Association Fee Frequency
Monthly
Garage
Yes
View
Yes
MLS provider logo

Listings courtesy of Information and Real Estate Services, LLC (IRES) as distributed by MLS GRID

All information deemed reliable but not guaranteed and should be independently verified. All properties are subject to prior sale, change or withdrawal. Neither listing broker(s) nor The Bernardi Group shall be responsible for any typographical errors, misinformation, misprints and shall be held totally harmless. Properties displayed may be listed or sold by various participants in the MLS. 

Based on information submitted to the MLS GRID as of 4:59 AM UTC on 8/7/2026. All data is obtained from various sources and may not have been verified by broker or MLS GRID. Supplied Open House Information is subject to change without notice. All information should be independently reviewed and verified for accuracy. Properties may or may not be listed by the office/agent presenting the information.

©2026 Information and Real Estate Services, LLC (IRES). All rights reserved.

DMCA Notice 

Powered by Luxury Presence