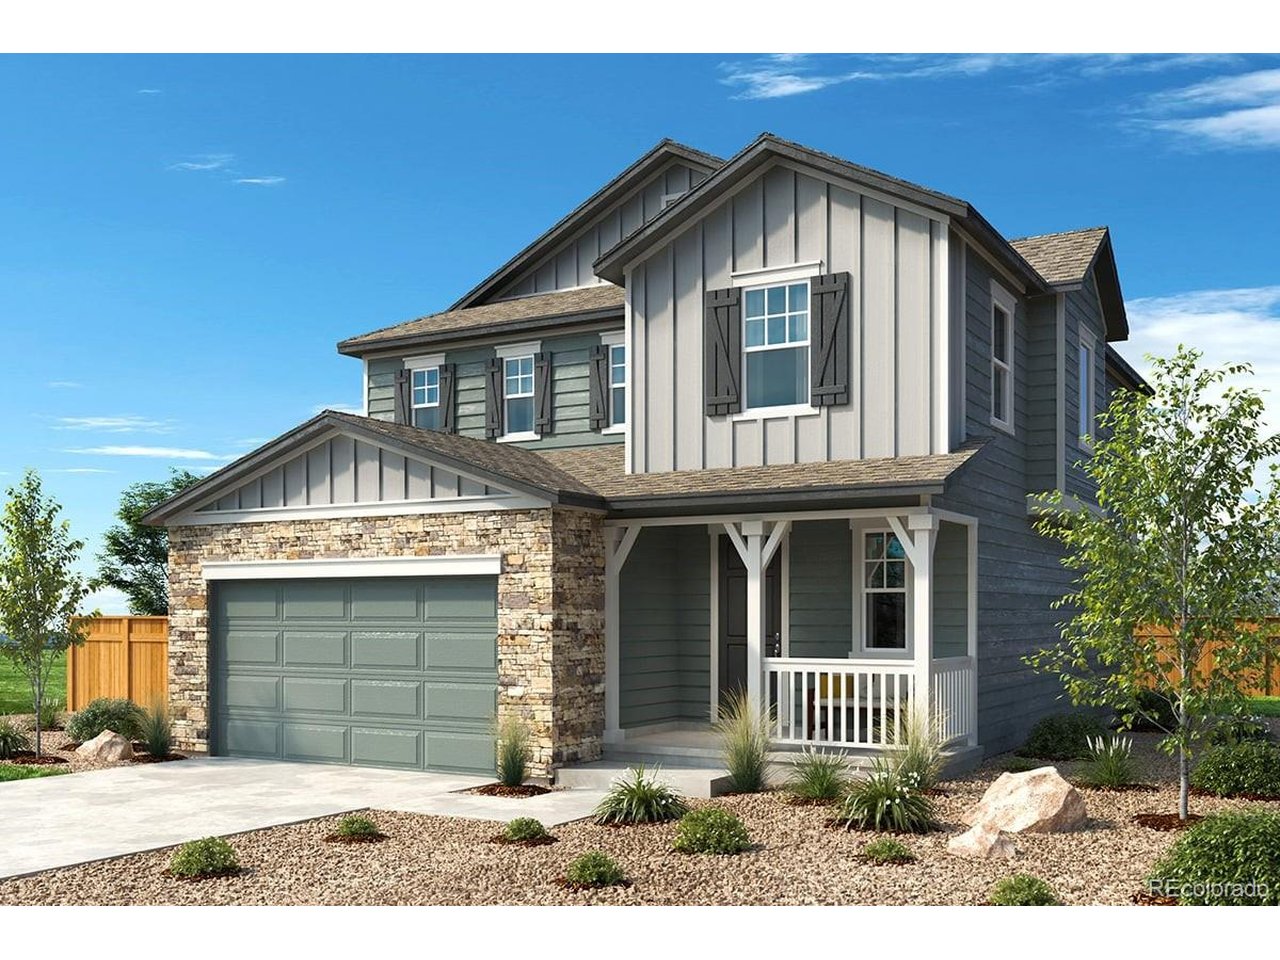
Property photo 1
3 Beds
3 Baths
2,231 sqft

$560,990

13446 E 110th Dr, Commerce City CO, 80022

Price per sqft$251.45
Built in2026
Property size2,231 sqft
Property typeResidential
Courtesy of MB Team Lassen, Team Lassen Listing Contact: [email protected],303-668-7007

Overview

Active

Listed Sep 25, 2026

Updated 2 weeks ago

SPACE, STYLE & MOUNTAIN VIEWS-JUST IN TIME FOR THE HOLIDAYS! Looking for a home with room to grow, beautiful finishes, and a location that has it all? This 2,200 sq. ft. home checks all the boxes. Currently under construction and scheduled for a November close, you can get settled in and enjoy your new home before the holiday season really gets going! Inside, you'll find a thoughtfully designed layout with beautiful upgraded finishes throughout, including gorgeous quartz countertops and upgraded flooring. The spacious living areas are perfect for everything from everyday life to hosting family and friends, while the large kitchen gives you plenty of room to cook, gather, and make memories. The primary suite is your own retreat, featuring his & hers walk-in closets-because sharing a closet is officially overrated. And there's even more room to make your own! The large unfinished basement gives you a blank canvas for whatever your future needs: a home gym, movie room, additional living space, guest suite, playroom, or that Pinterest project you've been saving for later. Outside your front door, you'll find a beautiful community with stunning mountain views, an included outdoor pool, parks, and walking trails. Plus, with easy highway access and the Bison Ridge Recreation Center just up the street, there's no shortage of ways to stay active and enjoy the area. And one of the best perks? NO HOA! Beautiful finishes. Tons of space. Mountain views. Parks, trails & a pool. Easy access to everything you need. And just in time for the holidays. Team Lassen represents the seller/builder as a Transaction Broker.

$3,732/mo

Est. mortgage payment based on a $560,990 home price.

All estimates are provided by Luxury Presence for informational purposes only. Actual amounts may vary.

Additional information

MLS® ID
2866944

Interior Features

Bedrooms
3
Bathrooms
3
Cooling
Yes
Heating
Yes
Basement
Yes

Exterior Features

Lot Size
0.11 Acres

Other Property Details

Taxes
$2,052
Tax Frequency
Annually
Garage
Yes
New Construction
Yes
MLS provider logo

Listings courtesy of Information and Real Estate Services, LLC (IRES) as distributed by MLS GRID

All information deemed reliable but not guaranteed and should be independently verified. All properties are subject to prior sale, change or withdrawal. Neither listing broker(s) nor The Bernardi Group shall be responsible for any typographical errors, misinformation, misprints and shall be held totally harmless. Properties displayed may be listed or sold by various participants in the MLS. 

Based on information submitted to the MLS GRID as of 3:43 AM UTC on 9/26/2026. All data is obtained from various sources and may not have been verified by broker or MLS GRID. Supplied Open House Information is subject to change without notice. All information should be independently reviewed and verified for accuracy. Properties may or may not be listed by the office/agent presenting the information.

©2026 Information and Real Estate Services, LLC (IRES). All rights reserved.

DMCA Notice 

Powered by Luxury Presence