Property photo 1
Property photo 2
Property photo 3
Property photo 4
Property photo 5
2 Beds
2 Baths
1,173 sqft

$365,000

1788 Iron Wheel Dr 1, Windsor CO, 80550

Price per sqft$311.17
Built in2022
Property size1,173 sqft
Property typeResidential
Courtesy of RE/MAX Nexus, Sarah Hansard Listing Contact: 3035173837

Overview

Active

Listed Aug 13, 2026

Updated 11 days ago

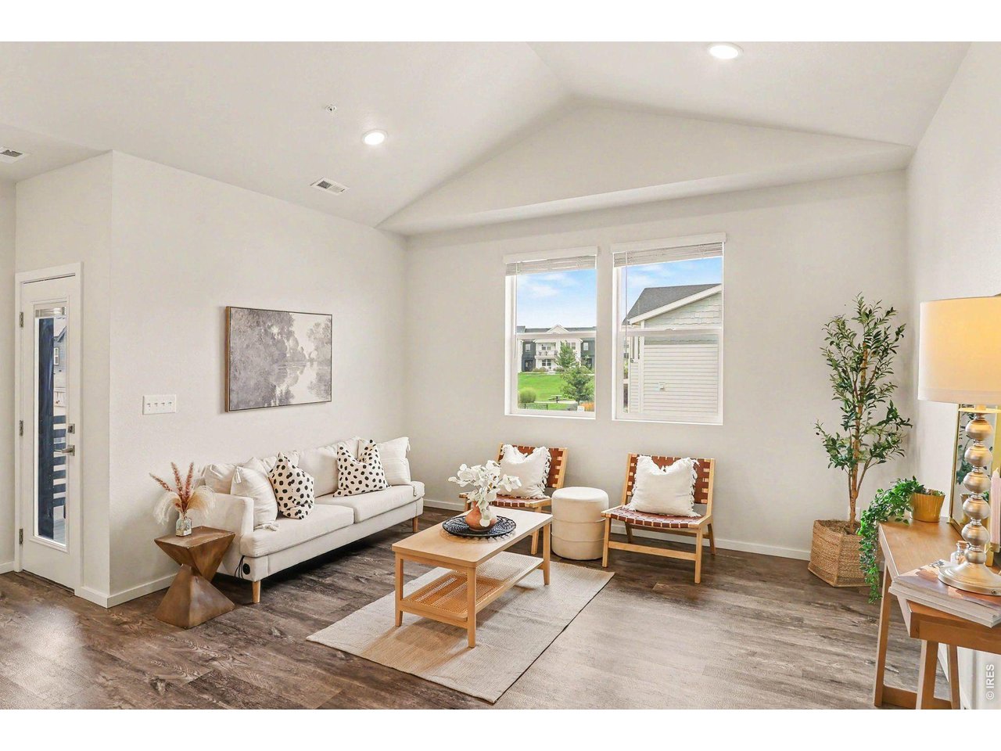
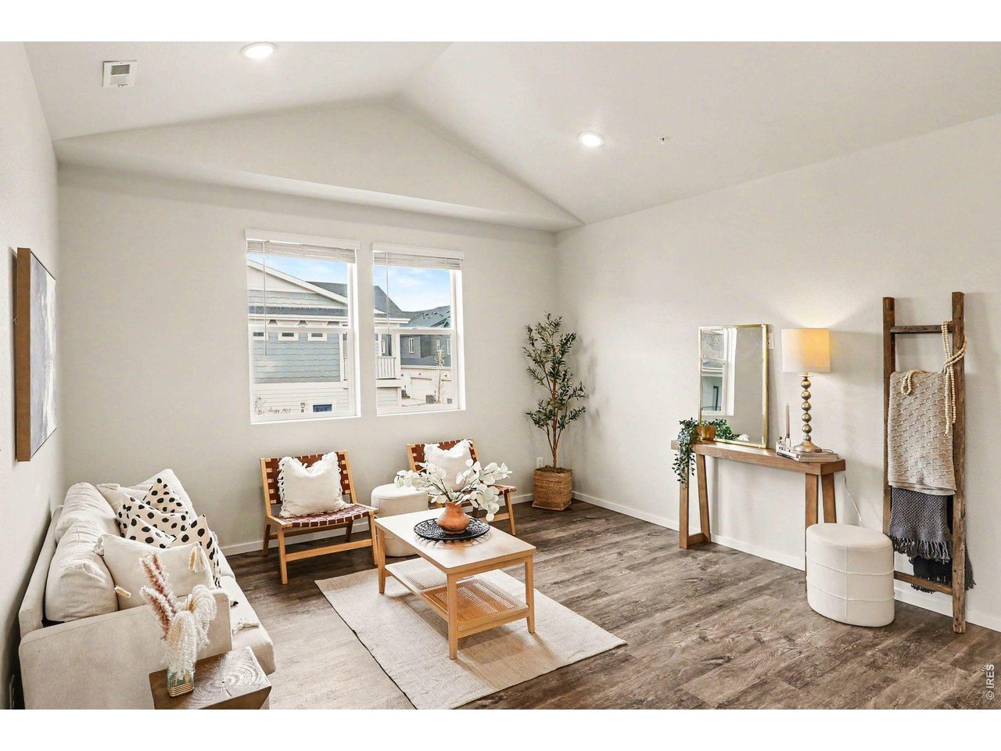
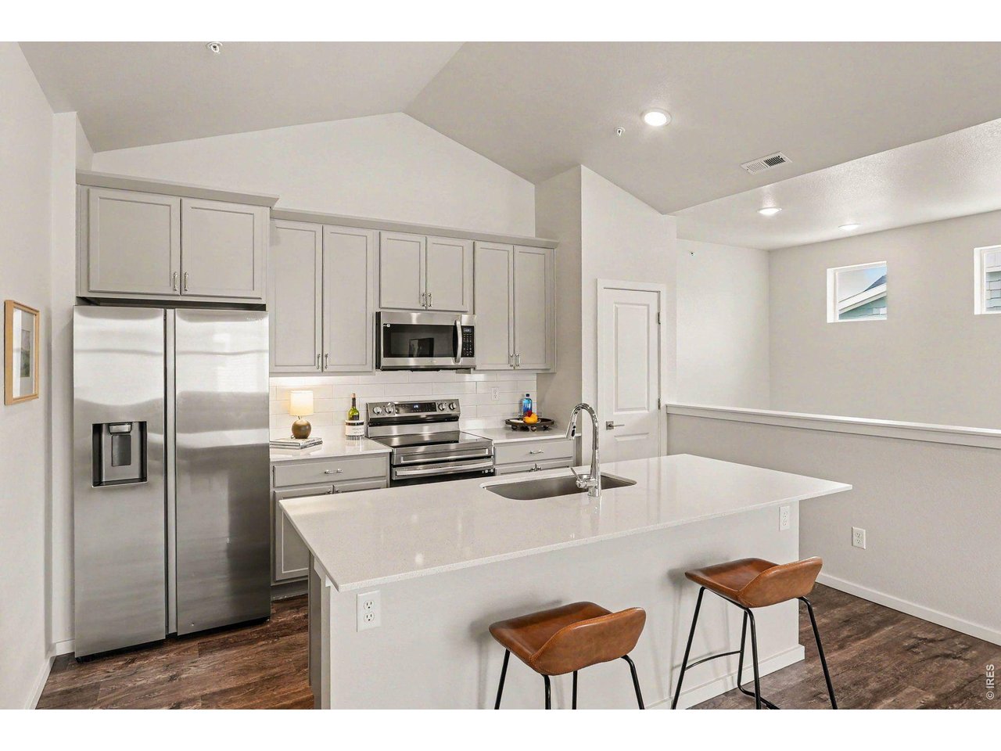
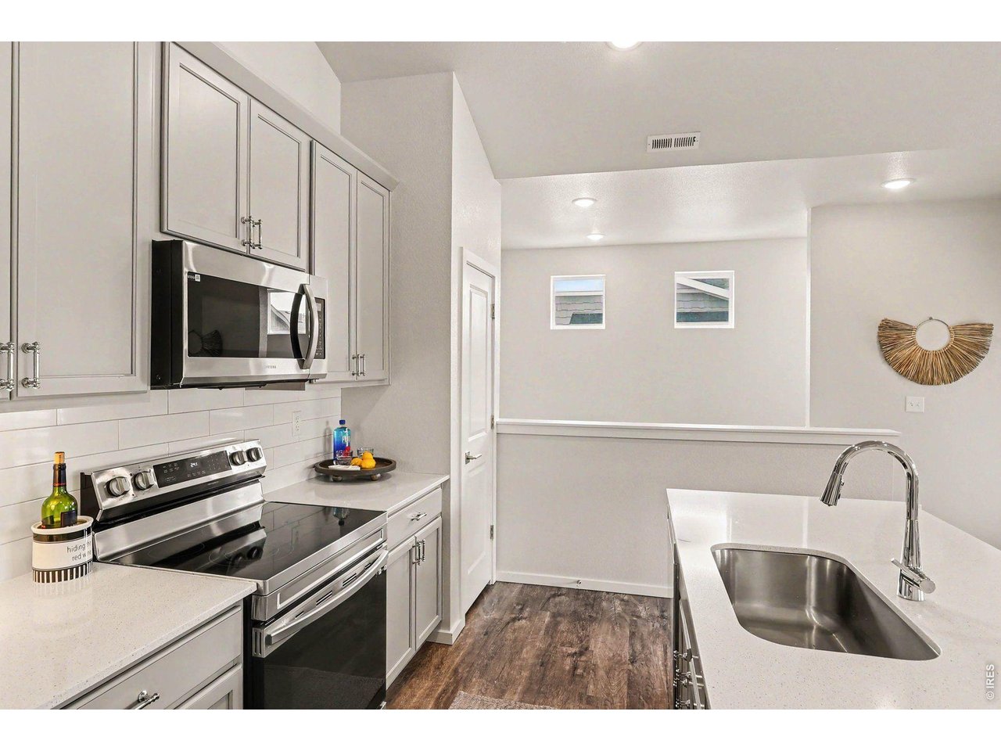
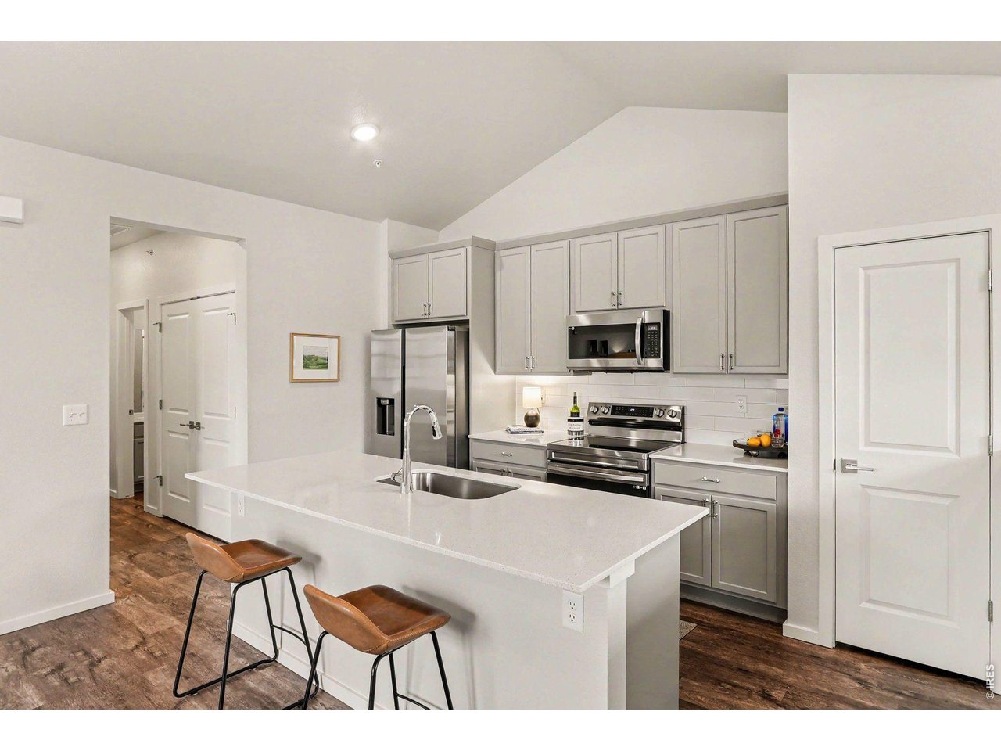
COMMUNITY OPEN HOUSE 9/11 4PM-6 PM. COME LOOK AT 5 BEAUTIFUL CONDOS AND ENTER TO WIN A SCHELL'S GIFT CARD! Enjoy low-maintenance living in the highly sought-after, master-planned Raindance community! This beautifully maintained 2-bedroom, 2-bath corner-unit condo is only four years old and looks and feels brand new. The bright, spacious kitchen offers plenty of cabinetry, a large center island, a pantry and durable LVP flooring throughout the main living area. The open floor plan and vaulted ceilings create a light and inviting feel throughout. The primary suite features a spacious walk-in closet and private bath with dual vanities, while a generously sized laundry room provides added storage and convenience. The corner location offers additional natural light and privacy, and the attached one-car garage makes everyday living easy. All appliances are included, making this home truly move-in ready. Raindance offers a lifestyle that is hard to beat, with incredible community amenities right outside your door. Spend summer days at the resort-style pool, explore multiple neighborhood parks and miles of walking trails, or enjoy the community's unique farm-to-table orchards featuring apples, cherries, pears and pumpkins. Grab a meal at the neighborhood restaurant overlooking the pond, then head outside to enjoy the water or cast a fishing line. With modern construction, an easy-care floor plan and access to everything that makes Raindance special, this condo is perfect for anyone looking for a newer home without the maintenance of a single-family property. Come for the home and stay for the Raindance lifestyle! The monthly HOA fee includes domestic water, internet, trash/recycle, sewer, snow removal, and landscaping

$2,428/mo

Est. mortgage payment based on a $365,000 home price.

All estimates are provided by Luxury Presence for informational purposes only. Actual amounts may vary.

Additional information

MLS® ID
1066396

Interior Features

Bedrooms
2
Bathrooms
2
Cooling
Yes
Heating
Yes
Basement
No

Other Property Details

Taxes
$3,439
Tax Frequency
Annually
Association Fee Frequency
Monthly
Secondary Association Fee
$25
Secondary Association Fee Frequency
Monthly
Garage
Yes
Pets Allowed
Yes
MLS provider logo

Listings courtesy of Information and Real Estate Services, LLC (IRES) as distributed by MLS GRID

All information deemed reliable but not guaranteed and should be independently verified. All properties are subject to prior sale, change or withdrawal. Neither listing broker(s) nor The Bernardi Group shall be responsible for any typographical errors, misinformation, misprints and shall be held totally harmless. Properties displayed may be listed or sold by various participants in the MLS. 

Based on information submitted to the MLS GRID as of 2:46 AM UTC on 9/29/2026. All data is obtained from various sources and may not have been verified by broker or MLS GRID. Supplied Open House Information is subject to change without notice. All information should be independently reviewed and verified for accuracy. Properties may or may not be listed by the office/agent presenting the information.

©2026 Information and Real Estate Services, LLC (IRES). All rights reserved.

DMCA Notice 

Powered by Luxury Presence