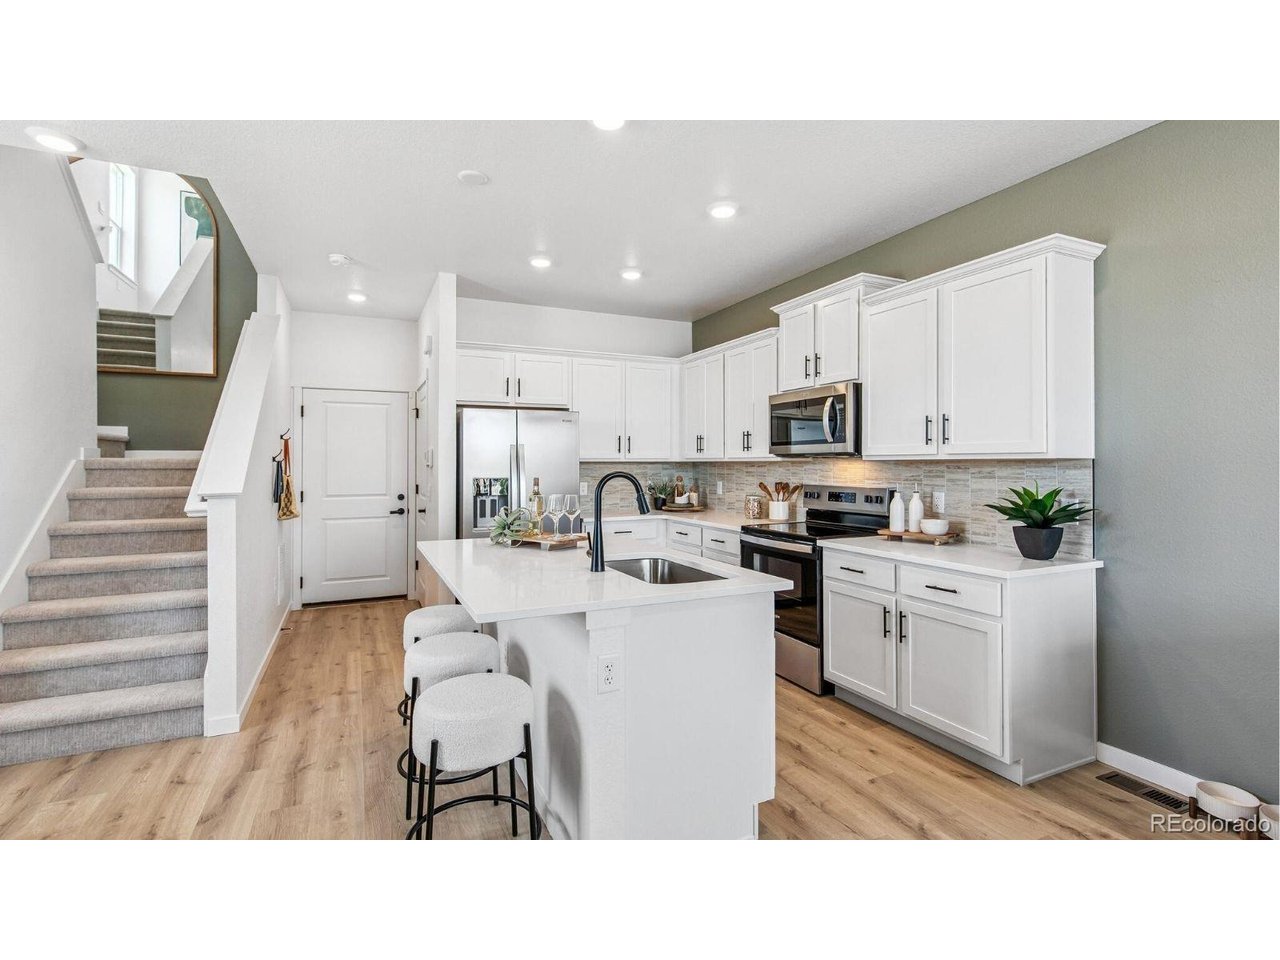
Property photo 1
Property photo 2
Property photo 3
Property photo 4
Property photo 5
3 Beds
3 Baths
1,468 sqft

$415,000

1591 Higgins Creek Dr, Berthoud CO, 80513

Price per sqft$282.70
Built in2026
Property size1,468 sqft
Property typeMulti-family
Courtesy of D.R. Horton Realty, LLC, Jodi Bright Listing Contact: [email protected]

Overview

Active

Listed Jul 10, 2026

Updated 2 days ago

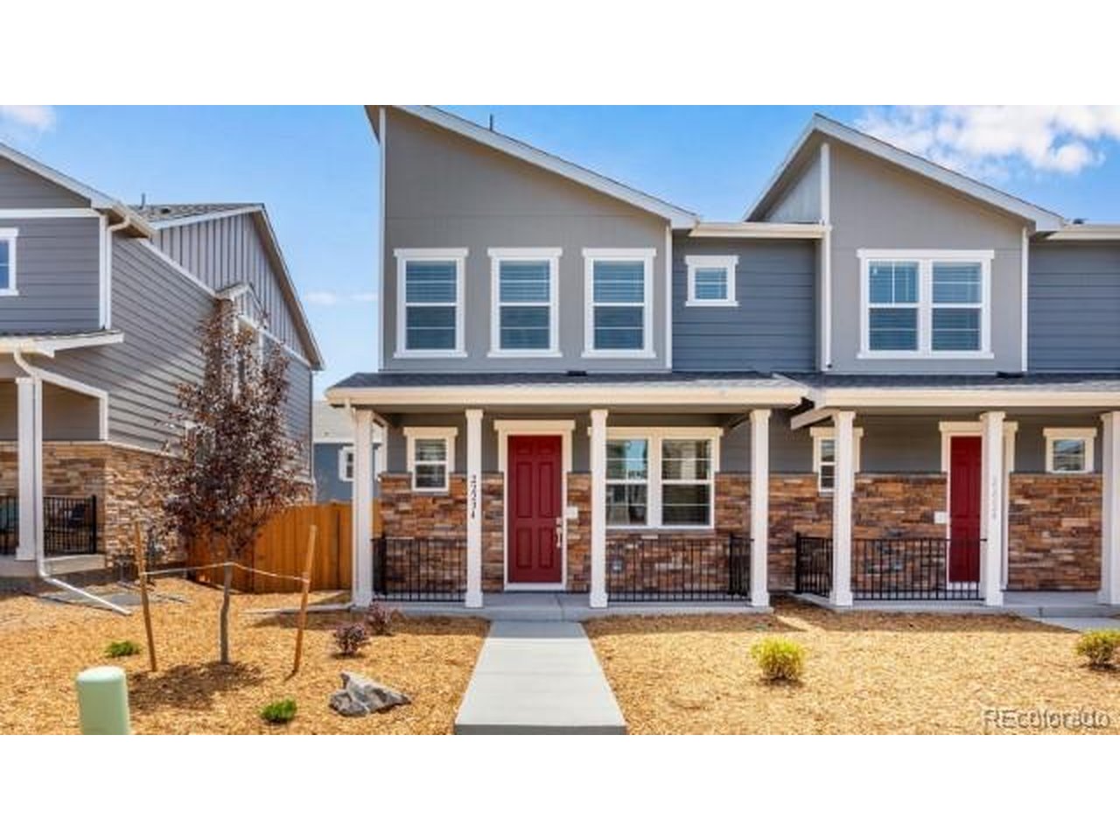
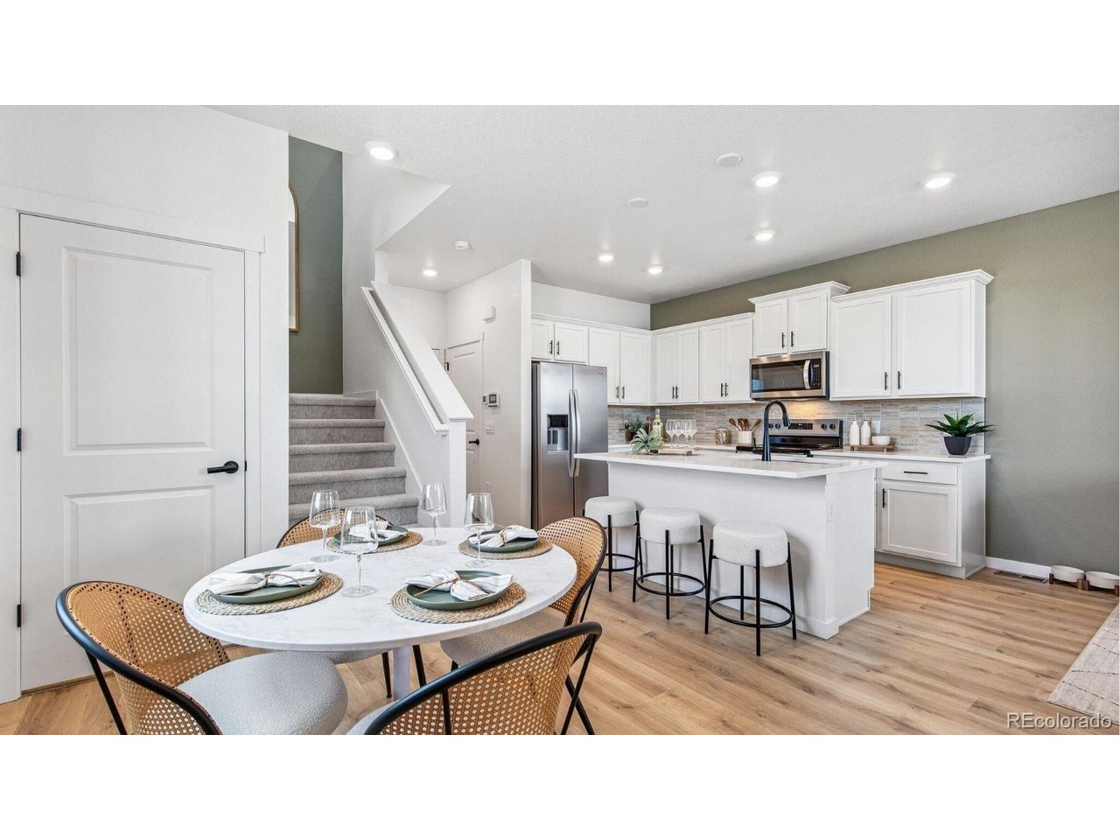
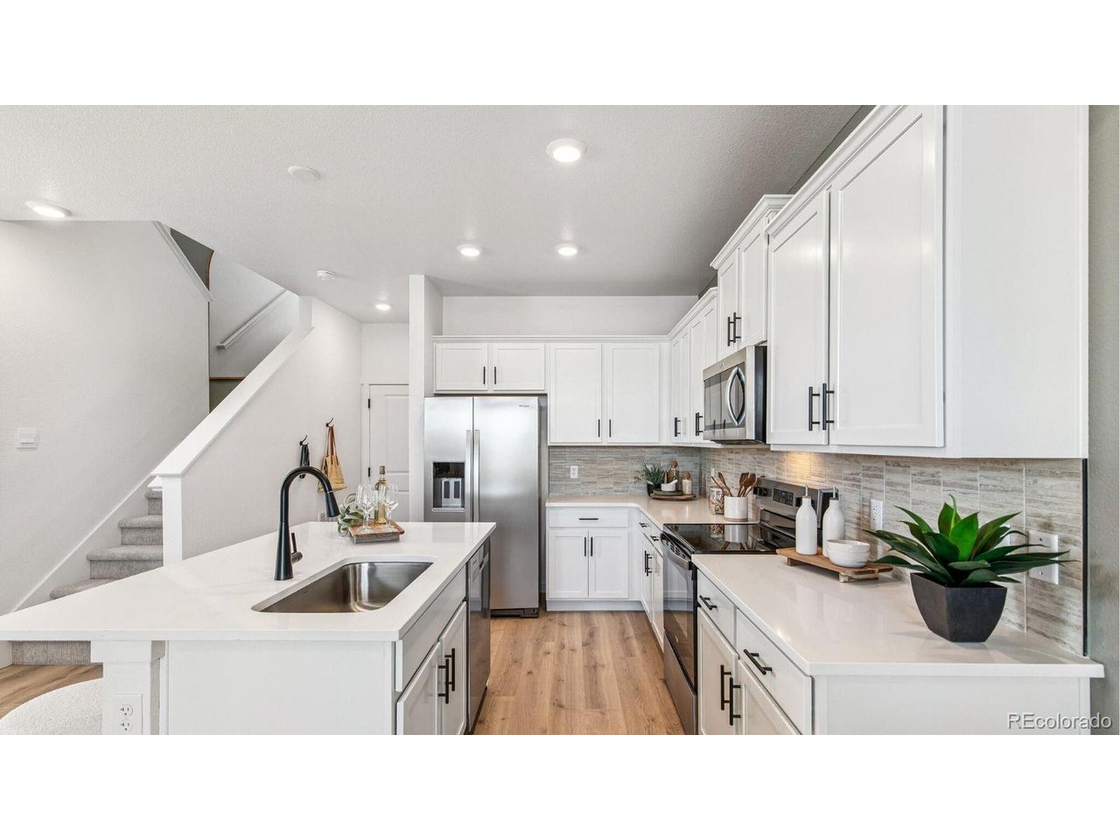
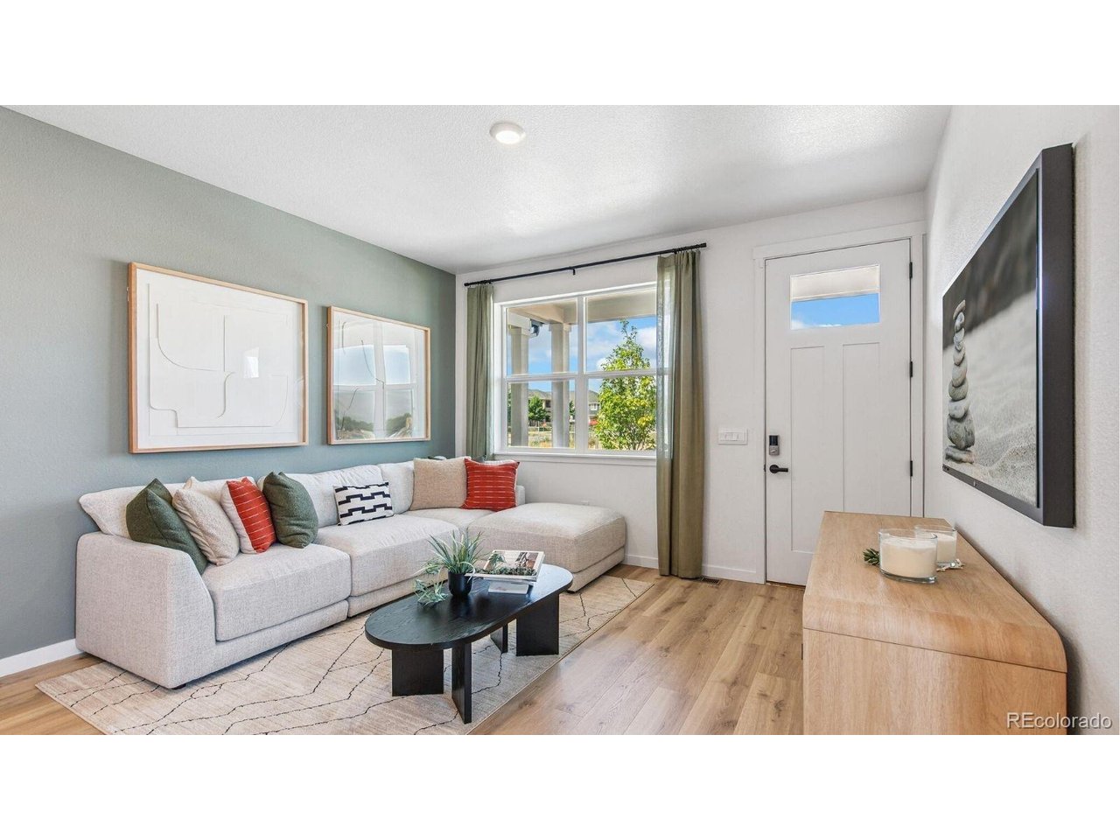
Below market rates are available with builder lender. Step into style and comfort at 1591 Higgins Creek Drive, Berthoud, CO in our Vantage community. This END UNIT Melbourne floor plan with wrap around porch - offers 3 spacious bedrooms, 2.5 baths, and a 2-car garage within its 1,468 sq. ft. The main floor showcases a luxury kitchen with quartz countertops, French door fridge, gas stove, and vent hood. The kitchen seamlessly flows into the living and dining area. It's the perfect setup for hosting friends, family dinners, or simply enjoying your everyday routine. Upstairs, enjoy a luxe primary suite with double sinks and a walk-in closet, plus two more bedrooms, bathroom with dual sinks, and convenient upstairs laundry. This home also features upgraded tile in the wet spaces as well as full landscaping included, making move in easy. The Villas at Vantage neighborhood includes a unique set of features and amenities such as TPC Colorado privileges including use of their world-class Fitness Center, Resort Style Pool with swim-up bar and hot tub, and restaurants. Use of Vantage Pool, Splashpad, Grilling Area, Playground and 2 Dog Parks in the 5-acre, on-site complex are also included in the HOA. All Villas homes front onto a large grassed common courtyard, and additionally feature Maintenance-free front yard landscaping, Tankless Water Heaters, Active Radon Systems, Blinds, and Smart Home Tech with remote access capabilities-all in a location backdropped by water and mountain views. Don't miss your chance to own a brand-new home in Villas at Vantage! Contact us today for more details and to schedule a tour of this stunning home! *** Photos are representative and not of actual property***

$2,761/mo

Est. mortgage payment based on a $415,000 home price.

All estimates are provided by Luxury Presence for informational purposes only. Actual amounts may vary.

Additional information

MLS® ID
3870590

Interior Features

Bedrooms
3
Bathrooms
3
Cooling
Yes
Heating
Yes
Basement
No

Exterior Features

Lot Size
0.07 Acres

Other Property Details

Taxes
$3,670
Tax Frequency
Annually
Association Fee Frequency
Monthly
Garage
Yes
New Construction
Yes
MLS provider logo

Listings courtesy of Information and Real Estate Services, LLC (IRES) as distributed by MLS GRID

All information deemed reliable but not guaranteed and should be independently verified. All properties are subject to prior sale, change or withdrawal. Neither listing broker(s) nor The Bernardi Group shall be responsible for any typographical errors, misinformation, misprints and shall be held totally harmless. Properties displayed may be listed or sold by various participants in the MLS. 

Based on information submitted to the MLS GRID as of 4:18 AM UTC on 10/8/2026. All data is obtained from various sources and may not have been verified by broker or MLS GRID. Supplied Open House Information is subject to change without notice. All information should be independently reviewed and verified for accuracy. Properties may or may not be listed by the office/agent presenting the information.

©2026 Information and Real Estate Services, LLC (IRES). All rights reserved.

DMCA Notice 

Powered by Luxury Presence