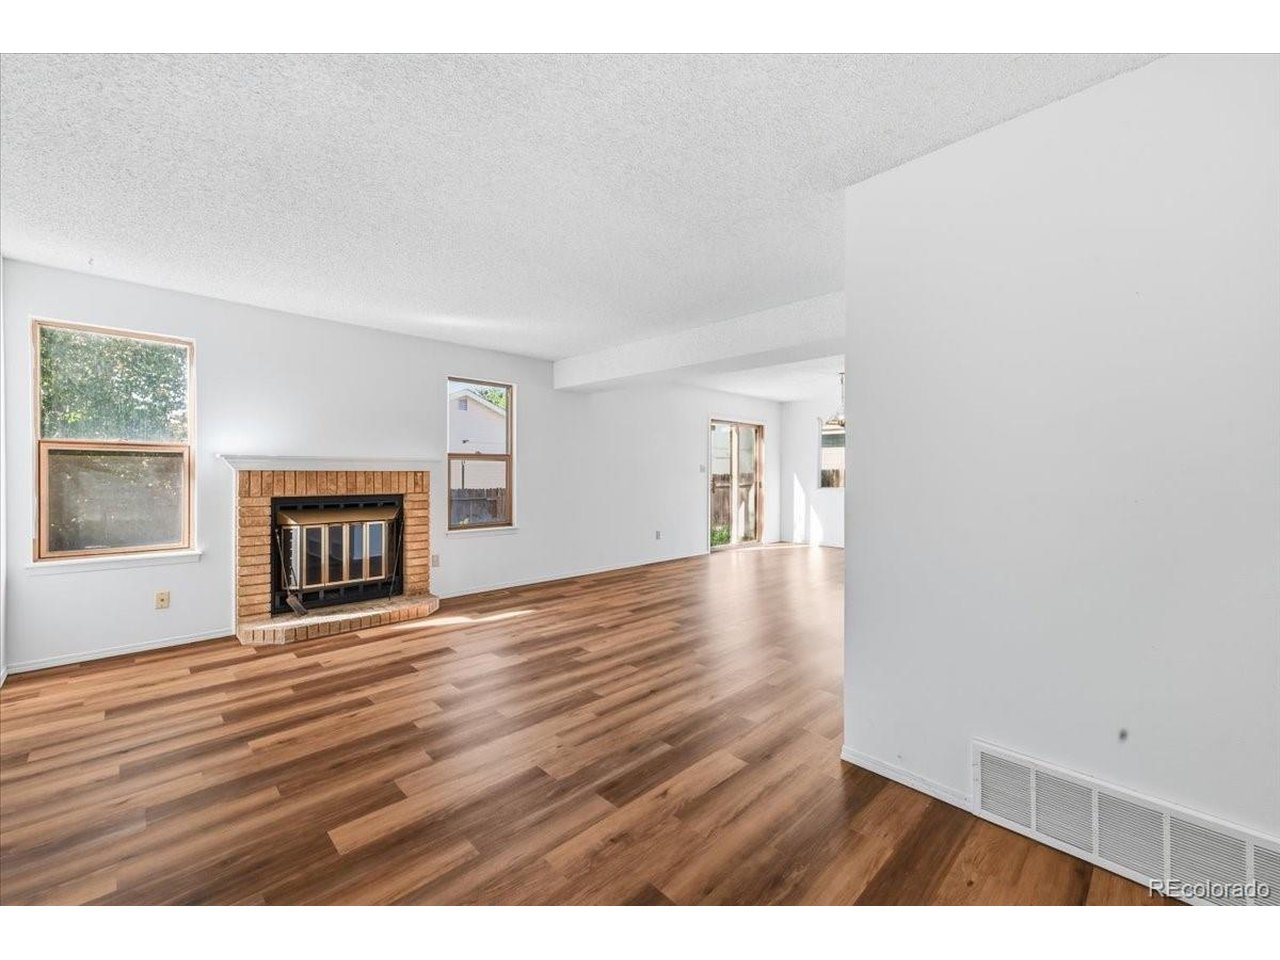
Property photo 1
Property photo 2
Property photo 3
Property photo 4
Property photo 5
3 Beds
3 Baths
1,785 sqft

$375,000

1519 Sausalito Dr, Colorado Springs CO, 80907

Price per sqft$210.08
Built in1986
Property size1,785 sqft
Property typeResidential
Courtesy of Sellstate Altitude Property Group, Ian McKnight Listing Contact: [email protected],303-910-9731

Overview

Active

Listed Sep 4, 2026

Updated 41h ago

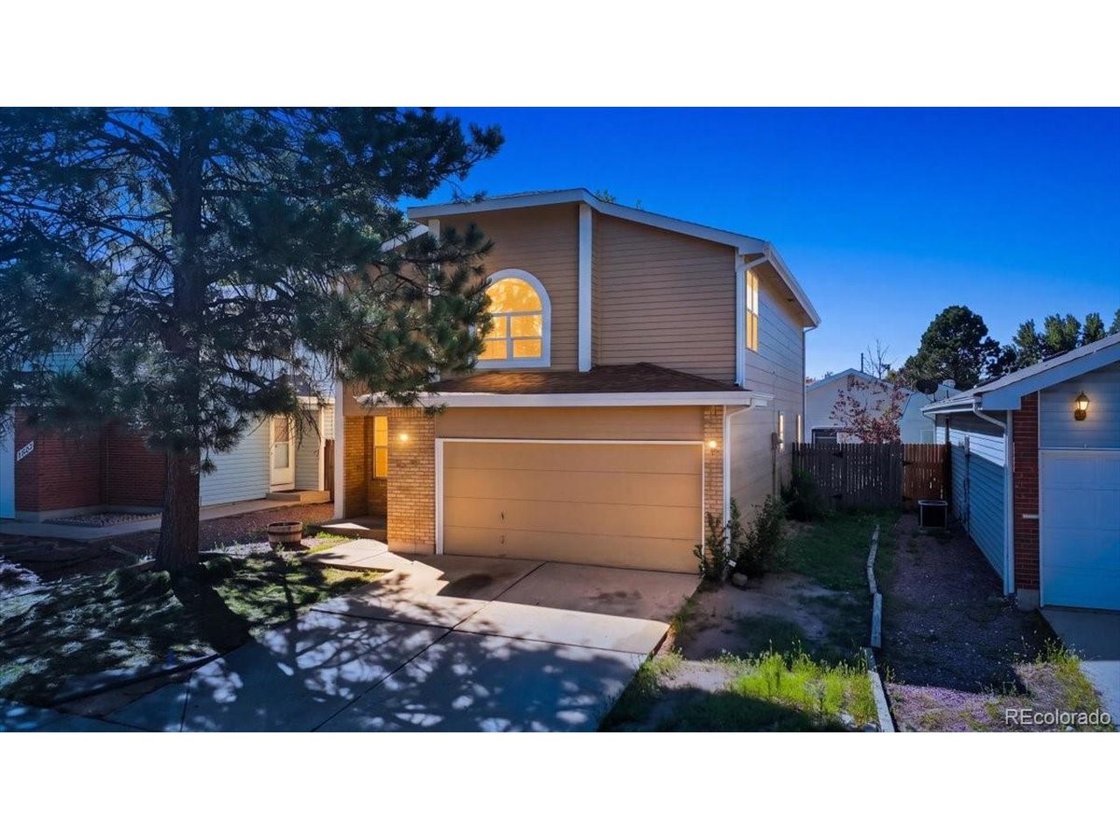
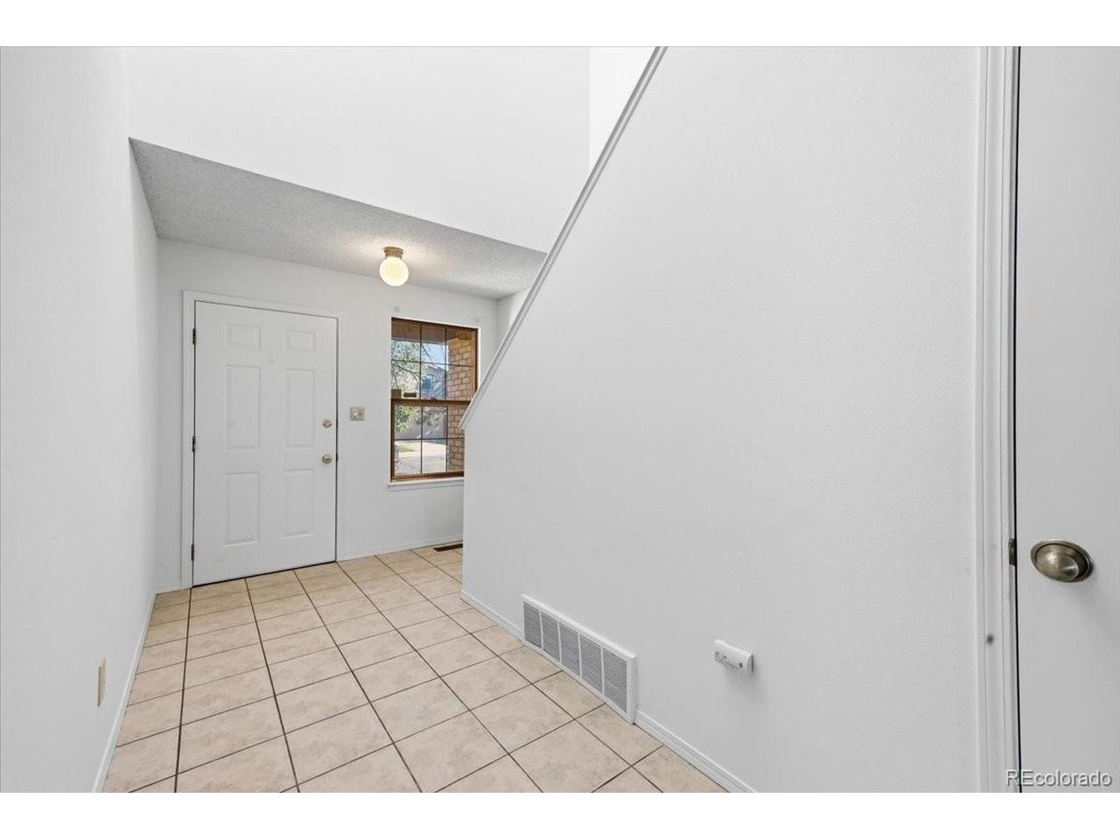
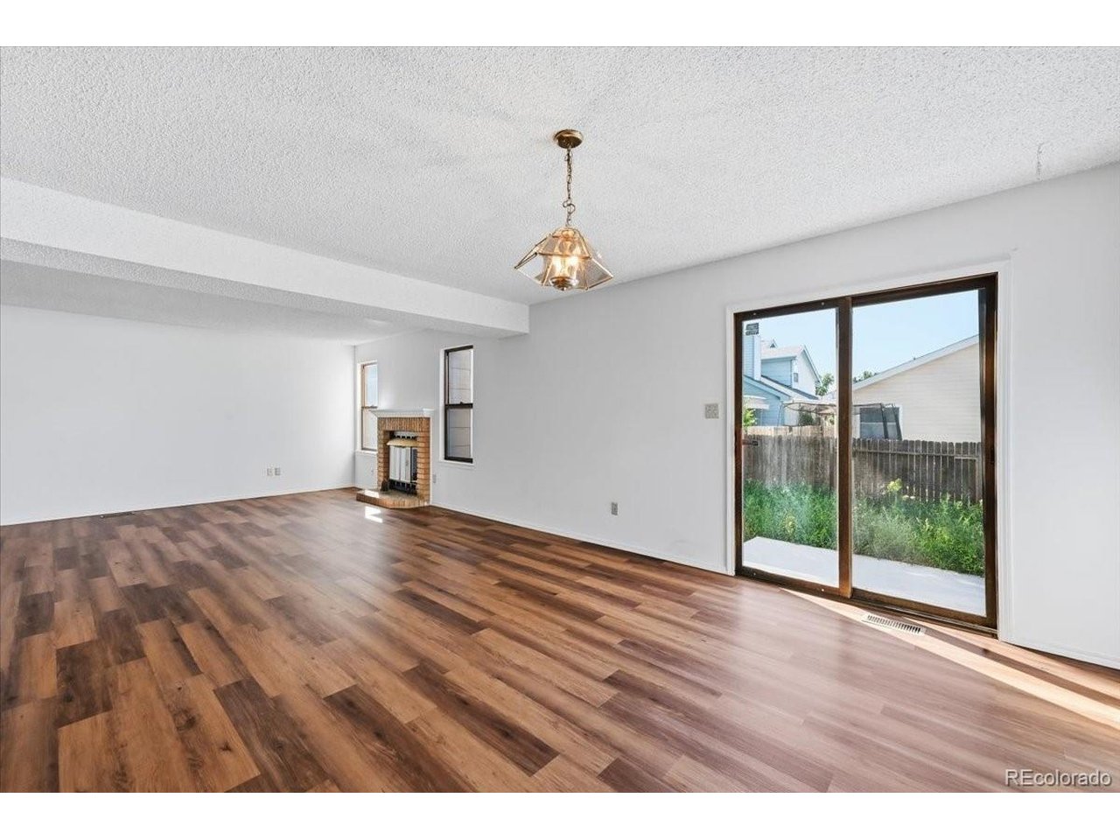
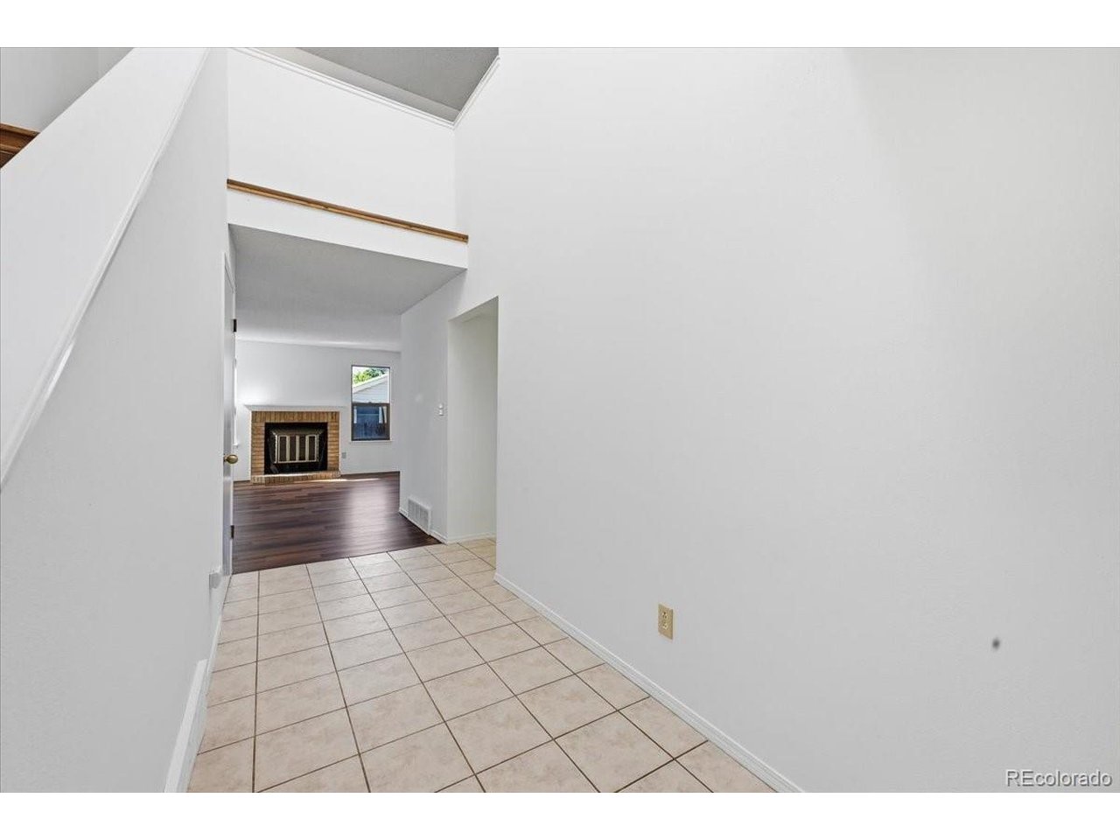
Tucked into the established Country Village Place neighborhood, this two-story home offers an open floorplan paired with recent updates that take the guesswork out of ownership: the roof was replaced in 2022 and the furnace in 2024, new LVP flooring runs throughout, and fresh interior and exterior paint give every room a crisp, move-in-ready feel. Mature pine trees frame the covered entry, and inside, an eat-in kitchen with a full appliance package opens onto an inviting living room where a wood-burning fireplace anchors the space. Upstairs, the spacious primary suite offers a large walk-in closet and a private en suite bath, while two additional bedrooms - one with a built-in desk nook - share a second full bath. A convenient upper-level laundry area with electric hookups and a main-level half bath round out the floor plan. Step through the sliding glass door off the living room to a fully fenced backyard with a new patio, ready for morning coffee or evening grilling, with front and rear sprinkler systems already in place. An attached two-car garage adds everyday convenience and extra storage. The location is just as convenient: Nancy Lewis Park and the Pikes Peak Greenway Trail are close by for outdoor recreation, I-25 access at Fillmore Street puts shopping and dining within minutes, and Garden of the Gods is just a short drive away. This home is ready for its next chapter.

$2,495/mo

Est. mortgage payment based on a $375,000 home price.

All estimates are provided by Luxury Presence for informational purposes only. Actual amounts may vary.

Additional information

MLS® ID
9175730

Interior Features

Bedrooms
3
Bathrooms
3
Fireplace
Yes
Heating
Yes
Basement
No

Exterior Features

Lot Size
0.09 Acres

Other Property Details

Taxes
$1,288
Tax Frequency
Annually
Garage
Yes
MLS provider logo

Listings courtesy of Information and Real Estate Services, LLC (IRES) as distributed by MLS GRID

All information deemed reliable but not guaranteed and should be independently verified. All properties are subject to prior sale, change or withdrawal. Neither listing broker(s) nor The Bernardi Group shall be responsible for any typographical errors, misinformation, misprints and shall be held totally harmless. Properties displayed may be listed or sold by various participants in the MLS. 

Based on information submitted to the MLS GRID as of 5:38 AM UTC on 10/9/2026. All data is obtained from various sources and may not have been verified by broker or MLS GRID. Supplied Open House Information is subject to change without notice. All information should be independently reviewed and verified for accuracy. Properties may or may not be listed by the office/agent presenting the information.

©2026 Information and Real Estate Services, LLC (IRES). All rights reserved.

DMCA Notice 

Powered by Luxury Presence