Property photo 1
Property photo 2
Property photo 3
Property photo 4
Property photo 5
3 Beds
3 Baths
1,884 sqft

$550,000

736 Gold Hill Dr, Erie CO, 80516

Price per sqft$291.93
Built in2021
Property size1,884 sqft
Property typeResidential
Courtesy of Redfin Corporation, Ray Munoz Listing Contact: [email protected],303-990-1167

Overview

Active

Listed Aug 25, 2026

Updated Aug 27

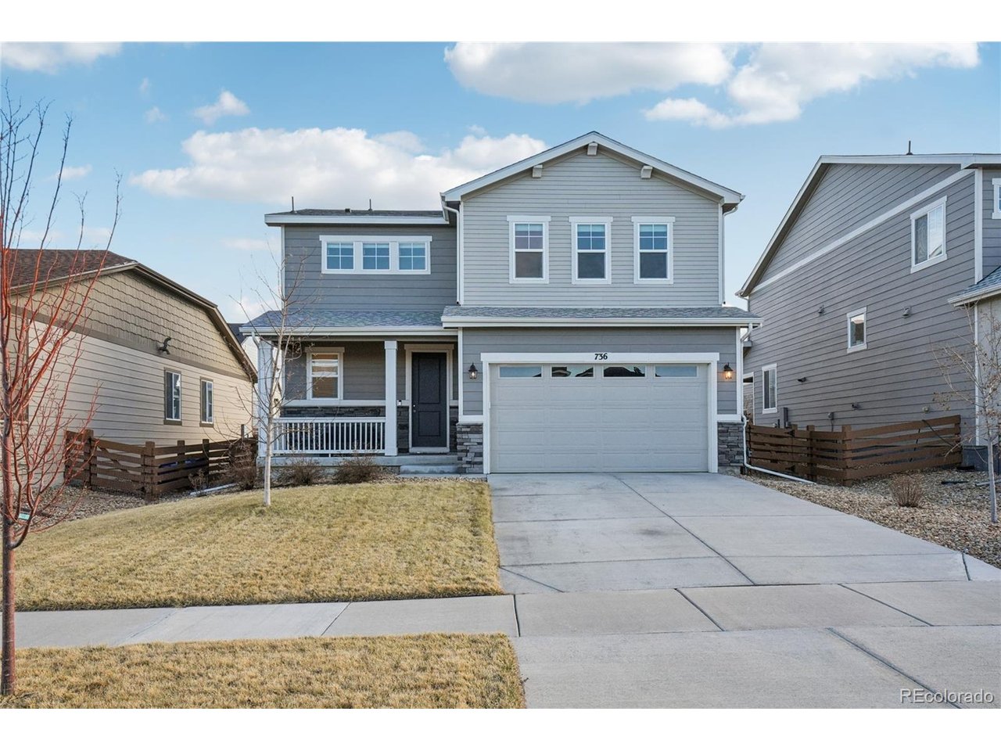
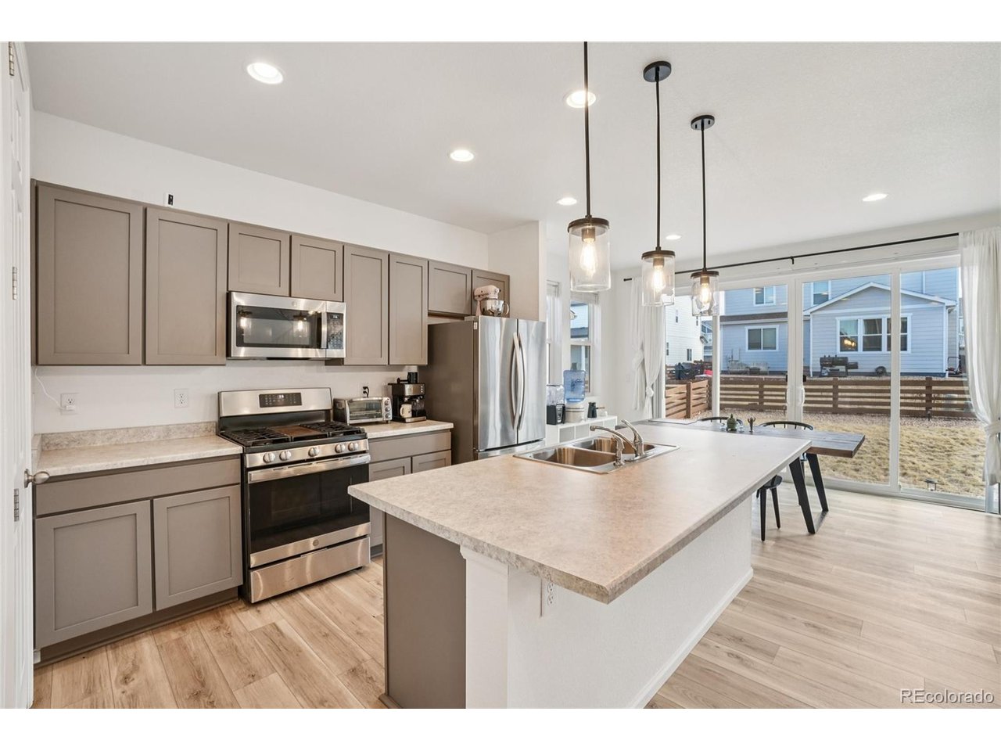
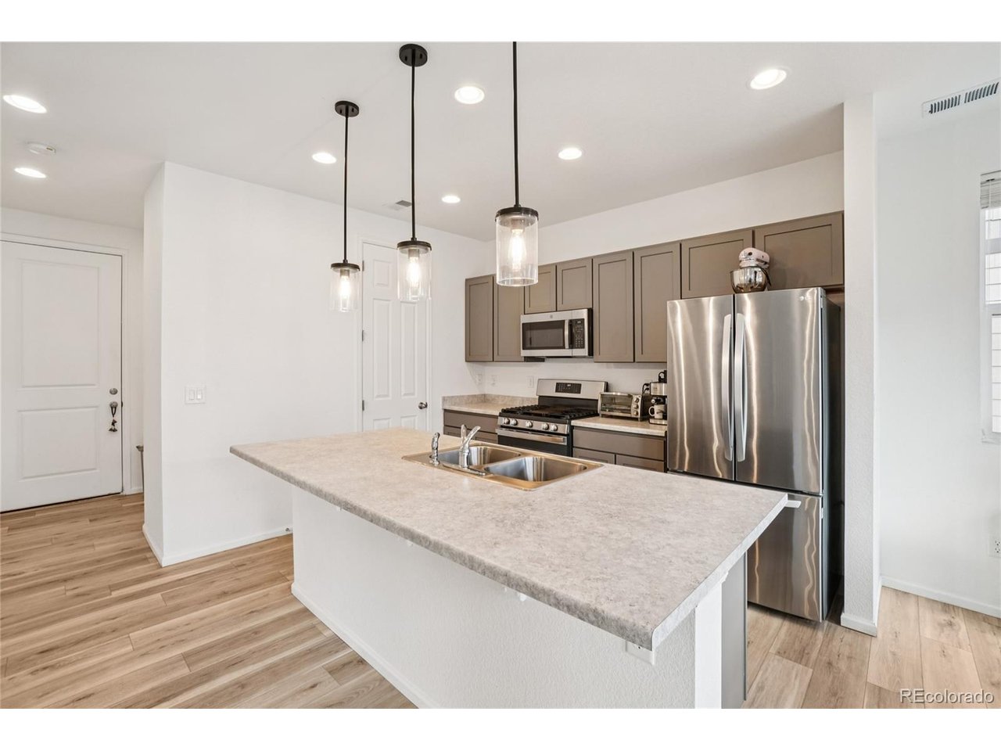
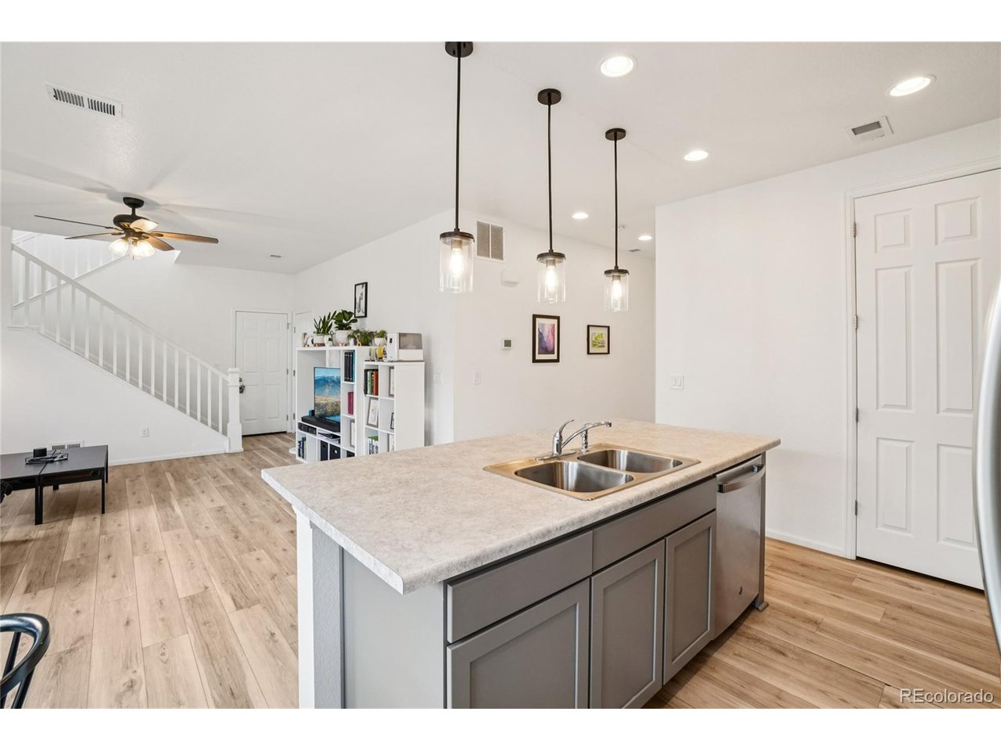
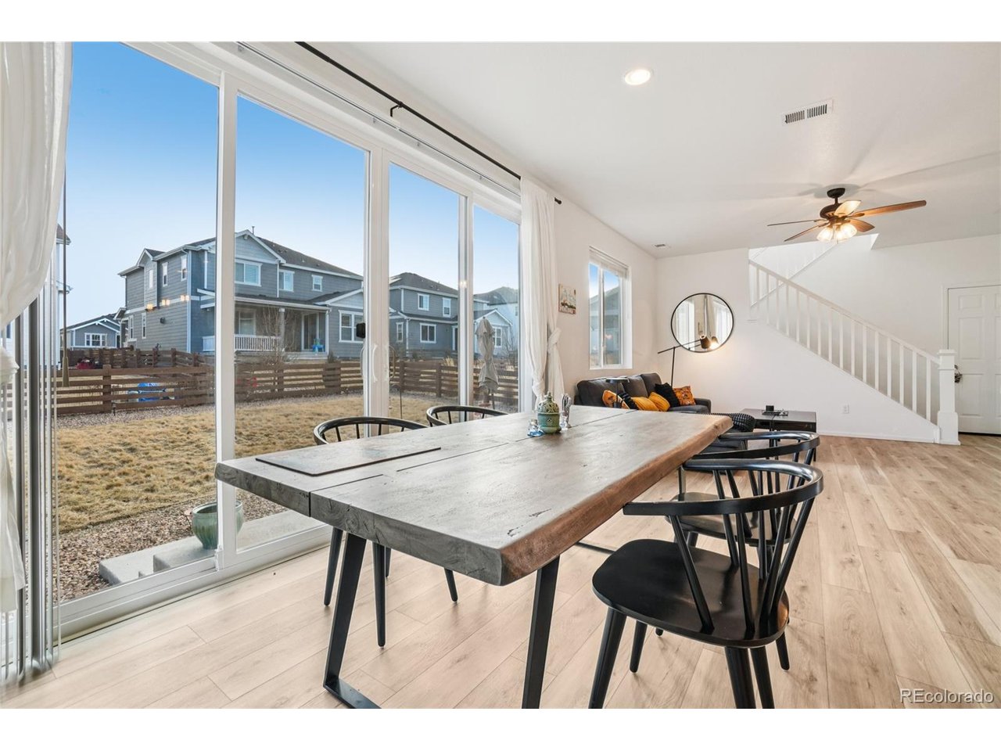
Welcome to this beautiful home in the highly sought-after Colliers Hill community of Erie. A lovely covered front porch provides a charming first impression, welcoming you into a bright and airy main floor designed with an open-concept layout. The heart of the home is the modern kitchen, featuring stainless steel appliances, a spacious pantry, and a large island with a breakfast bar that's perfect for casual mornings. The kitchen flows directly into a sun-drenched dining room, surrounded by expansive windows and sliding glass doors that lead out to the backyard for seamless indoor-outdoor living. The adjacent living room offers a comfortable space to relax, while a convenient half-bath and direct access to the attached two-car garage round out the main level. Upstairs, you'll discover a versatile loft space that can easily adapt to your needs. The primary bedroom suite is a true retreat, boasting a private en-suite bath and a generous walk-in closet. Two additional well-sized bedrooms, a second full bathroom, and a conveniently located laundry room are also found on the upper level, keeping chores simple and out of sight. Outside, the fully fenced backyard is beautifully landscaped, providing a private oasis for gardening or play. Situated in a quiet interior location, this home offers the peace of suburban living without sacrificing convenience. Colliers Hill is known for its incredible amenities and proximity to Downtown Erie, where you can enjoy walkable access to local dining and community events. With its perfect blend of modern finishes and a prime location, this move-in-ready home is the ideal place to experience the best of Erie living.

$3,659/mo

Est. mortgage payment based on a $550,000 home price.

All estimates are provided by Luxury Presence for informational purposes only. Actual amounts may vary.

Additional information

MLS® ID
6181336

Interior Features

Bedrooms
3
Bathrooms
3
Cooling
Yes
Heating
Yes
Basement
No

Exterior Features

Lot Size
0.13 Acres

Other Property Details

Taxes
$6,564
Tax Frequency
Annually
Association Fee Frequency
Monthly
Garage
Yes
View
Yes
MLS provider logo

Listings courtesy of Information and Real Estate Services, LLC (IRES) as distributed by MLS GRID

All information deemed reliable but not guaranteed and should be independently verified. All properties are subject to prior sale, change or withdrawal. Neither listing broker(s) nor The Bernardi Group shall be responsible for any typographical errors, misinformation, misprints and shall be held totally harmless. Properties displayed may be listed or sold by various participants in the MLS. 

Based on information submitted to the MLS GRID as of 3:54 AM UTC on 8/27/2026. All data is obtained from various sources and may not have been verified by broker or MLS GRID. Supplied Open House Information is subject to change without notice. All information should be independently reviewed and verified for accuracy. Properties may or may not be listed by the office/agent presenting the information.

©2026 Information and Real Estate Services, LLC (IRES). All rights reserved.

DMCA Notice 

Powered by Luxury Presence