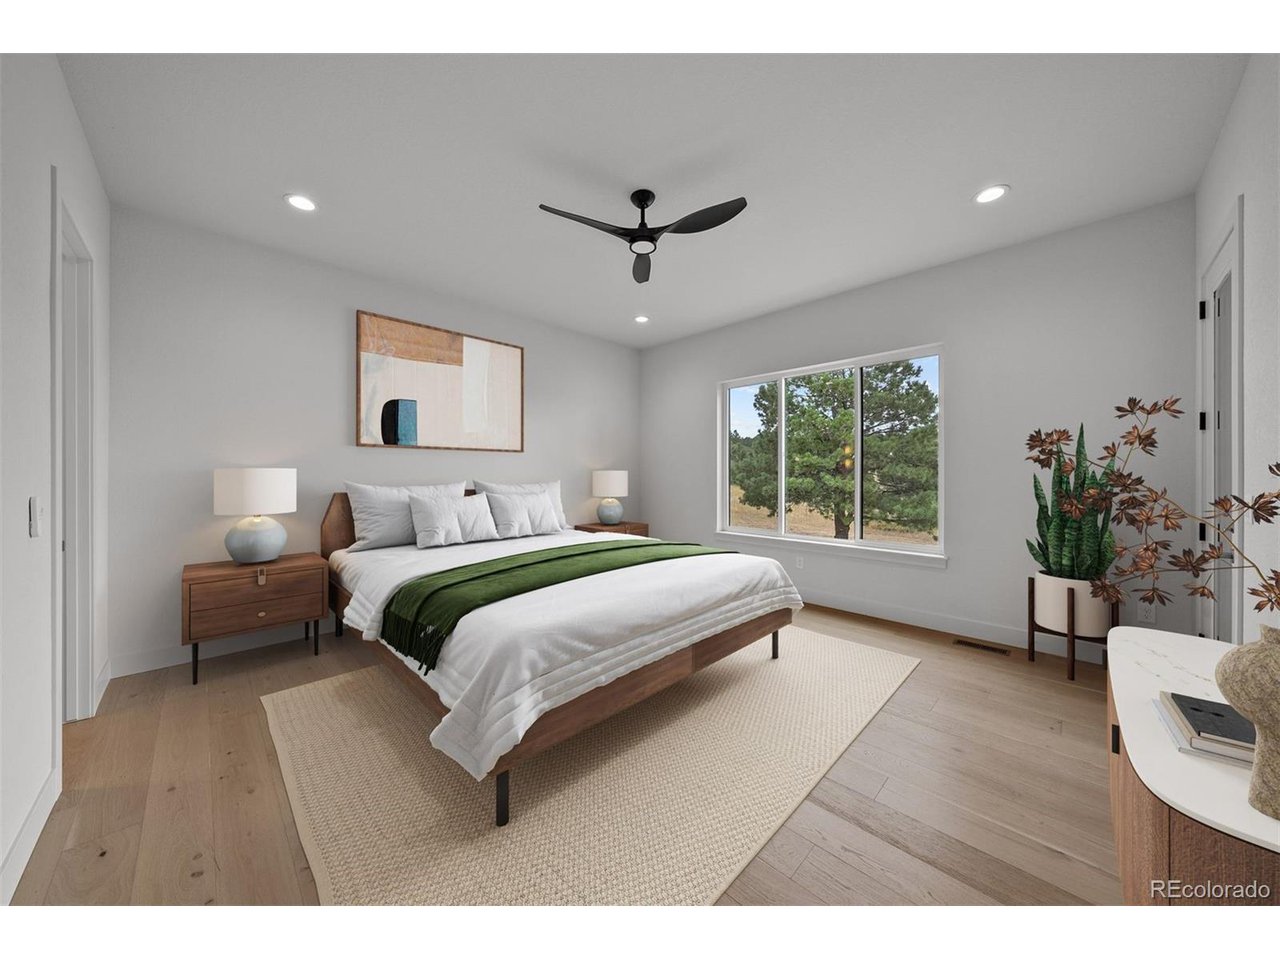
Property photo 1
Property photo 2
Property photo 3
Property photo 4
Property photo 5
5 Beds
7 Baths
5,226 sqft

$2,595,000

1724 Arrowpoint Ct, Franktown CO, 80116

Price per sqft$496.56
Built in2025
Property size5,226 sqft
Property typeResidential
Courtesy of LIV Sotheby's International Realty, Elaine Stucy Listing Contact: [email protected],720-881-5718

Overview

Active

Listed Jul 10, 2025

Updated 59 min ago

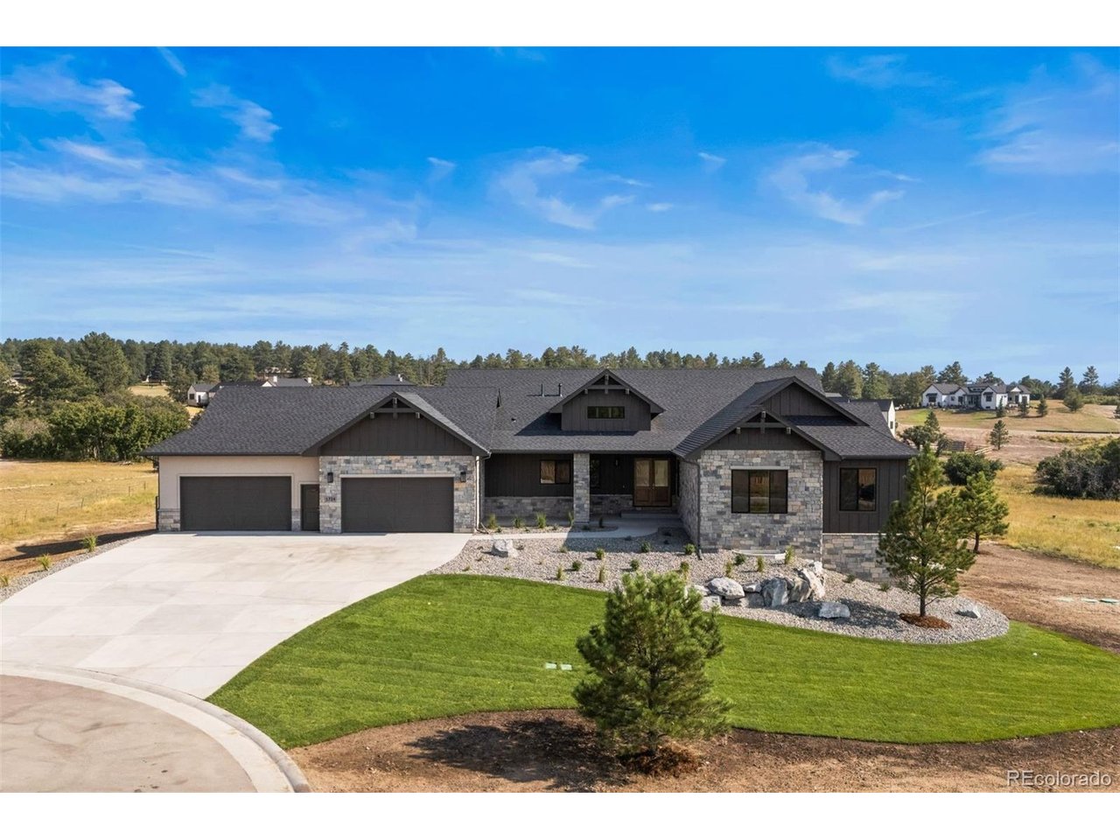
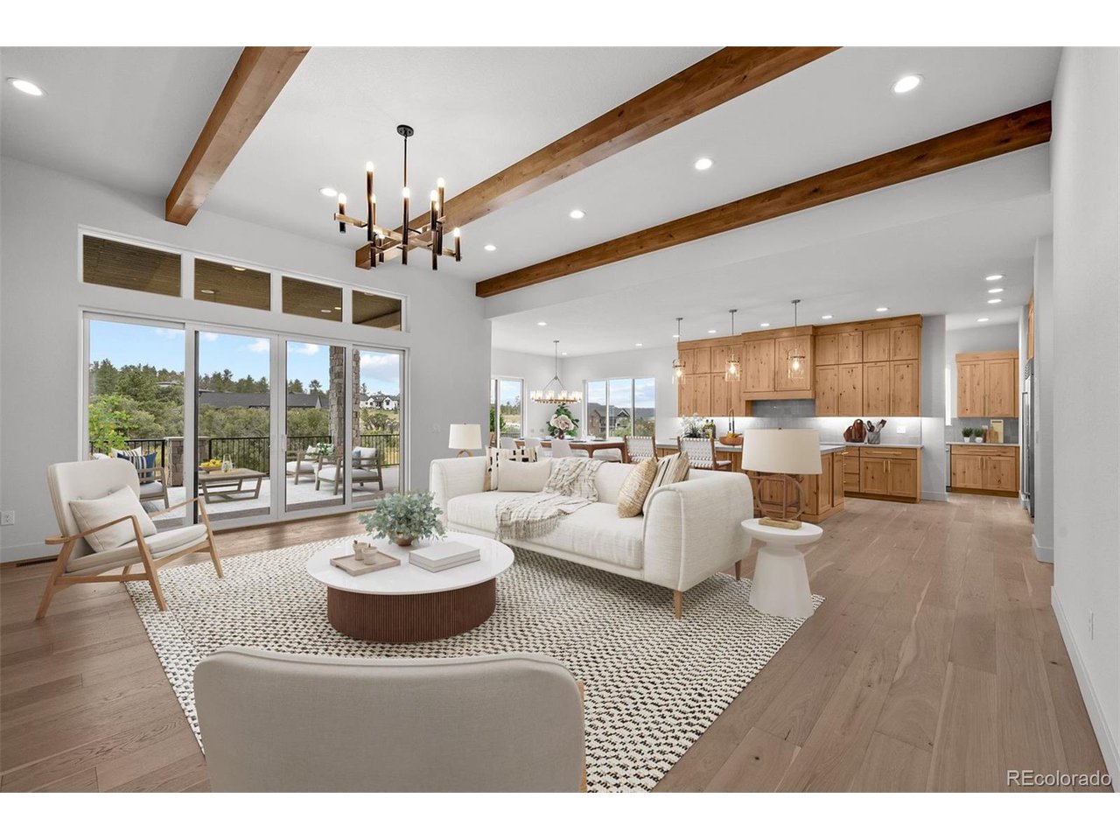
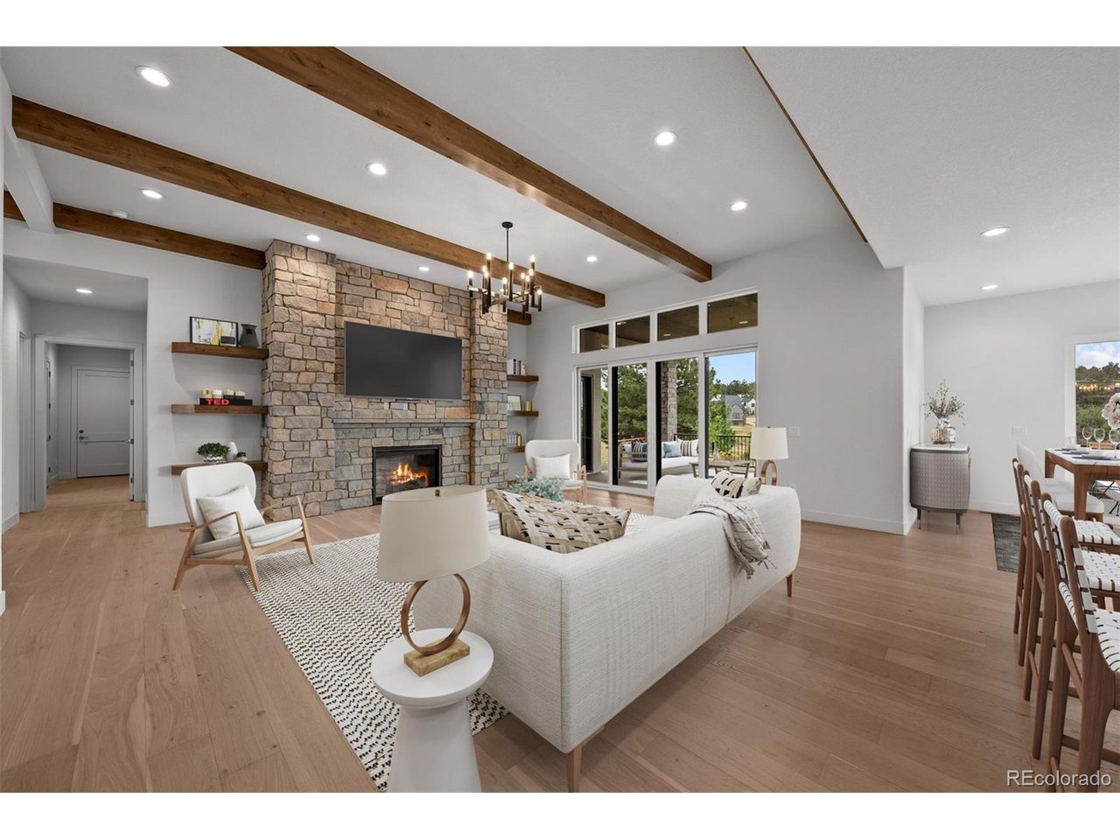
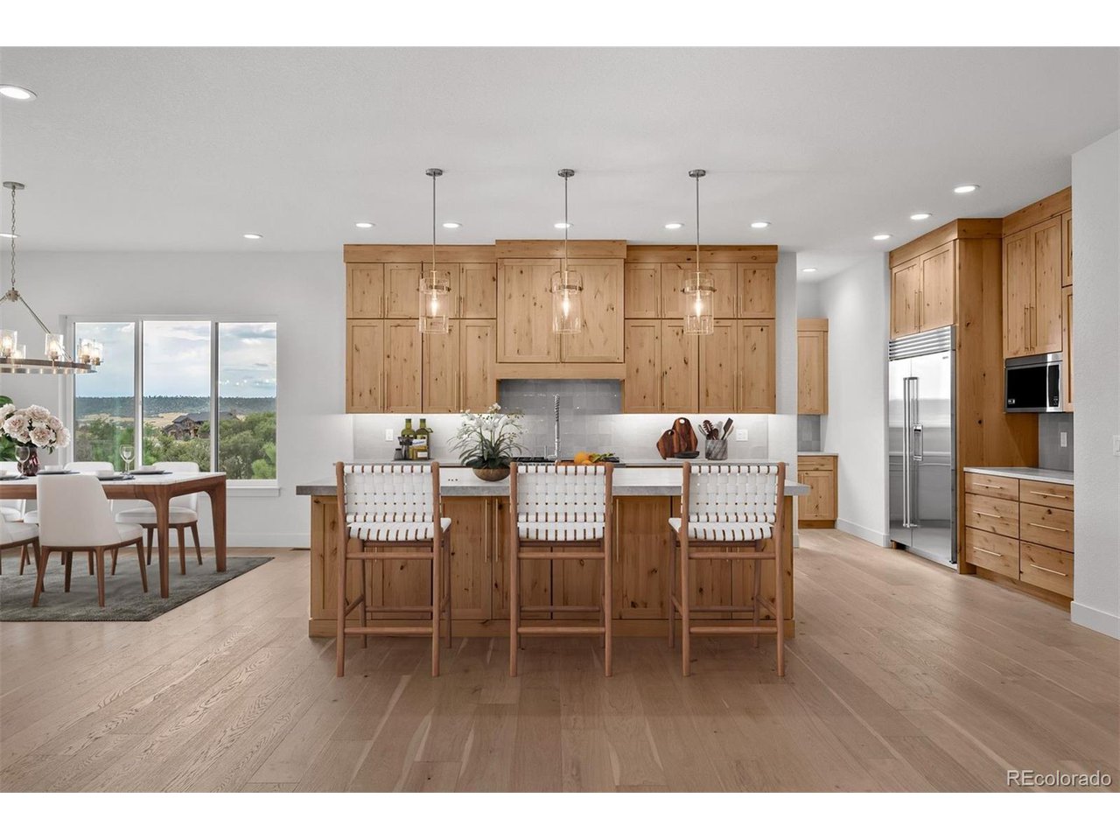
Set on two private acres inside the gated Arrowpoint Estates, this brand-new ranch by Gladstone Custom Homes is anchored in Texas Lueders Limestone, a single defining material that carries from the exterior facade into the heart the home. No detail was overlooked, nothing was rushed, and it has never been lived in. The great room orients around a 48-inch Lueders limestone fireplace beneath a beamed ceiling and wide-plank white oak floors. Sliding doors dissolve the boundary between interior and a covered deck engineered for Colorado evenings.The kitchen is built for serious cooking with a 48-inch Wolf range, Sub-Zero refrigeration, and dual Asko dishwashers anchoring the main stage. A fully equipped back kitchen, with dedicated prep space and a walk-in pantry, keeps the front-of-house immaculate when entertaining. The primary suite is a private retreat with deck access, a zero-threshold shower, freestanding soaking tub, marble-topped vanities, and a walk-in closet with a custom island. The walkout basement expands the footprint gracefully with a 60-inch linear fireplace, wet bar, covered patio with pergola, and a dedicated workout room. Indoor-outdoor living, continued. The garage features four oversized bays, deep enough for an extended-bed truck. Private trails thread through the pines. The gated entry of Arrowpoint Estates provides security and seclusion without isolation, and Castle Rock, Parker, and I-25 are all within minutes. The builder has other custom home sites available.

$17,265/mo

Est. mortgage payment based on a $2,595,000 home price.

All estimates are provided by Luxury Presence for informational purposes only. Actual amounts may vary.

Additional information

MLS® ID
5222484

Interior Features

Bedrooms
5
Bathrooms
7
Fireplace
Yes
Cooling
Yes
Heating
Yes
Basement
No

Exterior Features

Lot Size
2 Acres

Other Property Details

Taxes
$10,403
Tax Frequency
Annually
Association Fee Frequency
Monthly
Garage
Yes
New Construction
Yes
MLS provider logo

Listings courtesy of Information and Real Estate Services, LLC (IRES) as distributed by MLS GRID

All information deemed reliable but not guaranteed and should be independently verified. All properties are subject to prior sale, change or withdrawal. Neither listing broker(s) nor The Bernardi Group shall be responsible for any typographical errors, misinformation, misprints and shall be held totally harmless. Properties displayed may be listed or sold by various participants in the MLS. 

Based on information submitted to the MLS GRID as of 5:32 AM UTC on 10/11/2026. All data is obtained from various sources and may not have been verified by broker or MLS GRID. Supplied Open House Information is subject to change without notice. All information should be independently reviewed and verified for accuracy. Properties may or may not be listed by the office/agent presenting the information.

©2026 Information and Real Estate Services, LLC (IRES). All rights reserved.

DMCA Notice 

Powered by Luxury Presence