Property photo 1
Property photo 2
Property photo 3
Property photo 4
Property photo 5
2 Beds
2 Baths
2,299 sqft

$319,000

7000 E Quincy Ave B-204, Denver CO, 80237

Price per sqft$138.76
Built in1979
Property size2,299 sqft
Property typeCondominium
Courtesy of RE/MAX Professionals, Lyn Drake Listing Contact: [email protected],303-882-9400

Overview

Active

Listed Feb 6, 2026

Updated 2 weeks ago

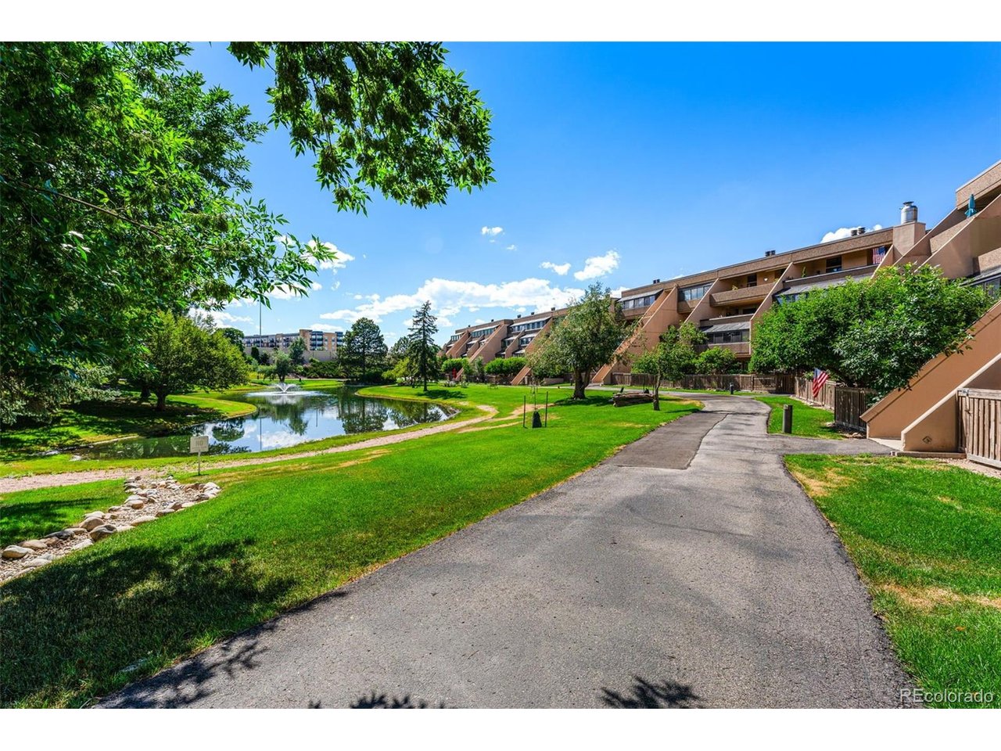
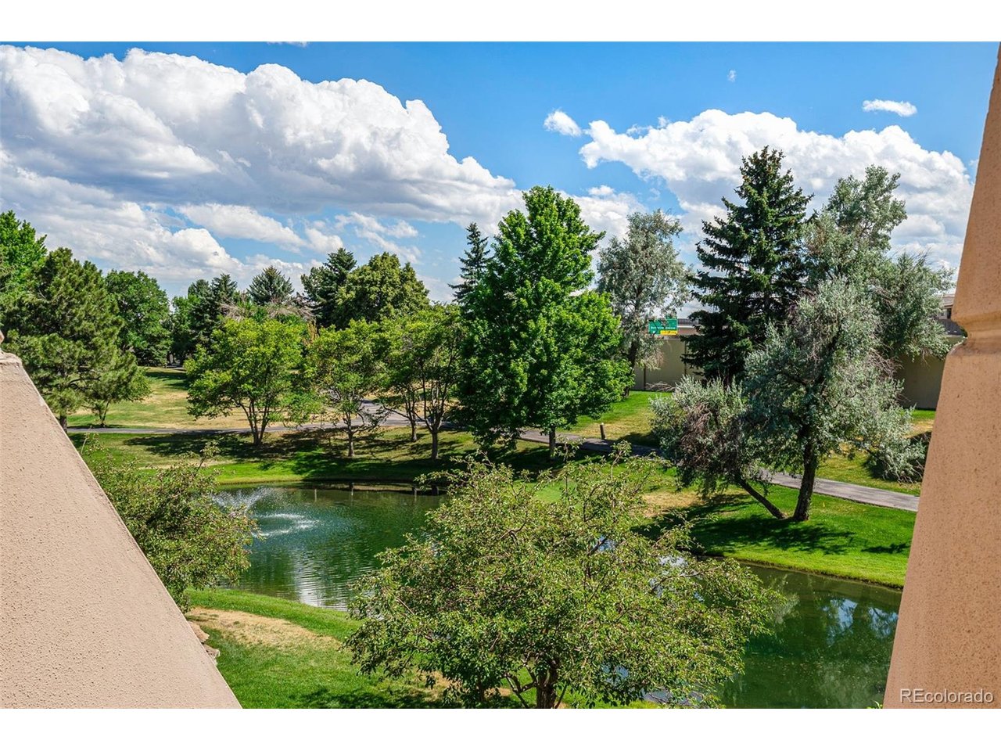
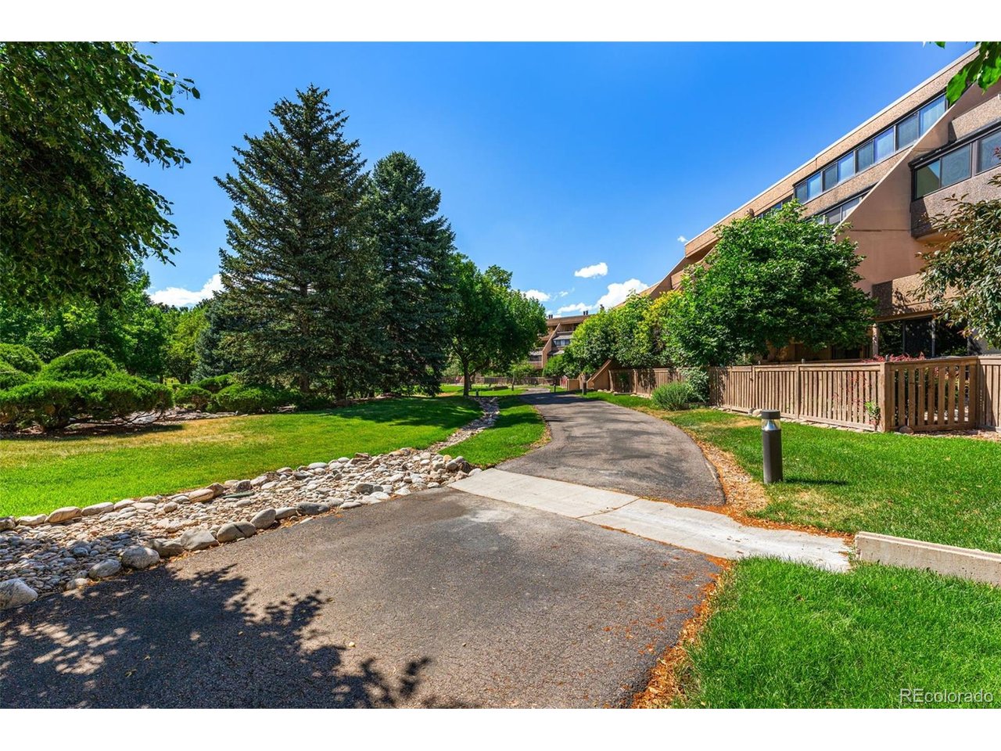
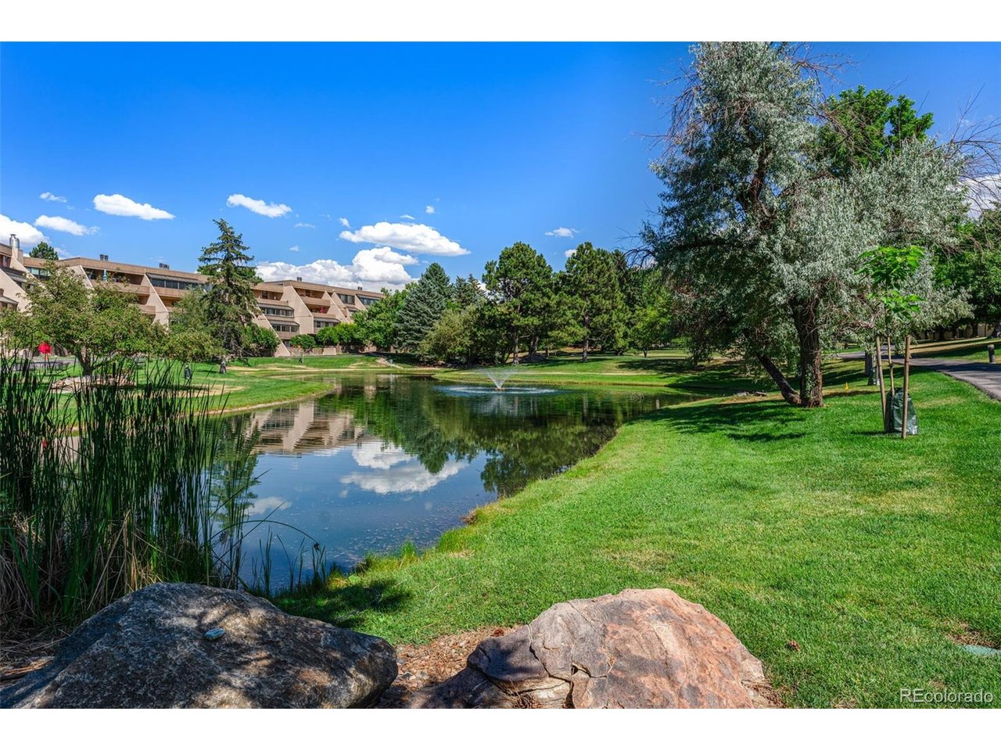
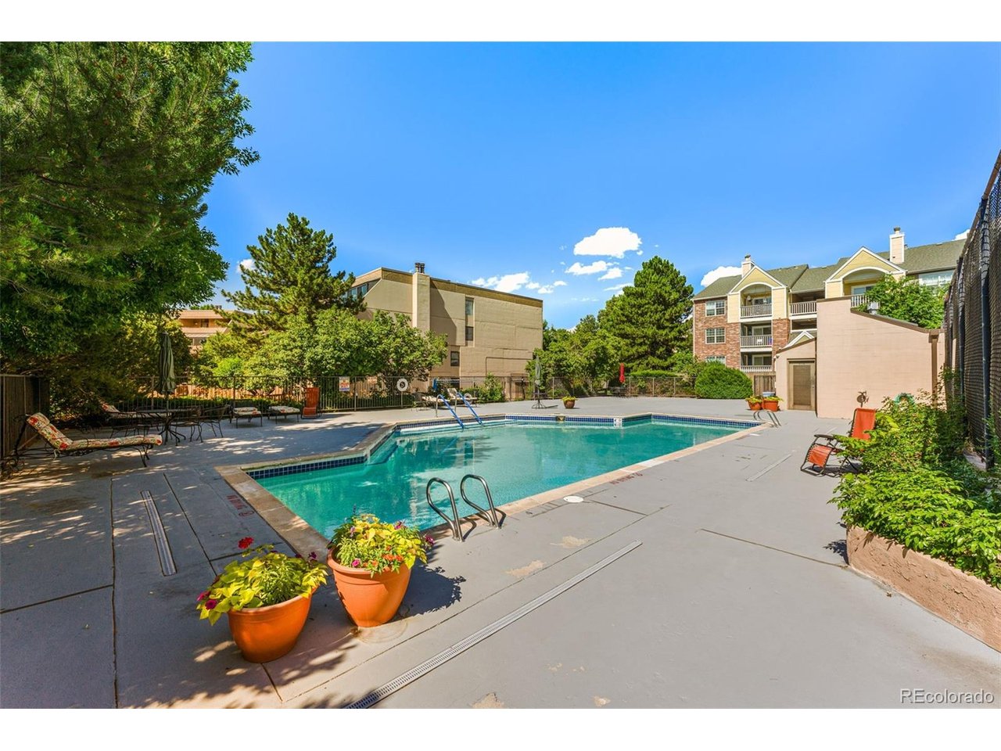
Great Opportunity To Live in The Highly-Desired Promontory! This Wonderful 2,200+ Square Foot Condominium On The Second Floor Has A Generous-Sized Primary Bedroom With En-Suite 5-Piece Bathroom And Walk-In Closet. Second Bedroom Adjacent To Second Full Bathroom. The Kitchen Overlooks The Family Room And Features Tile Counters, Double Ovens, And A Large Pantry With Washer And Dryer Included. Formal Dining Room With Chandelier Which Is Perfect For Hosting Friends And Family Gatherings. Huge Enclosed Sun Room With Direct Access To The Greenbelt And Pond! Gorgeous Pool Ideal For Sunbathing and Enjoyment With Friends. Wonderful Tennis Courts. Enjoy A Tranquil Setting In A Gated Community Offering Mature Trees, Community Pool, Dog Park, Tennis Courts, And Appealing Walking Trails. Storage Room Near The Front Door For household Items. Carpet Throughout. HOA Handles Snow Removal, Trash, And Exterior Maintenance As Well As Landscaping Services. There Is Secure Underground Parking With Exclusive Use Of Two Storage Lockers And Two Parking Spaces - #204A And #204B. Direct Elevator Access From The Secure Garage To The Second Floor. Secure Entrance To Access The Main Parking Lot And Buildings. This Property Is Conveniently Located In The Heart Of The Denver Tech Center Near Happy Canyon, I-25, I-225 And Close To Shopping, Recreation, And Schools. Seller Will Pay For 6 Months Of HOA Dues For The New Buyer! Welcome Home!

$2,122/mo

Est. mortgage payment based on a $319,000 home price.

All estimates are provided by Luxury Presence for informational purposes only. Actual amounts may vary.

Additional information

MLS® ID
3822731

Interior Features

Bedrooms
2
Bathrooms
2
Cooling
Yes
Heating
Yes
Basement
Yes

Other Property Details

Taxes
$2,153
Tax Frequency
Annually
Association Fee Frequency
Monthly
Garage
Yes
View
Yes
Pets Allowed
Yes
Waterfront
Yes
MLS provider logo

Listings courtesy of Information and Real Estate Services, LLC (IRES) as distributed by MLS GRID

All information deemed reliable but not guaranteed and should be independently verified. All properties are subject to prior sale, change or withdrawal. Neither listing broker(s) nor The Bernardi Group shall be responsible for any typographical errors, misinformation, misprints and shall be held totally harmless. Properties displayed may be listed or sold by various participants in the MLS. 

Based on information submitted to the MLS GRID as of 4:12 AM UTC on 9/23/2026. All data is obtained from various sources and may not have been verified by broker or MLS GRID. Supplied Open House Information is subject to change without notice. All information should be independently reviewed and verified for accuracy. Properties may or may not be listed by the office/agent presenting the information.

©2026 Information and Real Estate Services, LLC (IRES). All rights reserved.

DMCA Notice 

Powered by Luxury Presence