Property photo 1
Property photo 2
Property photo 3
Property photo 4
Property photo 5
3 Beds
4 Baths
2,449 sqft

$1,104,605

2327 Lakeshore Ln, Superior CO, 80027

Price per sqft$451.04
Built in2024
Property size2,449 sqft
Property typeTownhomes
Courtesy of Koelbel & Company, Paula Mansfield Listing Contact: [email protected],303-300-8773

Overview

Active

Listed Jan 12, 2026

Updated 4h ago

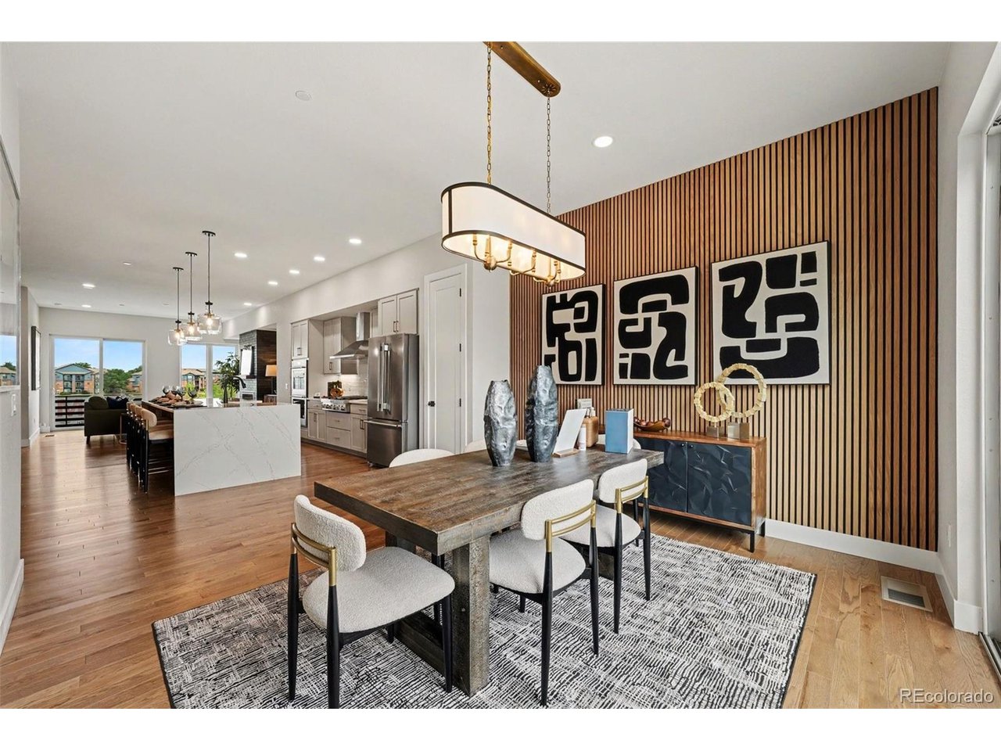
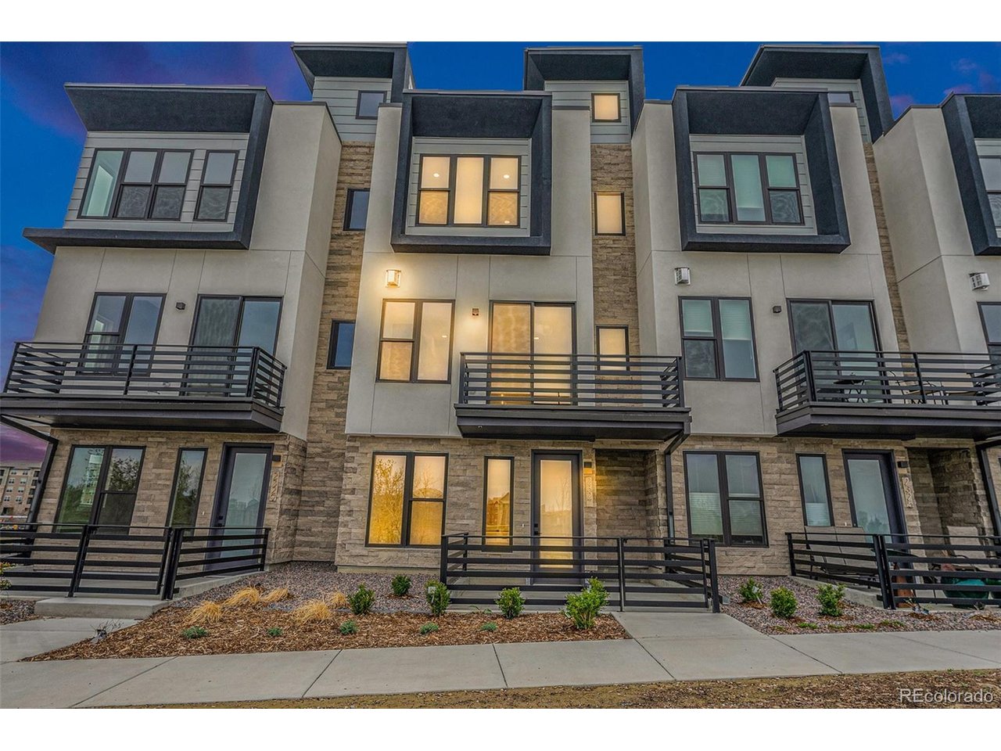
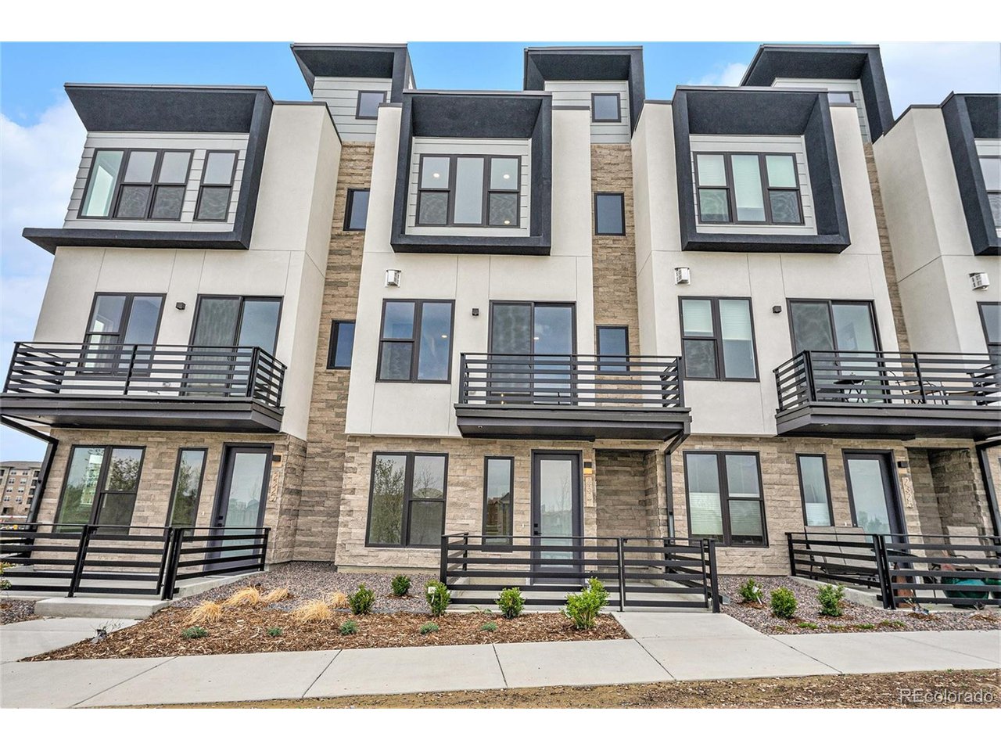
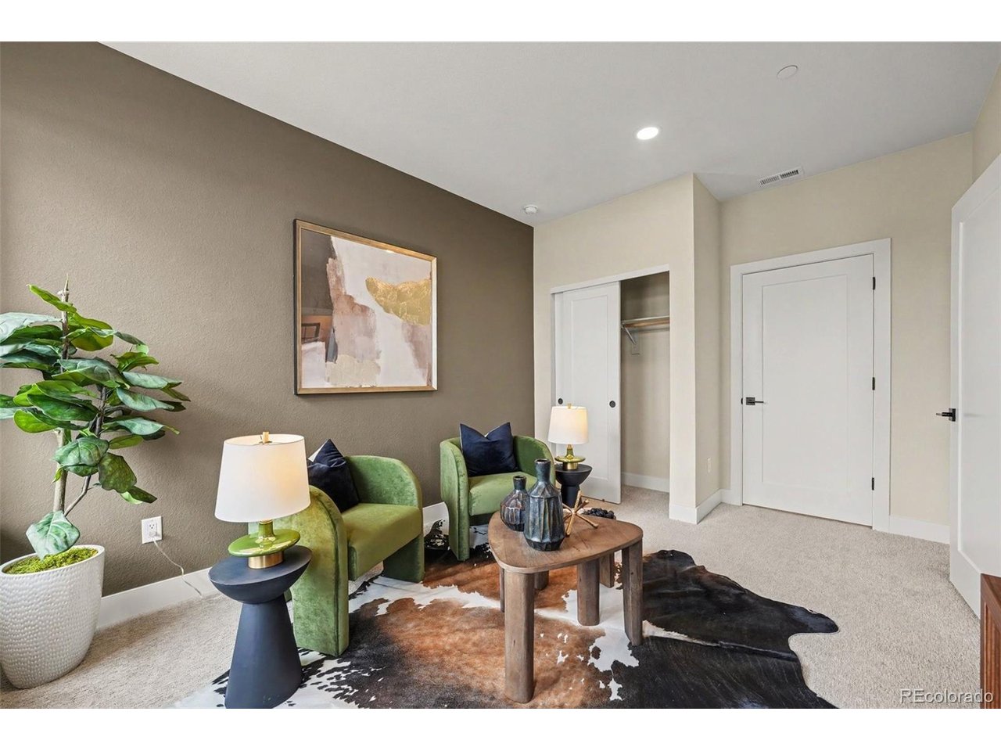
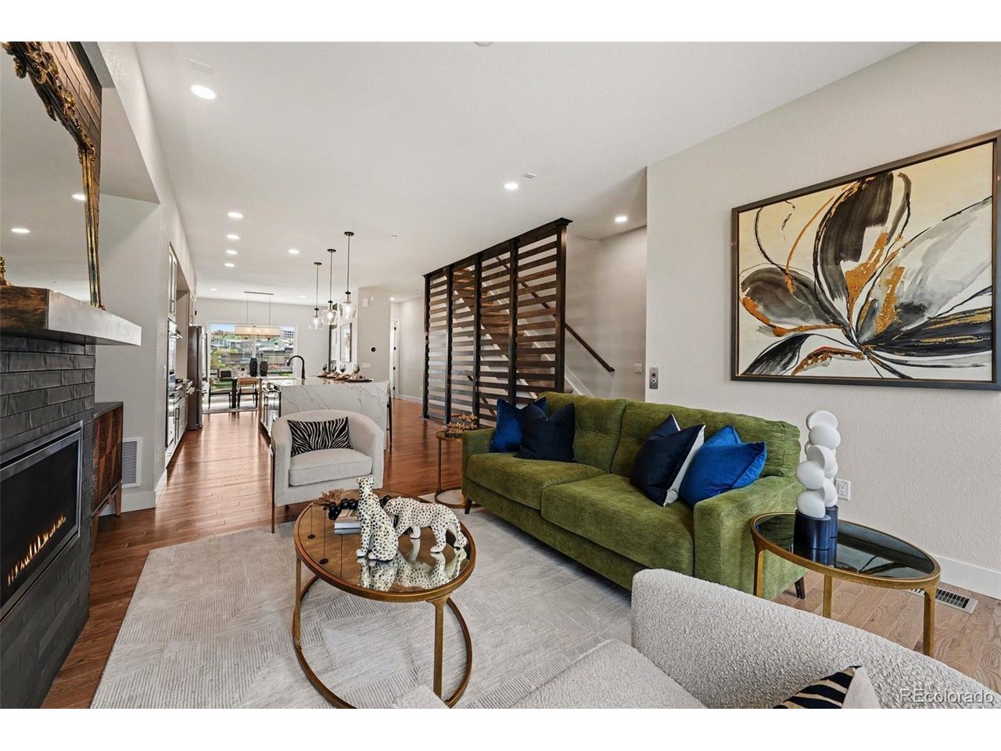
Luxury waterfront townhome with private elevator and stunning Autrey Reservoir views in Superior, Colorado, just minutes from Boulder. Located at Montmere at Autrey Shores, this beautifully designed Skyridge A Plan offers modern design, lock and leave convenience, and low maintenance living in one of Boulder County's most desirable communities. Now is Your Moment to Move with up to $35,000 in financing incentives available through our preferred lender for a limited time. The open concept main level features a chef inspired kitchen with a large entertaining island, sleek contemporary finishes, generous seating, and seamless flow into the dining and living areas. Expansive windows fill the home with natural light while showcasing peaceful water views. The private elevator provides convenient access throughout the home, while the upper level features two thoughtfully designed bedrooms, including a spacious primary suite with reservoir views, walk in closet, and spa inspired bath. A secondary bedroom offers flexibility for guests, remote work, or additional living space. Enjoy walkable access to FlatIron Crossing, Broomfield Outlets, Life Time Fitness, dining, shopping, entertainment, and nearby trails, plus easy access to Downtown Superior, Whole Foods, Costco, and Target. Built by award winning Koelbel Communities, a trusted Colorado builder for more than 72 years. For details or a private tour, call 303.300.8845 or 720.812.0374, or email [email protected].

$7,349/mo

Est. mortgage payment based on a $1,104,605 home price.

All estimates are provided by Luxury Presence for informational purposes only. Actual amounts may vary.

Additional information

MLS® ID
5922487

Interior Features

Bedrooms
3
Bathrooms
4
Fireplace
Yes
Cooling
Yes
Heating
Yes
Basement
No

Exterior Features

Lot Size
0.03 Acres

Other Property Details

Taxes
$13,261
Tax Frequency
Annually
Association Fee Frequency
Monthly
Garage
Yes
Waterfront
Yes
MLS provider logo

Listings courtesy of Information and Real Estate Services, LLC (IRES) as distributed by MLS GRID

All information deemed reliable but not guaranteed and should be independently verified. All properties are subject to prior sale, change or withdrawal. Neither listing broker(s) nor The Bernardi Group shall be responsible for any typographical errors, misinformation, misprints and shall be held totally harmless. Properties displayed may be listed or sold by various participants in the MLS. 

Based on information submitted to the MLS GRID as of 6:13 AM UTC on 9/19/2026. All data is obtained from various sources and may not have been verified by broker or MLS GRID. Supplied Open House Information is subject to change without notice. All information should be independently reviewed and verified for accuracy. Properties may or may not be listed by the office/agent presenting the information.

©2026 Information and Real Estate Services, LLC (IRES). All rights reserved.

DMCA Notice 

Powered by Luxury Presence