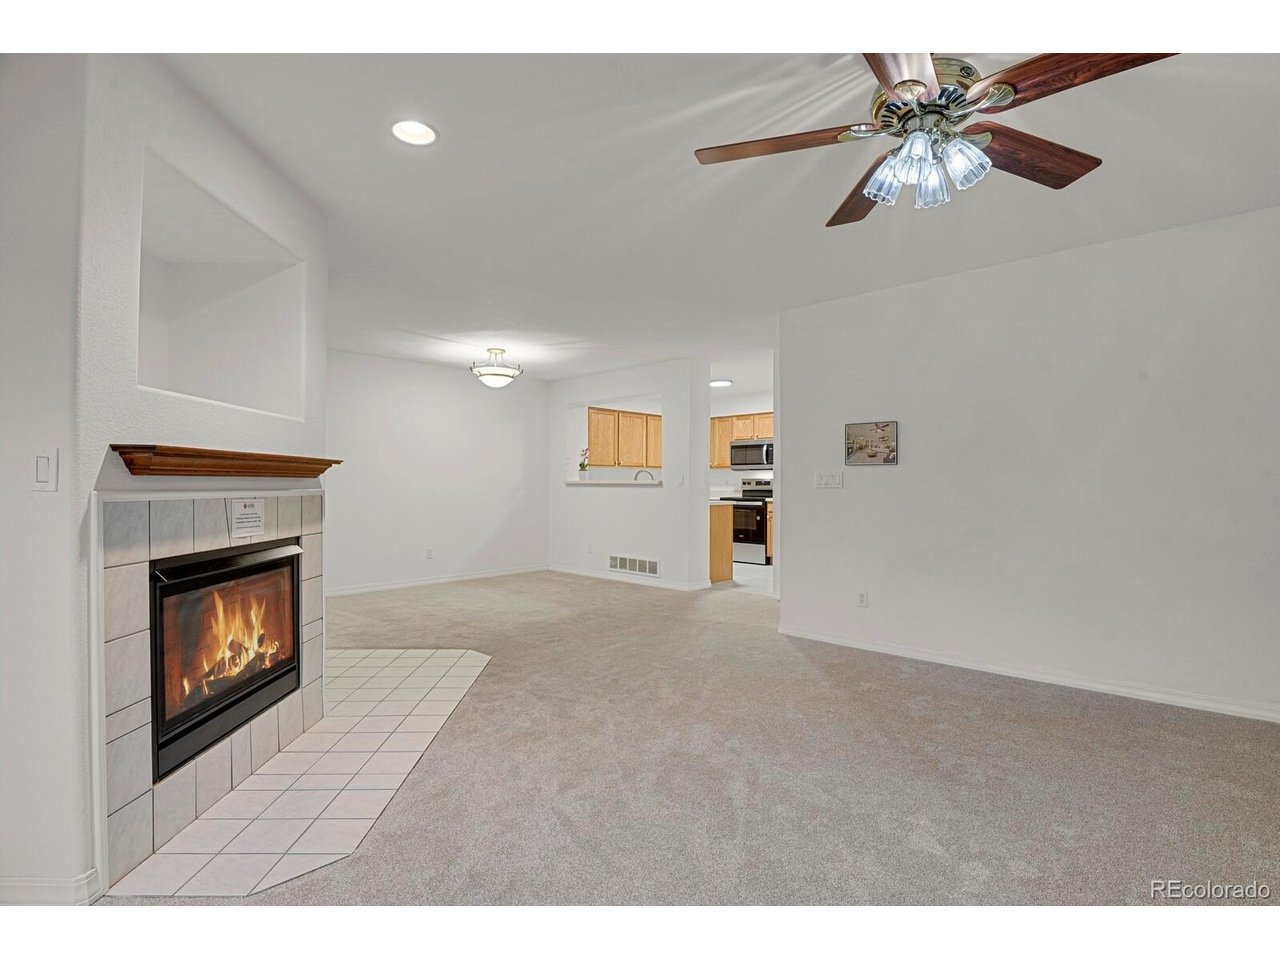
Property photo 1
Property photo 2
Property photo 3
Property photo 4
Property photo 5
3 Beds
3 Baths
1,230 sqft

$379,000

9608 Deerhorn Ct 81, Parker CO, 80134

Price per sqft$308.13
Built in2000
Property size1,230 sqft
Property typeTownhomes
Courtesy of HomeSmart, Russ Woloch Listing Contact: [email protected],720-797-5759

Overview

Active

Listed Feb 19, 2026

Updated 3 weeks ago

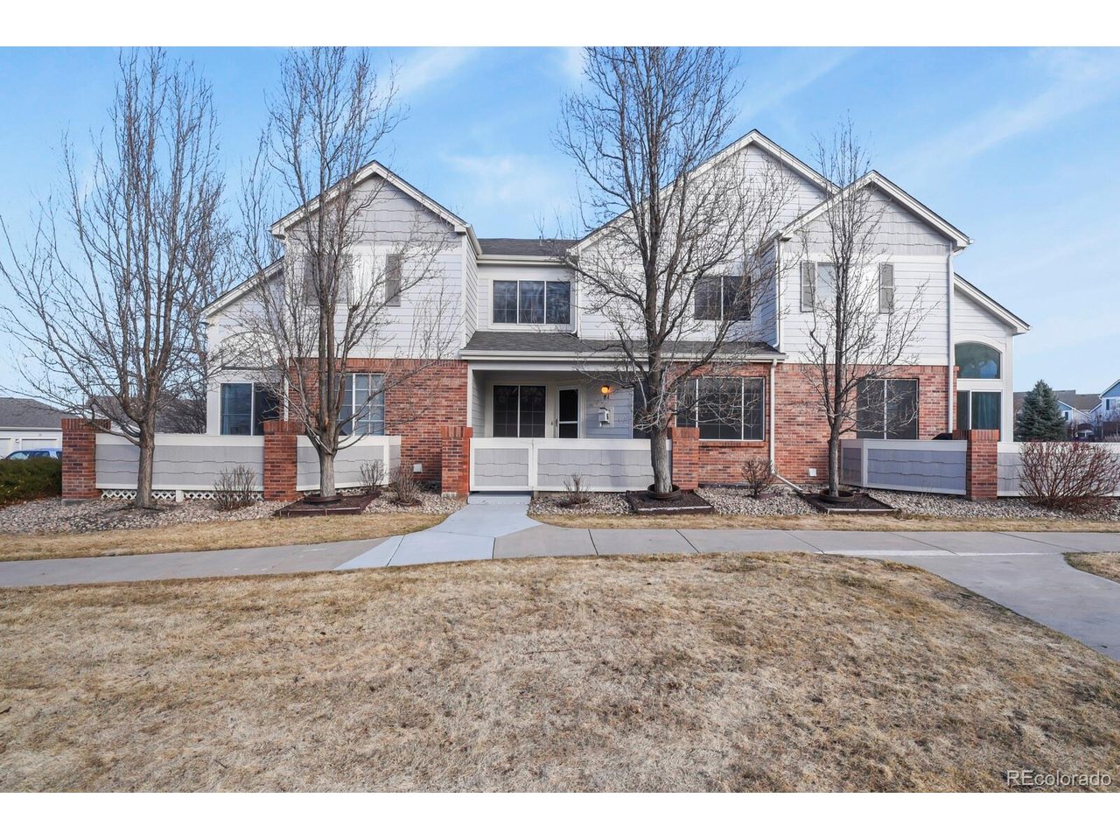
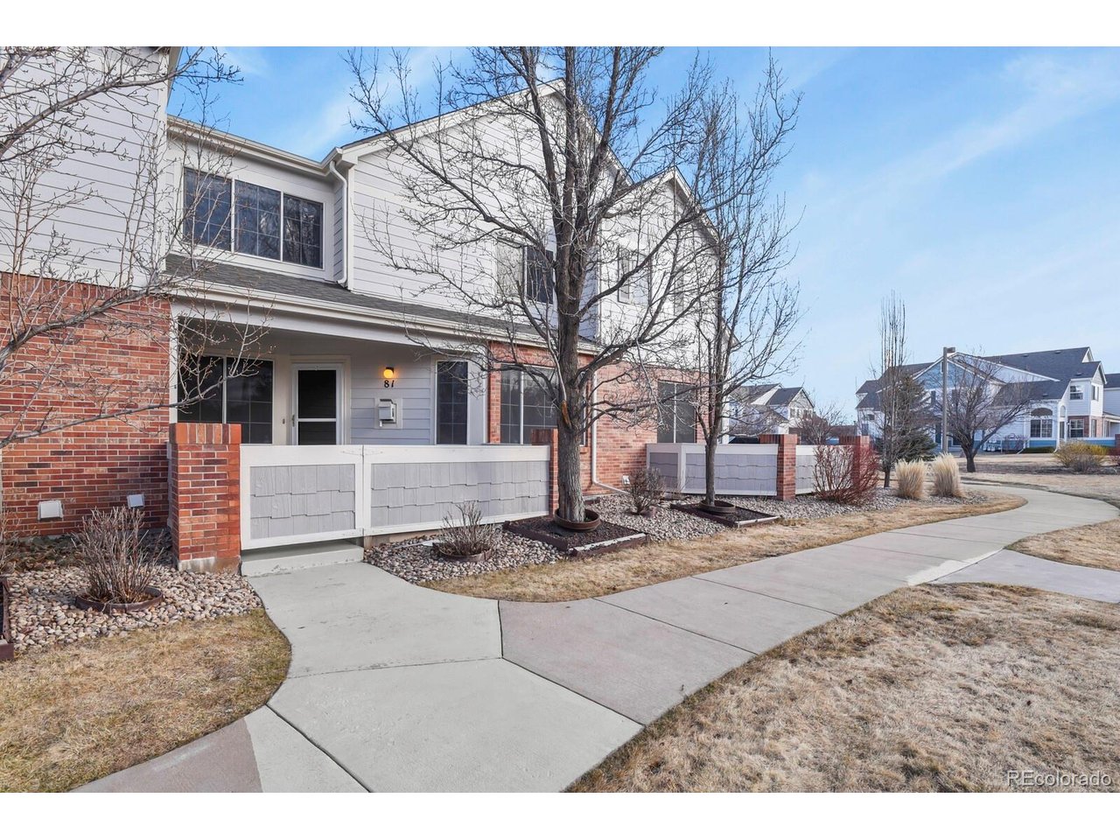
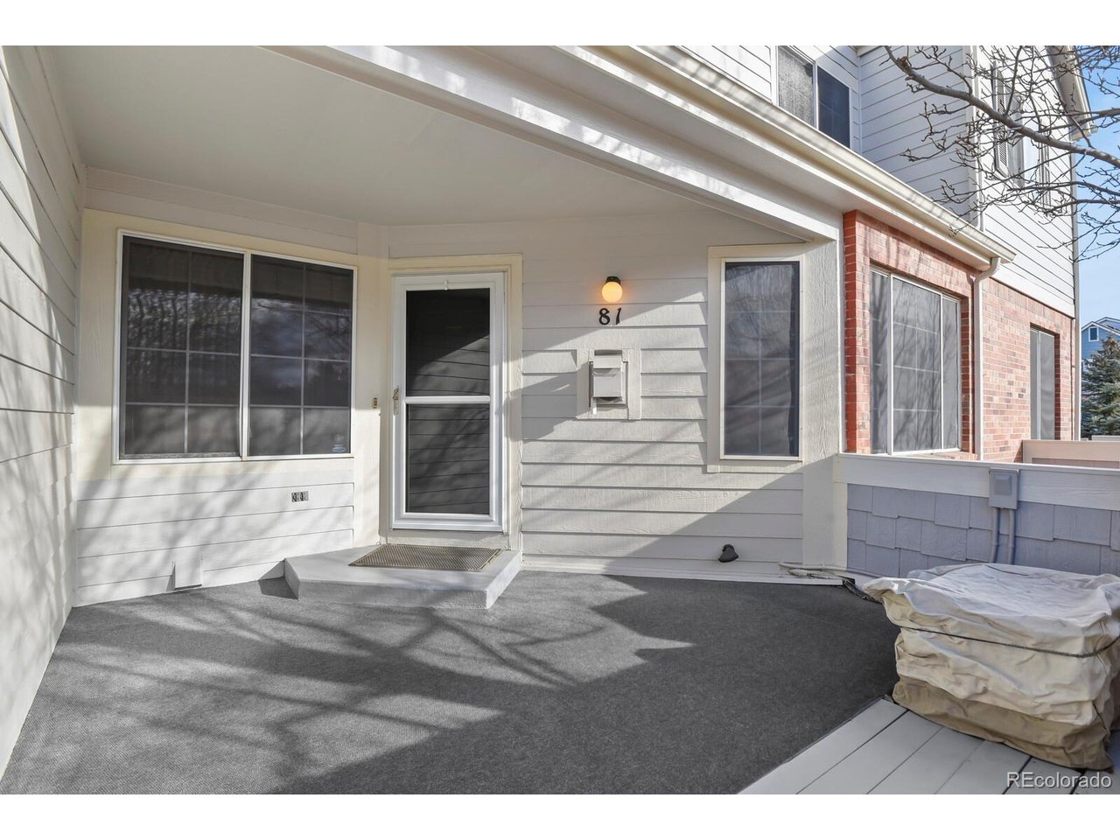
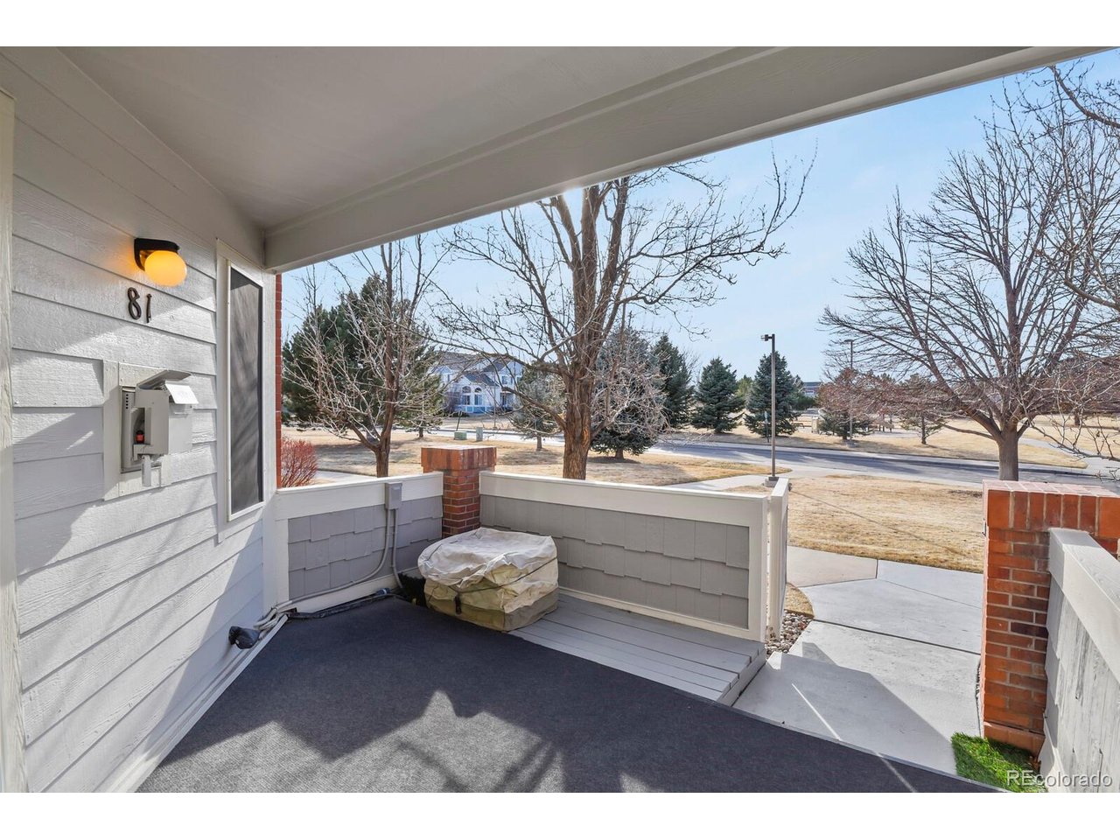
Built in 2000, this 3-bedroom, 2.5-bath townhome includes a main level living area with gas fireplace and vaulted ceiling in primary bed. Kitchen includes all BRAND NEW SS APPLIANCES (May 2026) and sits adjacent to dining space. Upper level includes two bedrooms, each with an ensuite full bath and the primary includes a walk-in closet. The unfinished basement includes an egress window, vinyl plank flooring and fabric covered walls creating a nonconforming bedroom or flex space, a laundry room and storage area. Enclosed front porch with a privacy gate and storm door provides outdoor space. Recent updates include a brand-new roof (2023) and fresh exterior paint (Jul. 2025) and new carpet (Sep. 2025) and new furnace (2022). Located in Challenger Park community in Parker with direct proximity to parks, trails, shopping, and commuter routes. Approximately 0.1 mi to Challenger Regional Park with fitness center, multi-use fields, playgrounds, and trail connections, plus nearby access to the Cherry Creek Regional Trail. King Soopers at Stonegate Village is approx. 0.3 mi, along with additional dining and retail options. Convenient access to E-470 and Lincoln Ave for regional travel. Park-n-Ride and Kunjani World Coffeehouse approx. 0.3 mi. Detached garage #81 includes built-in storage and attic storage. HOA covers water, sewer, trash and more. See floorplans in photos.

$2,521/mo

Est. mortgage payment based on a $379,000 home price.

All estimates are provided by Luxury Presence for informational purposes only. Actual amounts may vary.

Additional information

MLS® ID
3515423

Interior Features

Bedrooms
3
Bathrooms
3
Fireplace
Yes
Cooling
Yes
Heating
Yes
Basement
No

Exterior Features

Lot Size
0.02 Acres

Other Property Details

Taxes
$1,913
Tax Frequency
Annually
Association Fee Frequency
Monthly
Garage
Yes
MLS provider logo

Listings courtesy of Information and Real Estate Services, LLC (IRES) as distributed by MLS GRID

All information deemed reliable but not guaranteed and should be independently verified. All properties are subject to prior sale, change or withdrawal. Neither listing broker(s) nor The Bernardi Group shall be responsible for any typographical errors, misinformation, misprints and shall be held totally harmless. Properties displayed may be listed or sold by various participants in the MLS. 

Based on information submitted to the MLS GRID as of 4:54 AM UTC on 9/16/2026. All data is obtained from various sources and may not have been verified by broker or MLS GRID. Supplied Open House Information is subject to change without notice. All information should be independently reviewed and verified for accuracy. Properties may or may not be listed by the office/agent presenting the information.

©2026 Information and Real Estate Services, LLC (IRES). All rights reserved.

DMCA Notice 

Powered by Luxury Presence