Property photo 1
Property photo 2
Property photo 3
Property photo 4
Property photo 5
3 Beds
3 Baths
1,934 sqft

$510,000

3534 Streamwood Dr, Johnstown CO, 80534

Price per sqft$263.70
Built in2022
Property size1,934 sqft
Property typeResidential
Courtesy of Blueshift Real Estate Services Llc, Kellen Harmon Listing Contact: 3035324862

Overview

Active

Listed Feb 13, 2026

Updated Jul 30


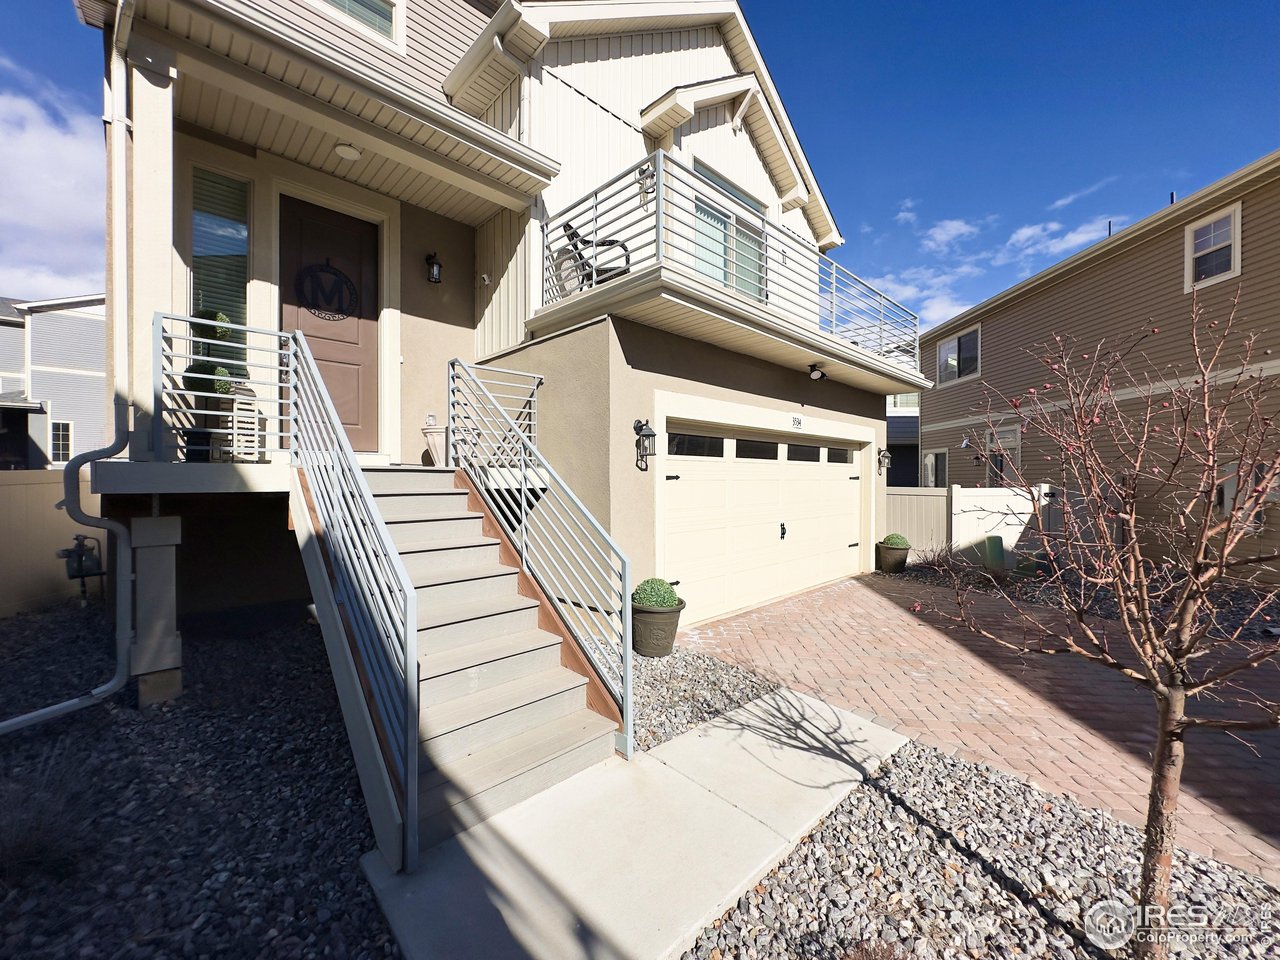
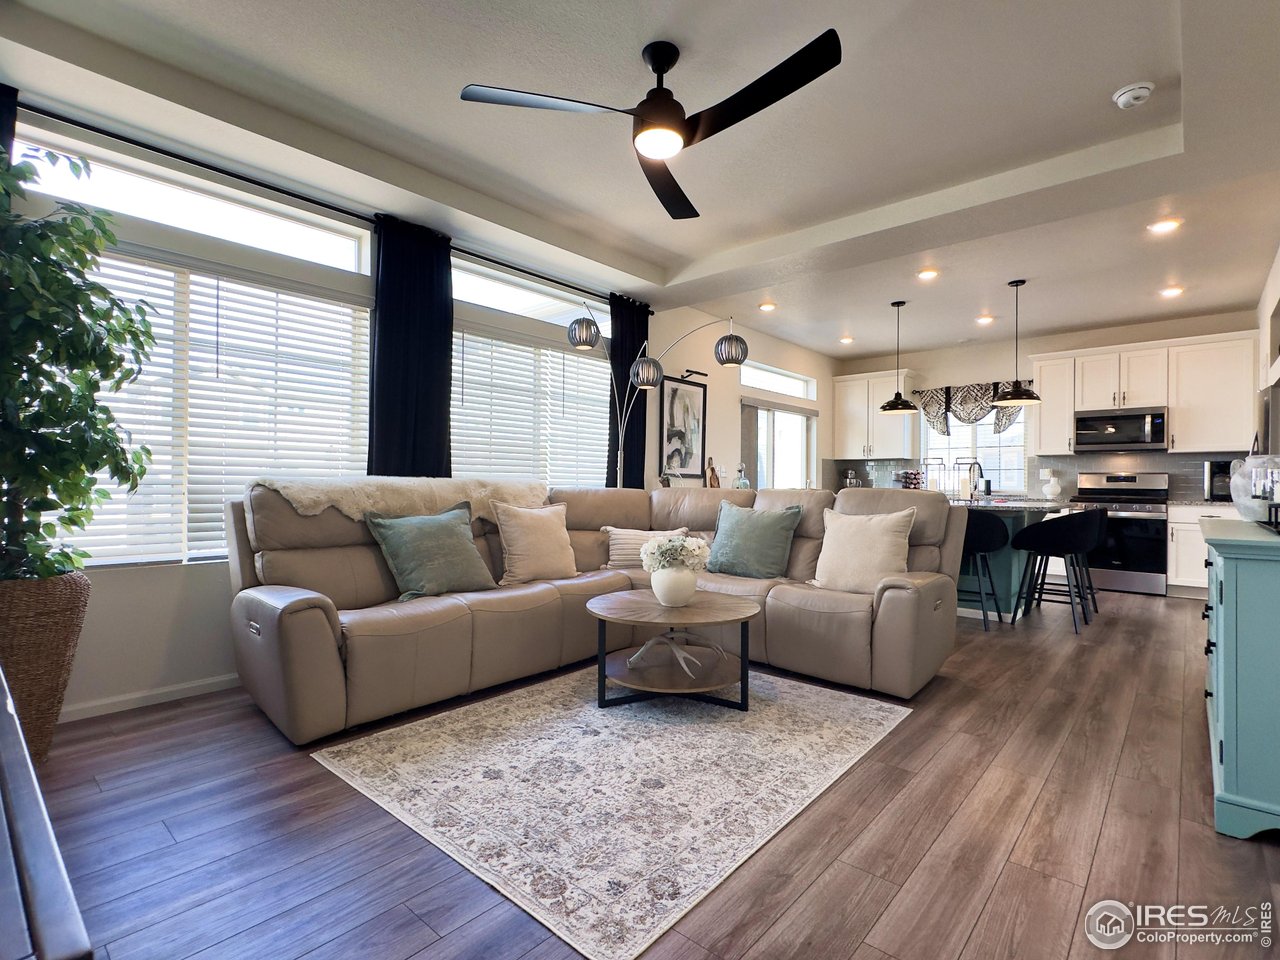
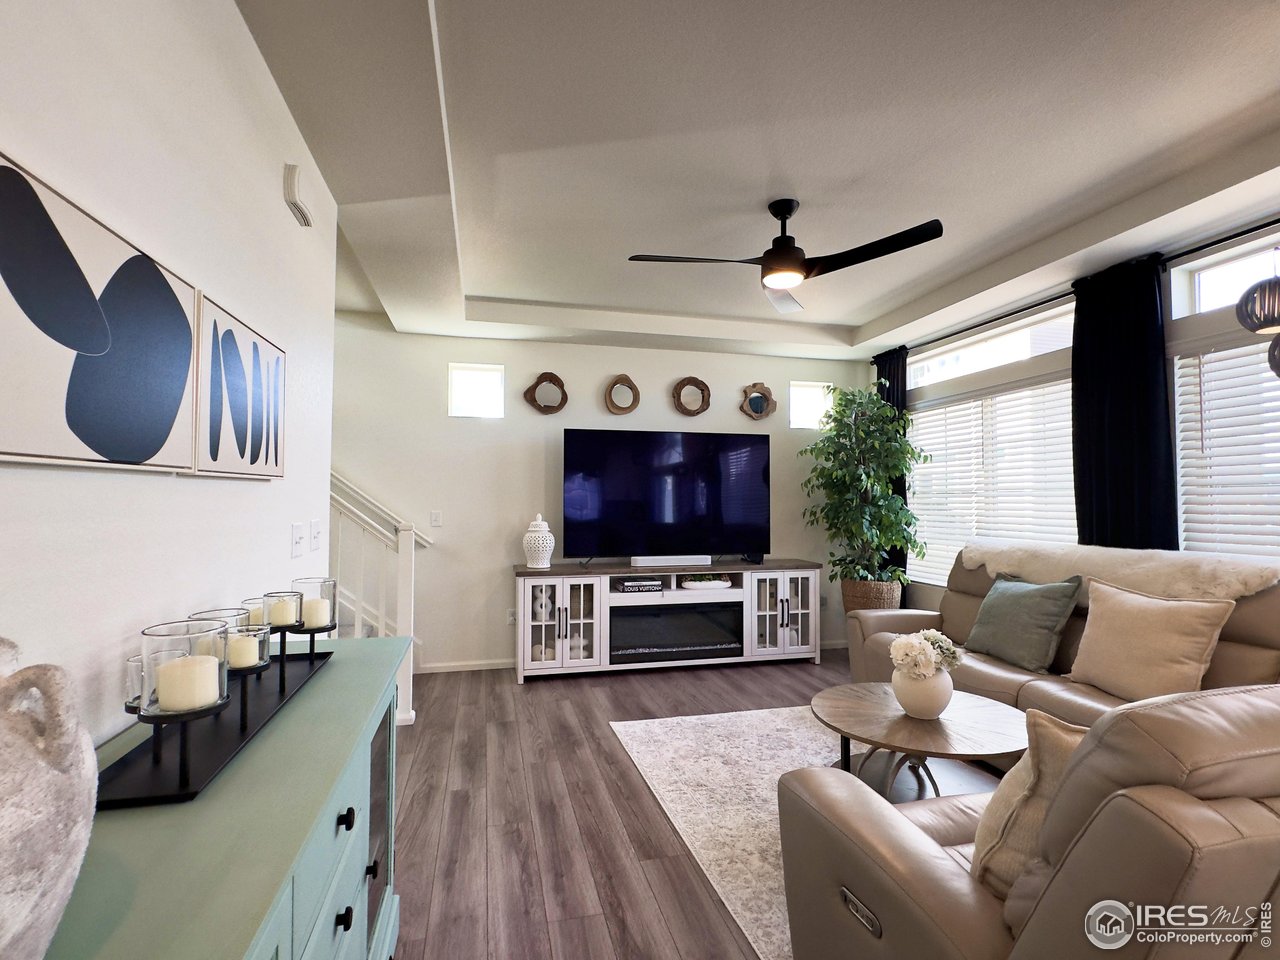
3534 Streamwood Dr JohnstownBetter than new and thoughtfully upgraded beyond neighboring builder options, this move-in-ready home offers completed improvements you won't find in standard new construction.The kitchen shines with pendant lighting over the island and opens to an enlarged back deck featuring a dedicated gas line for grilling - perfect for entertaining. Custom window treatments are already installed throughout the home, adding both style and convenience from day one.Outdoor living truly sets this property apart. Enjoy the expanded lower-level concrete patio ideal for a hot tub or additional seating, plus a fully landscaped backyard with sprinkler system - no dirt lot, no post-closing projects.The spacious primary suite features a rare front-facing private balcony, while the en-suite bath includes an upgraded poured and tiled shower pan for a more custom finish. $50k in additional enhancements (builder upgrades and post close costs that you can save): Master bedroom front balcony, Enlarged kitchen level back deck, Blinds/curtains whole house, Poured master shower pan with tile, Garage door opener, Gas line to BBQ grill back deck, Pendant lights over kitchen island, Exterior garage door coach lights, Entire back yard landscape w/sprinkler system, 2 car garage floor protective coating, and 10' X 11' concrete lower level rear patio (where the hot tub is). Why wait for new construction, pay for the upgrades and then have to do the finishing work to make it livable? This home delivers the complete package - upgraded, landscaped, and ready to enjoy.

$3,393/mo

Est. mortgage payment based on a $510,000 home price.

All estimates are provided by Luxury Presence for informational purposes only. Actual amounts may vary.

Additional information

MLS® ID
1051610

Interior Features

Bedrooms
3
Bathrooms
3
Cooling
Yes
Heating
Yes
Basement
No

Exterior Features

Lot Size
0.08 Acres

Other Property Details

Taxes
$6,348
Tax Frequency
Annually
Association Fee Frequency
Monthly
Garage
Yes
MLS provider logo

Listings courtesy of Information and Real Estate Services, LLC (IRES) as distributed by MLS GRID

All information deemed reliable but not guaranteed and should be independently verified. All properties are subject to prior sale, change or withdrawal. Neither listing broker(s) nor The Bernardi Group shall be responsible for any typographical errors, misinformation, misprints and shall be held totally harmless. Properties displayed may be listed or sold by various participants in the MLS. 

Based on information submitted to the MLS GRID as of 3:32 AM UTC on 7/30/2026. All data is obtained from various sources and may not have been verified by broker or MLS GRID. Supplied Open House Information is subject to change without notice. All information should be independently reviewed and verified for accuracy. Properties may or may not be listed by the office/agent presenting the information.

©2026 Information and Real Estate Services, LLC (IRES). All rights reserved.

DMCA Notice 

Powered by Luxury Presence