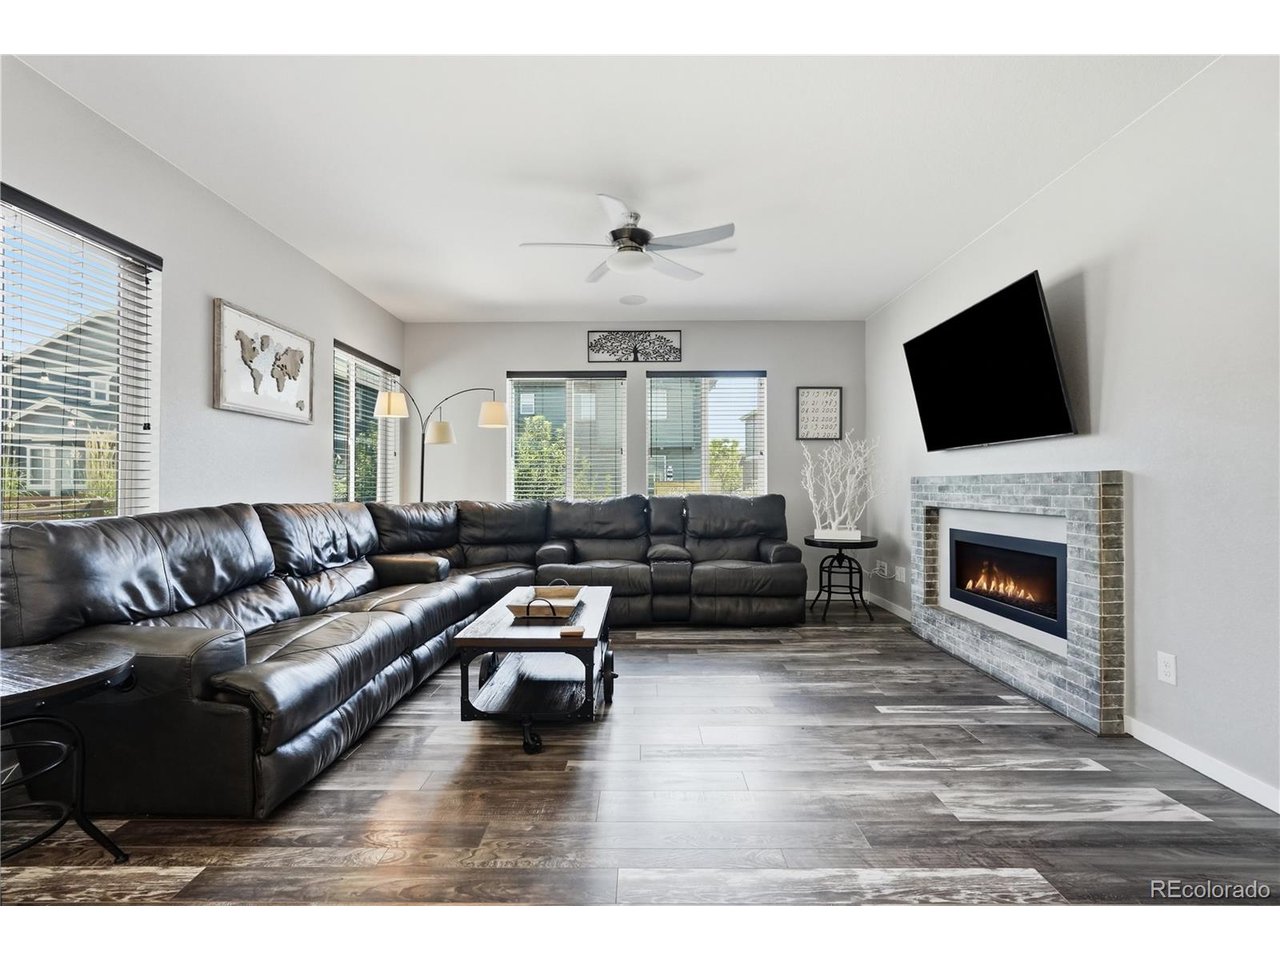
Property photo 1
Property photo 2
Property photo 3
Property photo 4
Property photo 5
4 Beds
5 Baths
3,656 sqft

$759,900

380 Pleades Pl, Erie CO, 80516

Price per sqft$207.85
Built in2016
Property size3,656 sqft
Property typeResidential
Courtesy of Weichert Realtors Professionals, Jason Bates Listing Contact: [email protected],303-302-4000

Overview

Active

Listed Sep 1, 2026

Updated 9 days ago

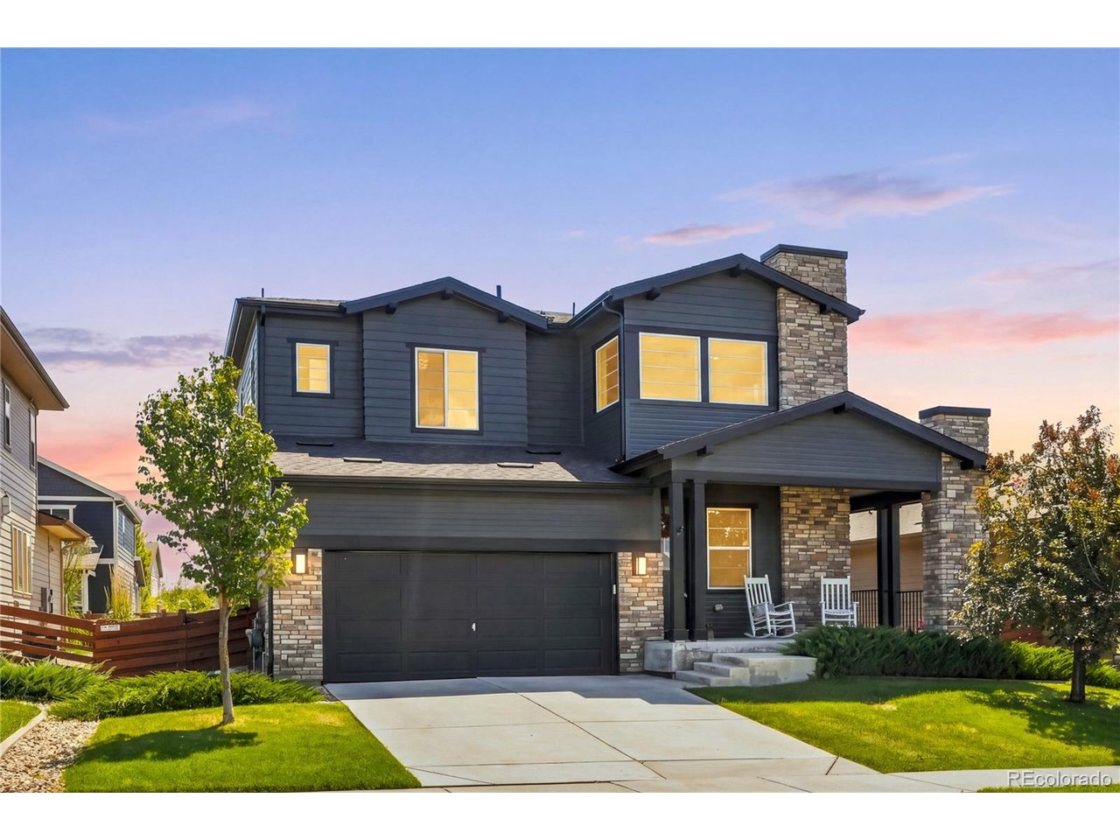
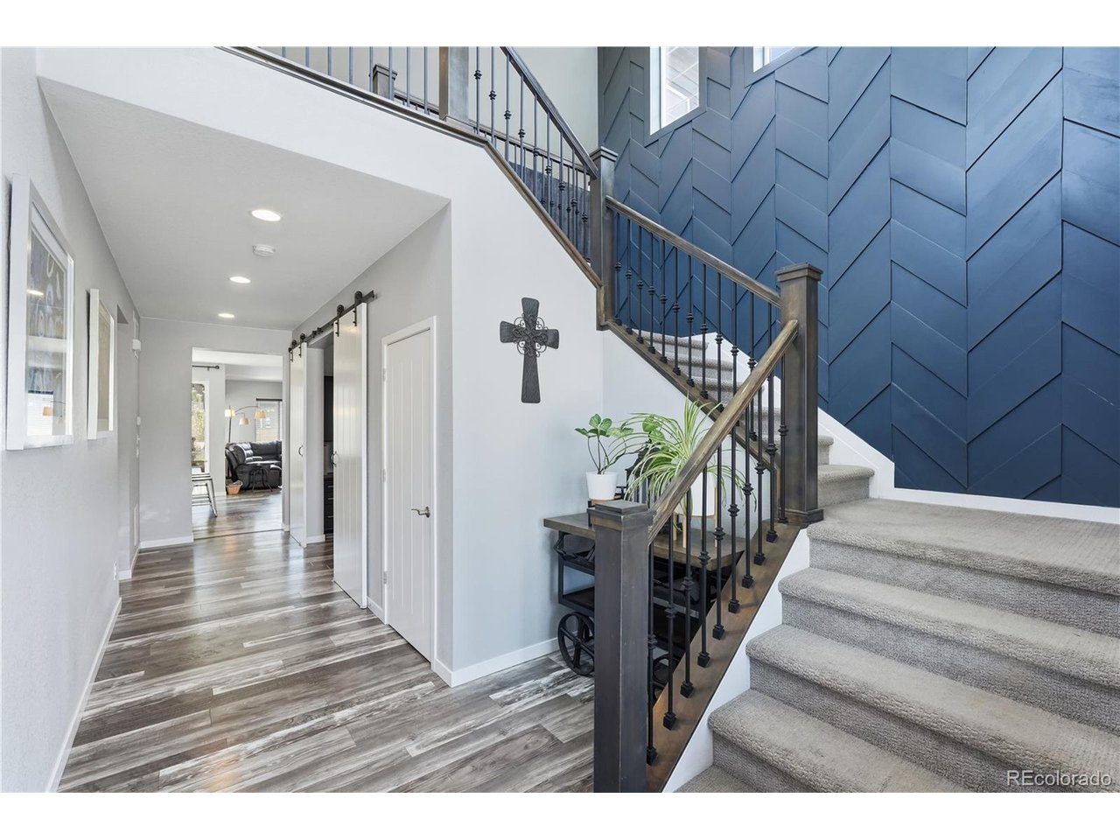
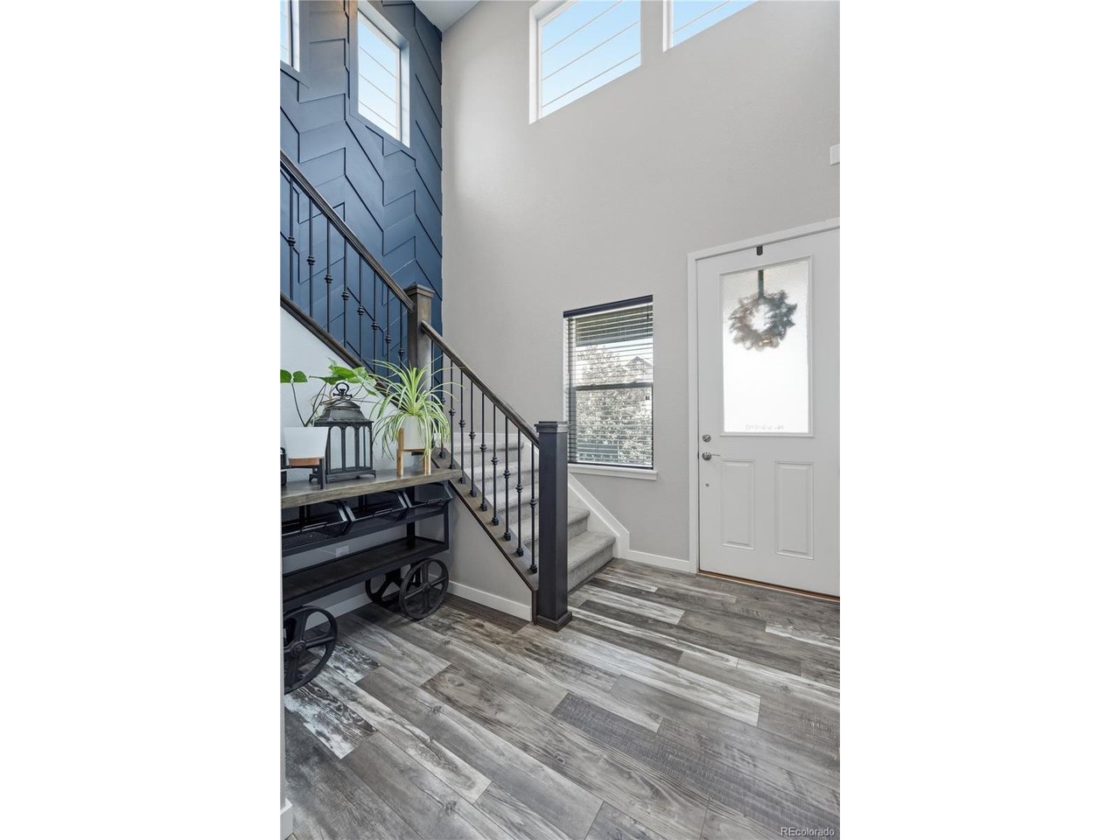
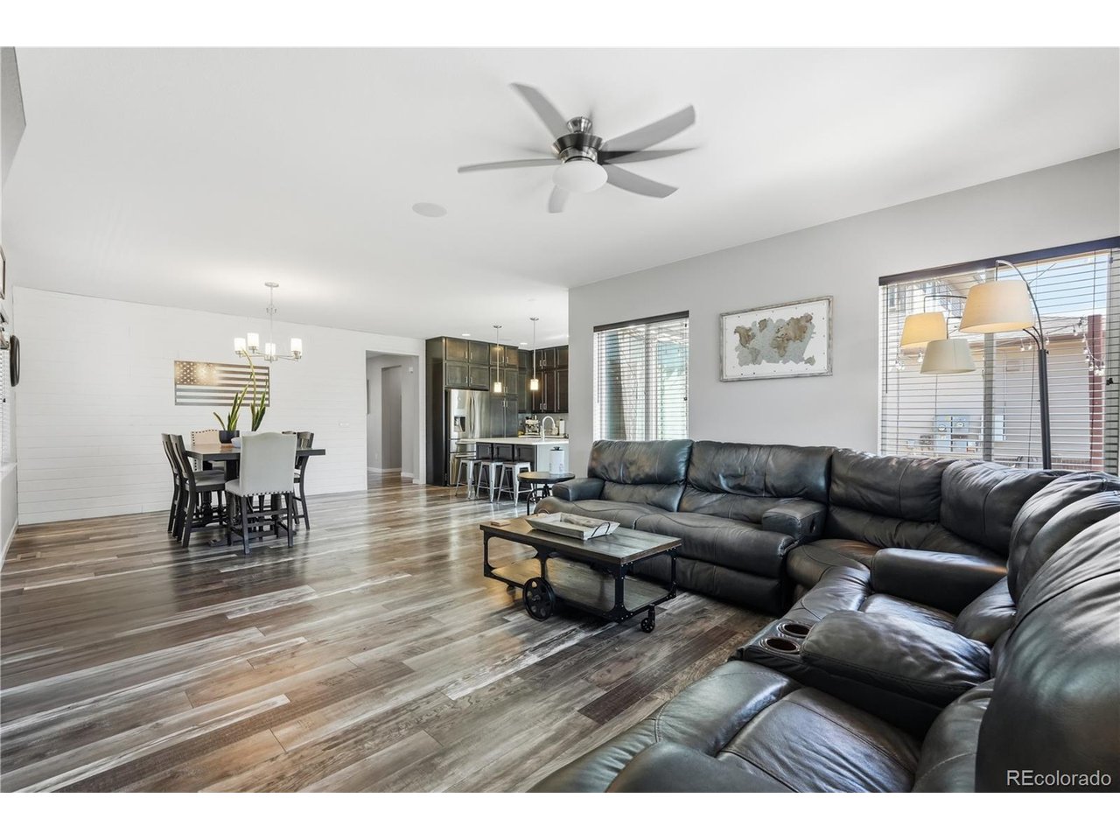
EXCEPTIONAL FAMILY HOME IN COLLIERS HILL WITH A MODEL HOME FEEL* AMPLE UPGRADES & CUSTOM FEATURES THROUGHOUT* HIGHLIGHTS INCLUDE EXTENDED WIDE PLANK FLOORING* CUSTOM WOOD PANELING, DETAILED TILE WORK IN BATHROOMS & PREMIUM FIXTURES* GOURMET KITCHEN W/ STAINLESS APPLIANCES, GAS RANGE, QUARTZ COUNTERS, LARGE PANTRY & AMPLE CABINET SPACE* SPACIOUS PRIMARY SUITE W/ WALL SCONCES & BARN DOOR LEADING TO SPA LIKE BATHROOM W/ DOUBLE VANITIES, CHIC TILE FLOORING & LARGE WALK IN SHOWER W/ RAIN FIXTURE* 2 ENSUITE BEDROOMS UPSTAIRS (ONE WITH WALK IN CLOSET)* COZY LOFT* THE FINISHED BASEMENT IS THE IDEAL SPACE FOR LARGE GATHERINGS OR SUNDAY FOOTBALL FEATURING A MEDIA AREA, GAMING AREA, WET BAR, LARGE BEDROOM & 3/4 BATH* EXECUTIVE OFFICE ON MAIN LEVEL W/ BARN DOOR ENTRY & CUSTOM BUILT IN'S* THE OUTDOOR LIVING BOASTS A WRAPAROUND FRONT PORCH & THE REAR PATIO IS A QUIET OASIS SURROUNDED BY PRESTINE LANDSCAPING, STAMPED CONCRETE, STRING LIGHTING & SMALL GARDEN AREA- THE PERFECT SPOT FOR SUMMER BBQ'S* NEWER ROOF* NEWER EXTERIOR PAINT* SONOS SURROUND SOUND* MOUNTAIN VIEWS FROM SECOND LEVEL* UPSTAIRS LAUNDRY* THE TANDEM 3 CAR GARAGE ALLOWS GENEROUS SPACE FOR A TRICKED OUT WORKSHOP* WALK TO ERIE HIGH SCHOOL & STEPS TO "THE OUTLOOK"- COMMUNITY CLUBHOUSE, WORKOUT ROOM & POOL. COLLIERS HILL IS AN AMENITY DRIVEN NEIGHBORHOOD SURROUNDED BY TRAILS, PARKS, 400+ ACRES OF OPEN SPACE & DRAMATIC MOUNTAIN VIEWS- MINUTES TO DOWNTOWN ERIE SHOPS & RESTAURANTS* TONS OF LOVE & CARE IN THIS HOME- WELCOME HOME.

$5,056/mo

Est. mortgage payment based on a $759,900 home price.

All estimates are provided by Luxury Presence for informational purposes only. Actual amounts may vary.

Additional information

MLS® ID
6151032

Interior Features

Bedrooms
4
Bathrooms
5
Fireplace
Yes
Cooling
Yes
Heating
Yes
Basement
No

Exterior Features

Lot Size
0.14 Acres

Other Property Details

Taxes
$8,881
Tax Frequency
Annually
Association Fee Frequency
Monthly
Garage
Yes
View
Yes
MLS provider logo

Listings courtesy of Information and Real Estate Services, LLC (IRES) as distributed by MLS GRID

All information deemed reliable but not guaranteed and should be independently verified. All properties are subject to prior sale, change or withdrawal. Neither listing broker(s) nor The Bernardi Group shall be responsible for any typographical errors, misinformation, misprints and shall be held totally harmless. Properties displayed may be listed or sold by various participants in the MLS. 

Based on information submitted to the MLS GRID as of 2:53 AM UTC on 10/1/2026. All data is obtained from various sources and may not have been verified by broker or MLS GRID. Supplied Open House Information is subject to change without notice. All information should be independently reviewed and verified for accuracy. Properties may or may not be listed by the office/agent presenting the information.

©2026 Information and Real Estate Services, LLC (IRES). All rights reserved.

DMCA Notice 

Powered by Luxury Presence