Property photo 1
Property photo 2
Property photo 3
Property photo 4
Property photo 5
5 Beds
4 Baths
3,673 sqft

$1,425,000

7962 Anchor Dr, Longmont CO, 80504

Price per sqft$387.97
Built in1988
Property size3,673 sqft
Property typeResidential
Courtesy of Care Realty Co., Kathryn Albee Listing Contact: 3032504966

Overview

Active

Listed Aug 13, 2026

Updated 8 days ago

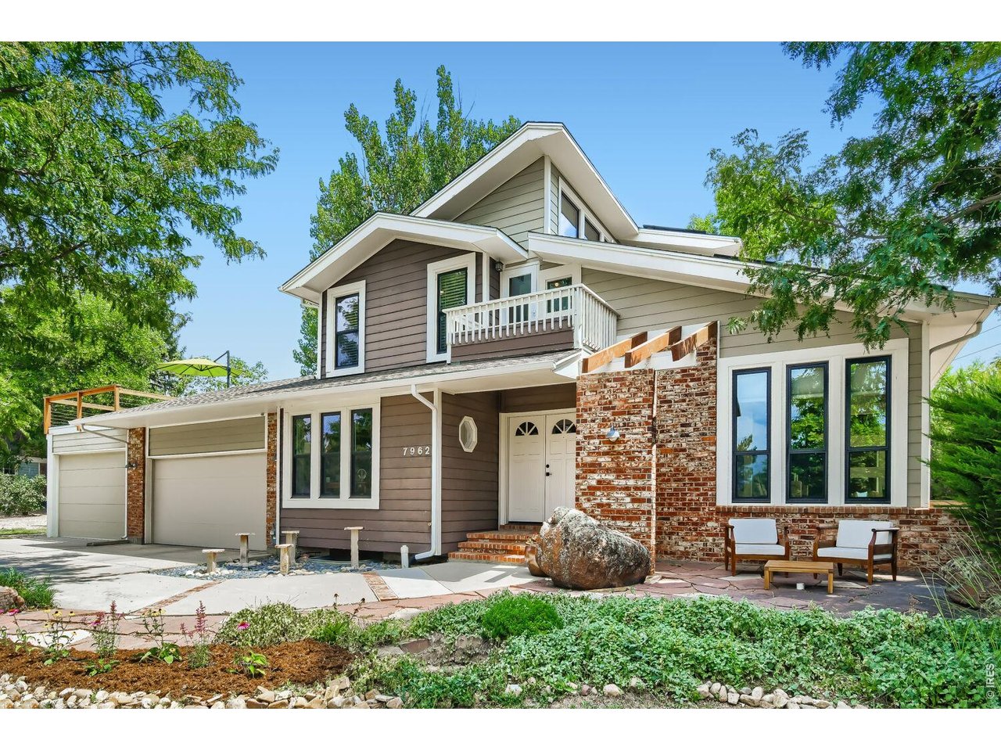
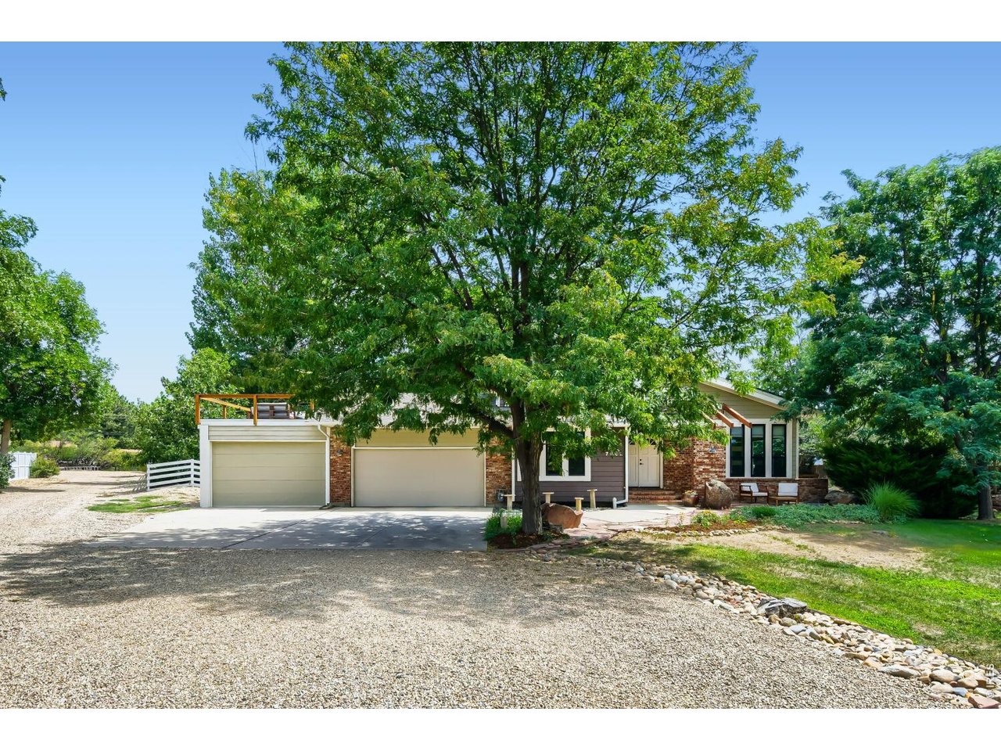
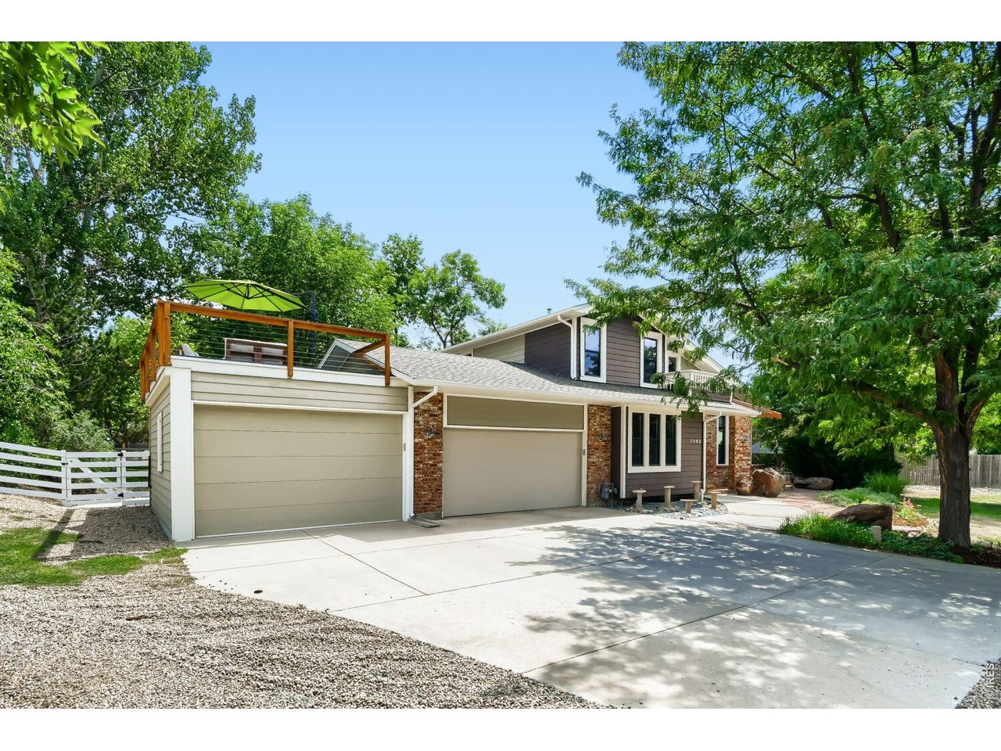
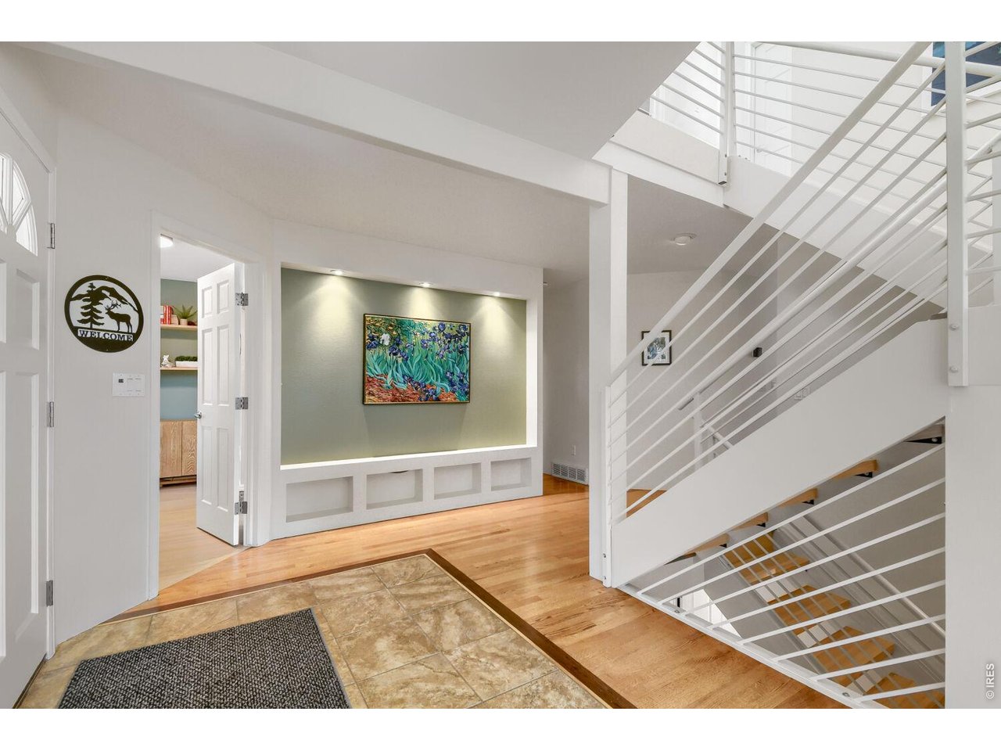
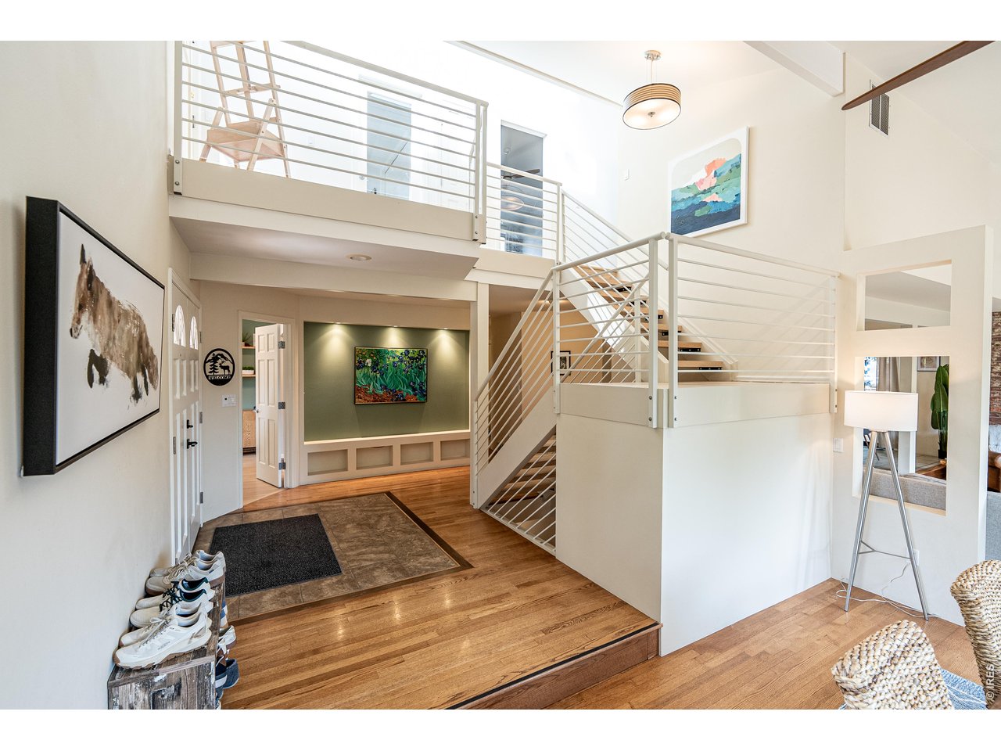
Lake views, mountain views, soothing water features, & abundant natural light welcome you home! Coveted private recreational lake rights include paddleboarding, kayaking, boating, water skiing, jet skiing, & marina access. The spacious main floor living area flows seamlessly between the dining room, kitchen, & living room with an office off the front entrance. Enjoy grand vaulted ceilings, rich hardwood floors, a showstopper centerpiece fireplace, & large picture windows that frame two flowing ponds & mature trees. This home feels serene, luxurious, & welcoming. Upstairs features a primary suite with soaring ceilings, a deep walk-in closet, & a five-piece ensuite bathroom. Two additional bedrooms, a full bath, & a balcony overlooking the lake complete the upper level. The basement includes a spacious living area, two bedrooms, a bathroom, and a large storage room. Host long-term guests or create the perfect work-from-home setup. Outside, relax on the off the kitchen deck overlooking the pond or the rooftop deck with Front Range sunset views. The third garage bay has been converted into a nanobrewery with a seating area, sink, heat, and AC, and can easily be reverted to a standard garage prior to closing if Buyer prefers. An extra-deep parking area, at the back of the property, accommodates a boat or RV, with a storage shed for additional storage.9kW of paid-off solar panels, EV hookup in garage, newer windows (2022), septic line (2023), HVAC (2024), water heater (2021), and appliances. Located in a tranquil country setting, just minutes from Longmont and Niwot.

$9,481/mo

Est. mortgage payment based on a $1,425,000 home price.

All estimates are provided by Luxury Presence for informational purposes only. Actual amounts may vary.

Additional information

MLS® ID
1066388

Interior Features

Bedrooms
5
Bathrooms
4
Fireplace
Yes
Cooling
Yes
Heating
Yes
Basement
Yes

Exterior Features

Lot Size
1.05 Acres

Other Property Details

Taxes
$9,565
Tax Frequency
Annually
Association Fee Frequency
Yearly
Garage
Yes
View
Yes
MLS provider logo

Listings courtesy of Information and Real Estate Services, LLC (IRES) as distributed by MLS GRID

All information deemed reliable but not guaranteed and should be independently verified. All properties are subject to prior sale, change or withdrawal. Neither listing broker(s) nor The Bernardi Group shall be responsible for any typographical errors, misinformation, misprints and shall be held totally harmless. Properties displayed may be listed or sold by various participants in the MLS. 

Based on information submitted to the MLS GRID as of 4:29 AM UTC on 10/2/2026. All data is obtained from various sources and may not have been verified by broker or MLS GRID. Supplied Open House Information is subject to change without notice. All information should be independently reviewed and verified for accuracy. Properties may or may not be listed by the office/agent presenting the information.

©2026 Information and Real Estate Services, LLC (IRES). All rights reserved.

DMCA Notice 

Powered by Luxury Presence