Property photo 1
Property photo 2
Property photo 3
Property photo 4
Property photo 5
4 Beds
4 Baths
2,059 sqft

$615,000

2048 S Holly St 5, Denver CO, 80222

Price per sqft$298.69
Built in2022
Property size2,059 sqft
Property typeTownhomes
Courtesy of West and Main Homes Inc, Kristen Mancherian Listing Contact: [email protected],303-618-8083

Overview

Active

Listed Apr 9, 2026

Updated 2 weeks ago

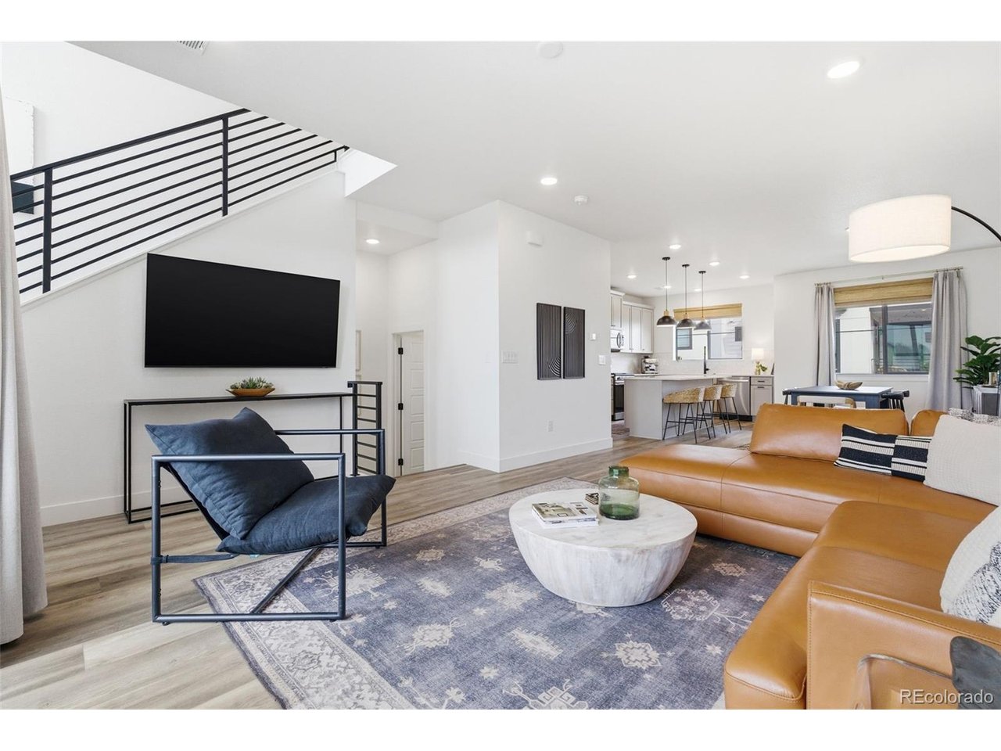
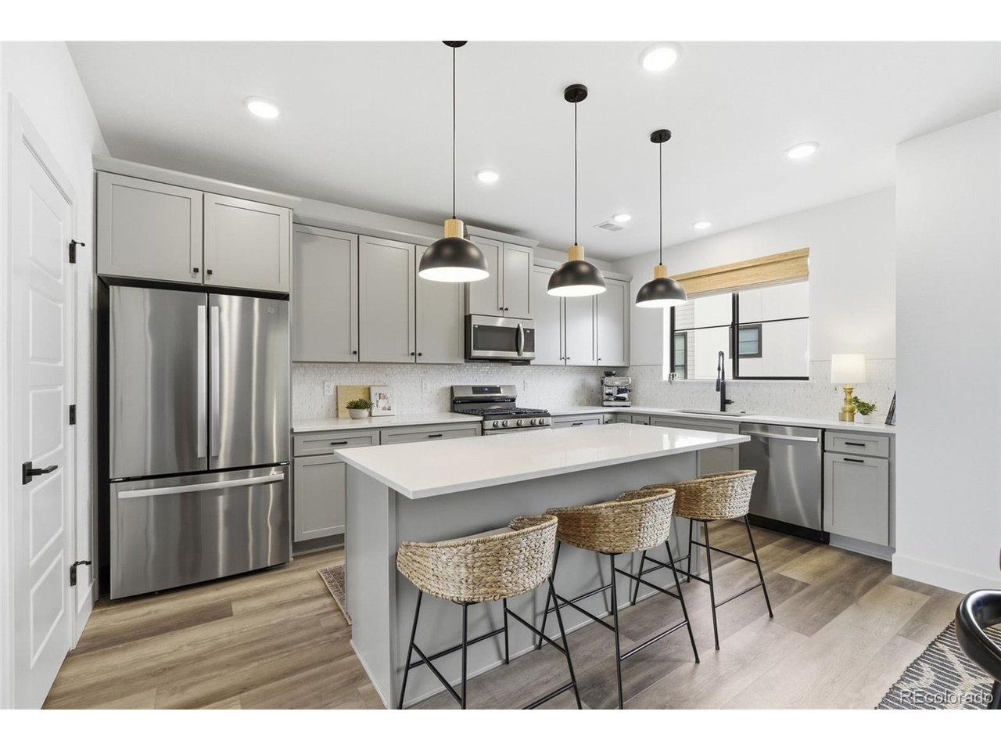
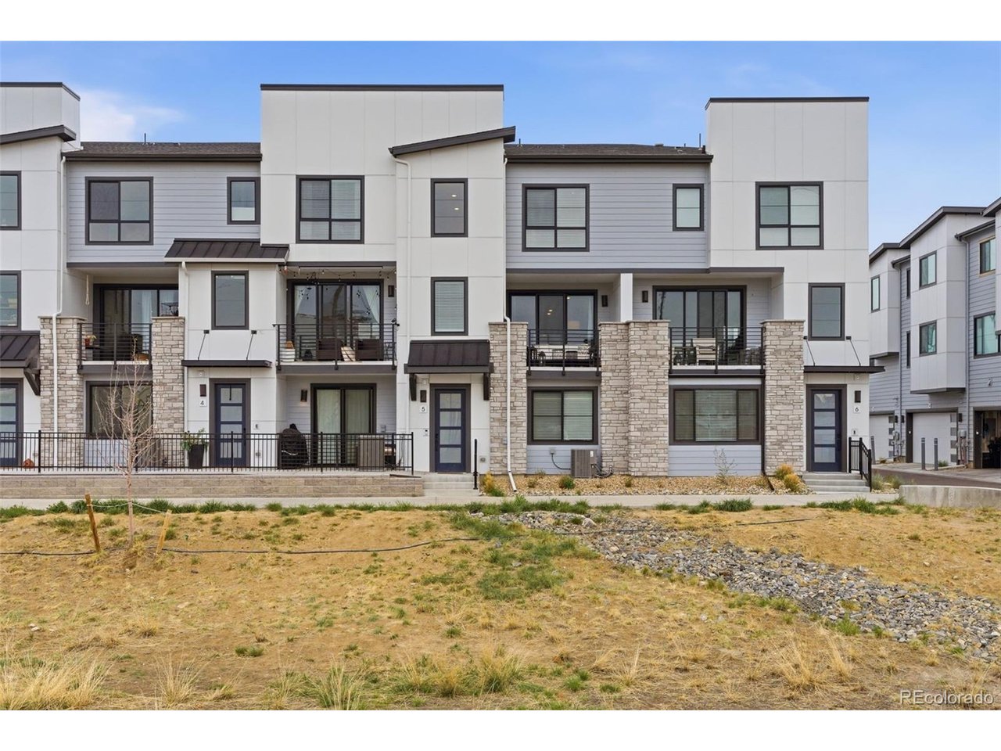
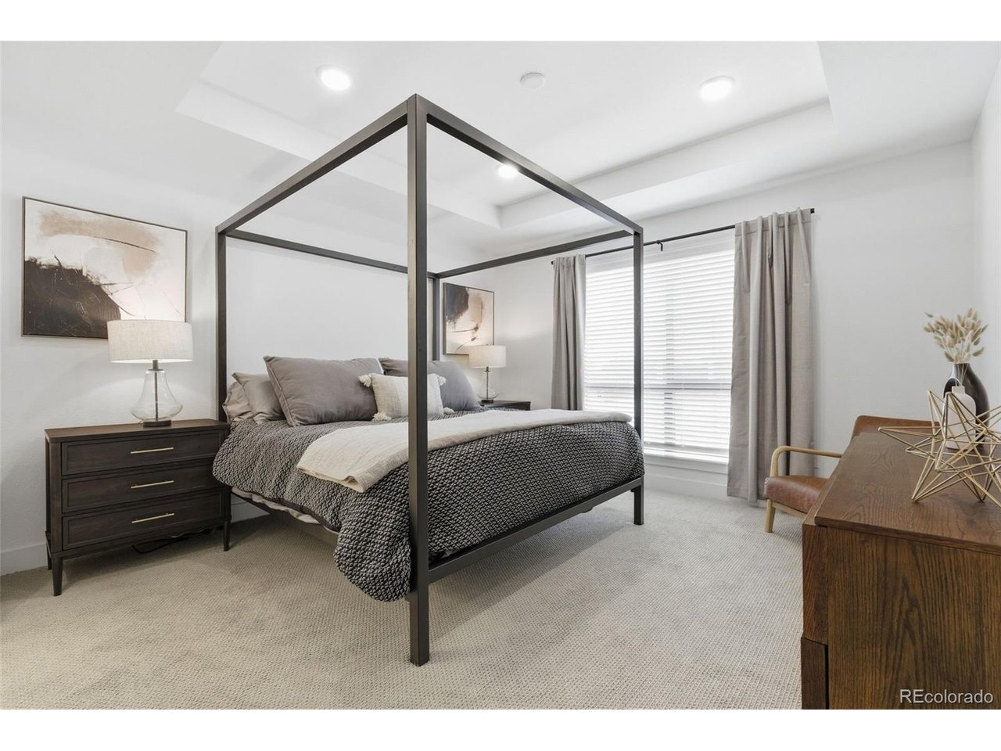
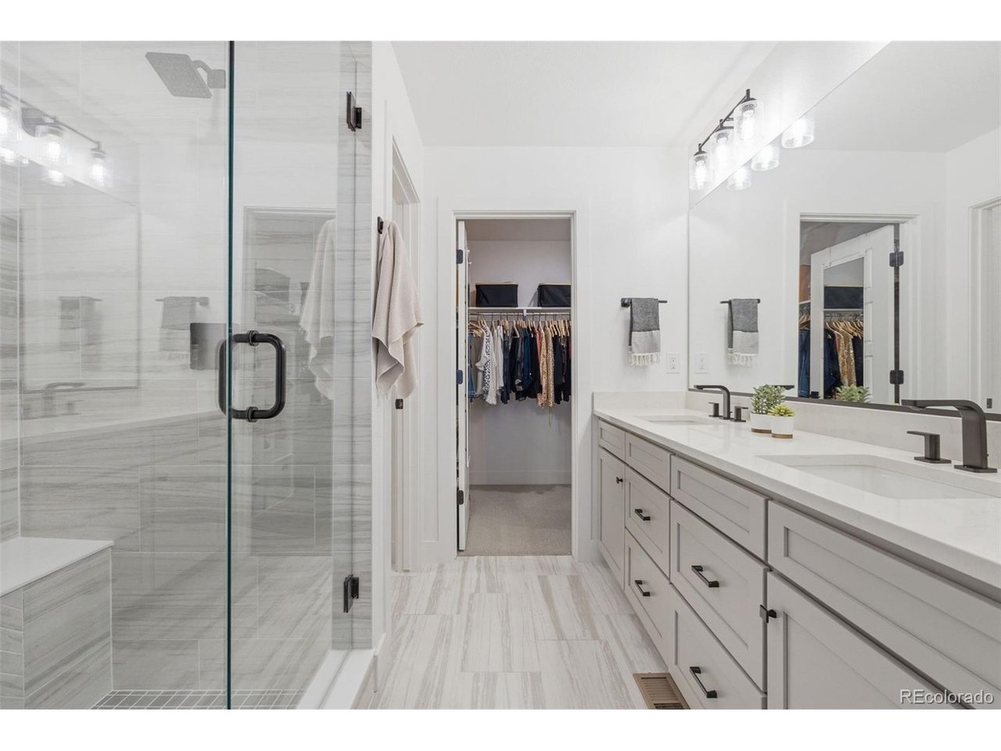
Stunning 4bed/4bath row home in great location! Blocks to light rail, I-25, and many parks, shopping, and restaurants. Easy commute and centrally situated between Platt Park, DU Area, Wash Park, Cherry Creek, and the DTC! Whether you're commuting or exploring Denver's vibrant neighborhoods, this location provides the perfect balance of convenience and tranquility. This amazing modern design has an open concept floorplan, high ceilings, and high-end finishes. Stainless steel appliances with a gas stove, refrigerator included (and washer+dryer too!), quartz counters, plank flooring, and more. This "Oliver" floorplan boasts the main floor mudroom area, large bathroom with shower, and office/bedroom space. Also comes with an attached 2-car garage/EV charger with secure parking and storage. Great deck off the living room, and upstairs laundry close to the bedrooms. Gently lived in, and the best location within the neighborhood, facing a greenbelt and dog area. The community has great meet up areas like Ping Pong table, picnic tables and its own Bocce Ball lawn. Walk to Esters, Bookies, Bonnie Brae Flowers, Famous Local Bakery - Detour, Sojourners Coffee Shop and Ashgrove and Cook parks are close by ~ also access to the Highline Canal trail or Cherry Creek Trail are super close.

$4,092/mo

Est. mortgage payment based on a $615,000 home price.

All estimates are provided by Luxury Presence for informational purposes only. Actual amounts may vary.

Additional information

MLS® ID
2758412

Interior Features

Bedrooms
4
Bathrooms
4
Cooling
Yes
Heating
Yes
Basement
No

Other Property Details

Taxes
$3,381
Tax Frequency
Annually
Association Fee Frequency
Monthly
Garage
Yes
Pets Allowed
Yes
New Construction
Yes
MLS provider logo

Listings courtesy of Information and Real Estate Services, LLC (IRES) as distributed by MLS GRID

All information deemed reliable but not guaranteed and should be independently verified. All properties are subject to prior sale, change or withdrawal. Neither listing broker(s) nor The Bernardi Group shall be responsible for any typographical errors, misinformation, misprints and shall be held totally harmless. Properties displayed may be listed or sold by various participants in the MLS. 

Based on information submitted to the MLS GRID as of 4:20 AM UTC on 9/20/2026. All data is obtained from various sources and may not have been verified by broker or MLS GRID. Supplied Open House Information is subject to change without notice. All information should be independently reviewed and verified for accuracy. Properties may or may not be listed by the office/agent presenting the information.

©2026 Information and Real Estate Services, LLC (IRES). All rights reserved.

DMCA Notice 

Powered by Luxury Presence