Property photo 1
Property photo 2
Property photo 3
Property photo 4
Property photo 5
4 Beds
4 Baths
3,431 sqft

$645,000

8149 Misty Moon Dr, Colorado Springs CO, 80924

Price per sqft$187.99
Built in2016
Property size3,431 sqft
Property typeResidential
Courtesy of REMAX PROPERTIES, Kelly Gehrmann Listing Contact: [email protected],719-243-0106

Overview

Active

Listed Aug 17, 2026

Updated 12 days ago

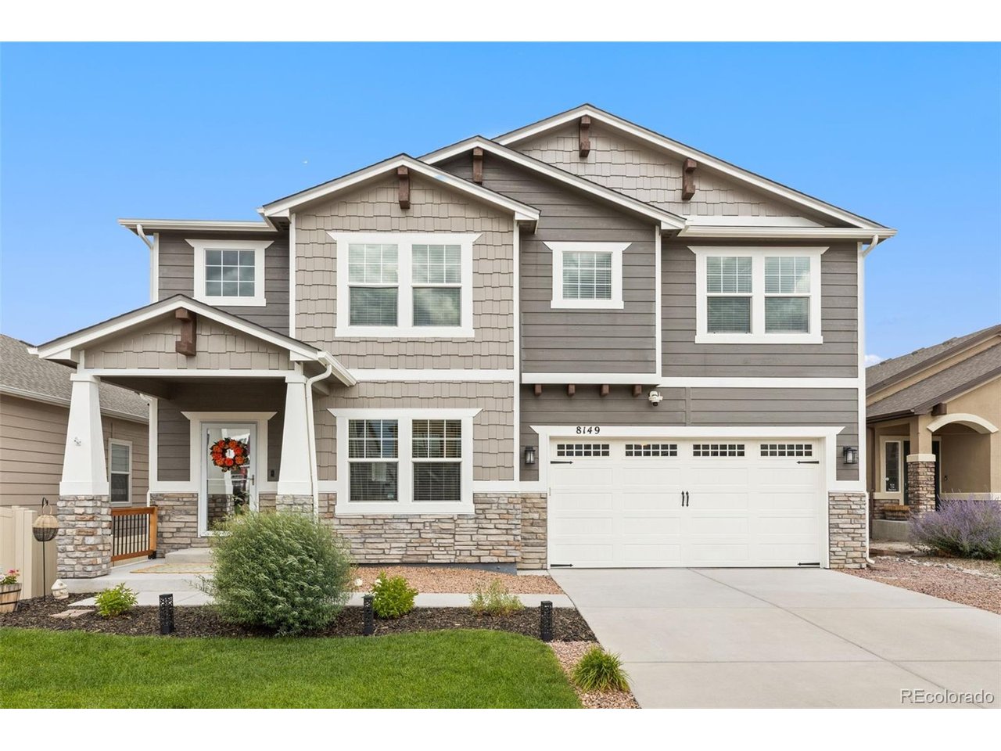
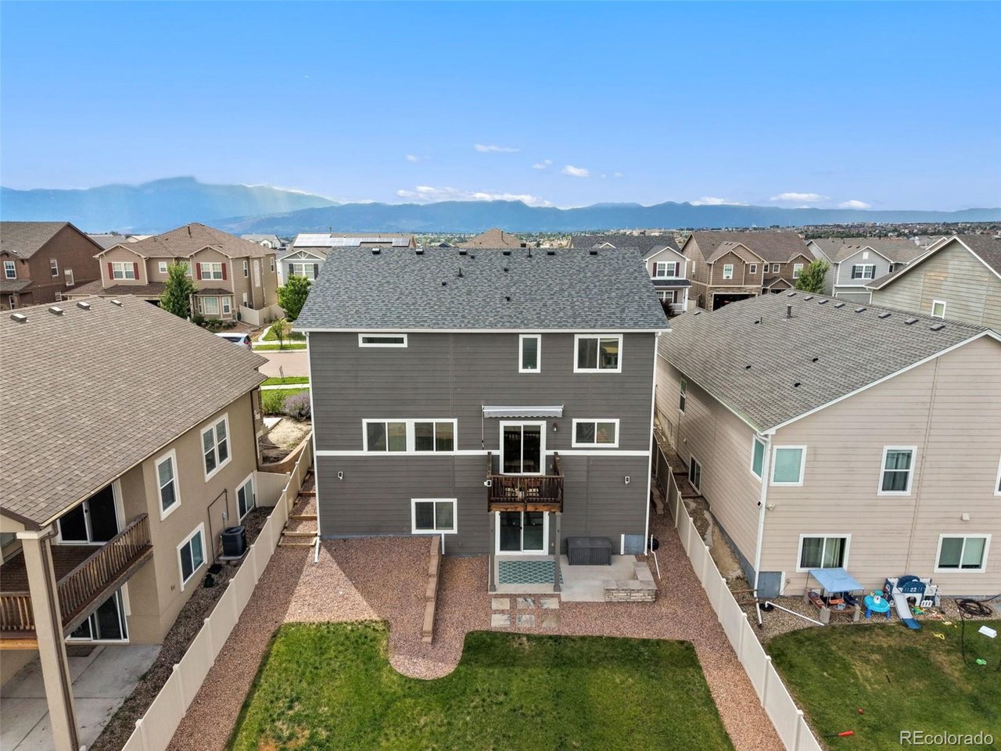
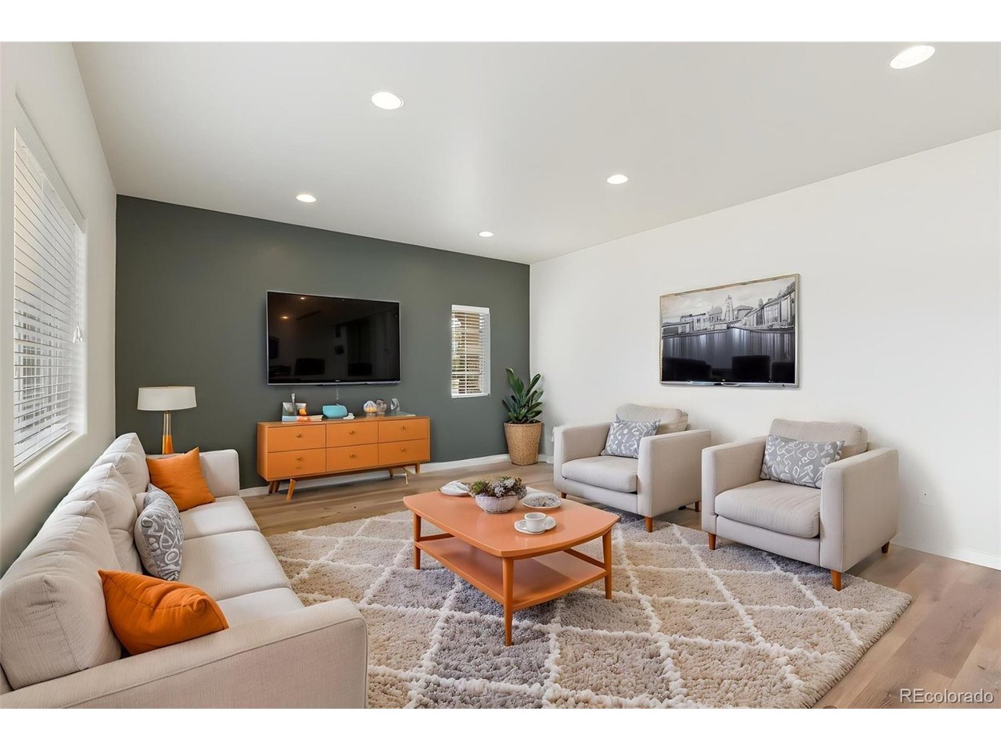
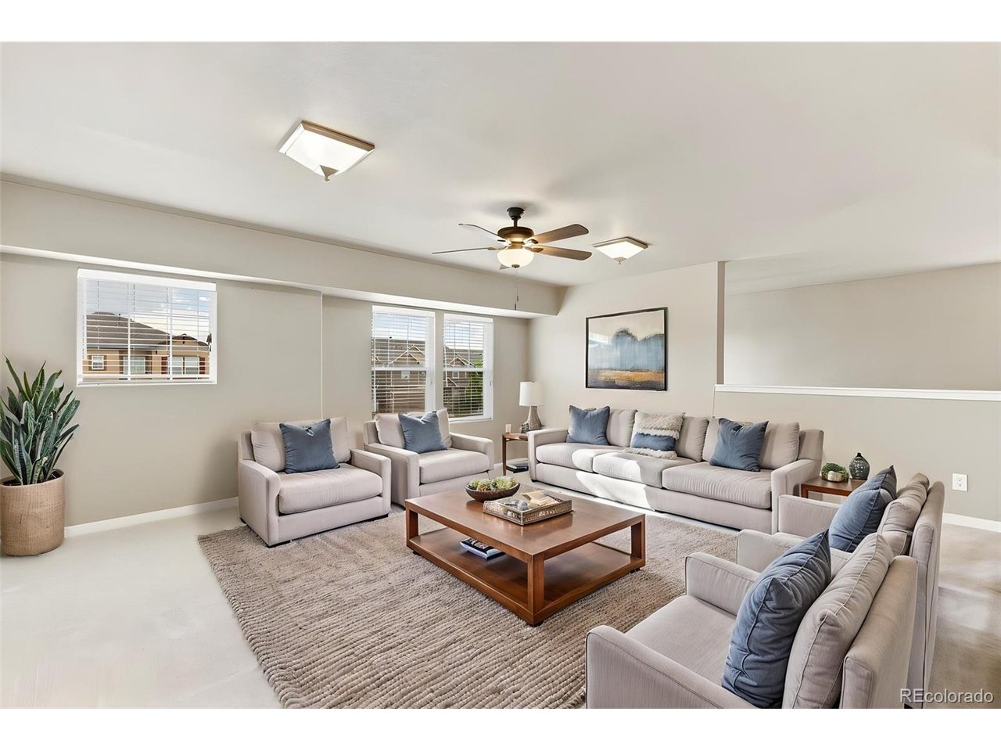
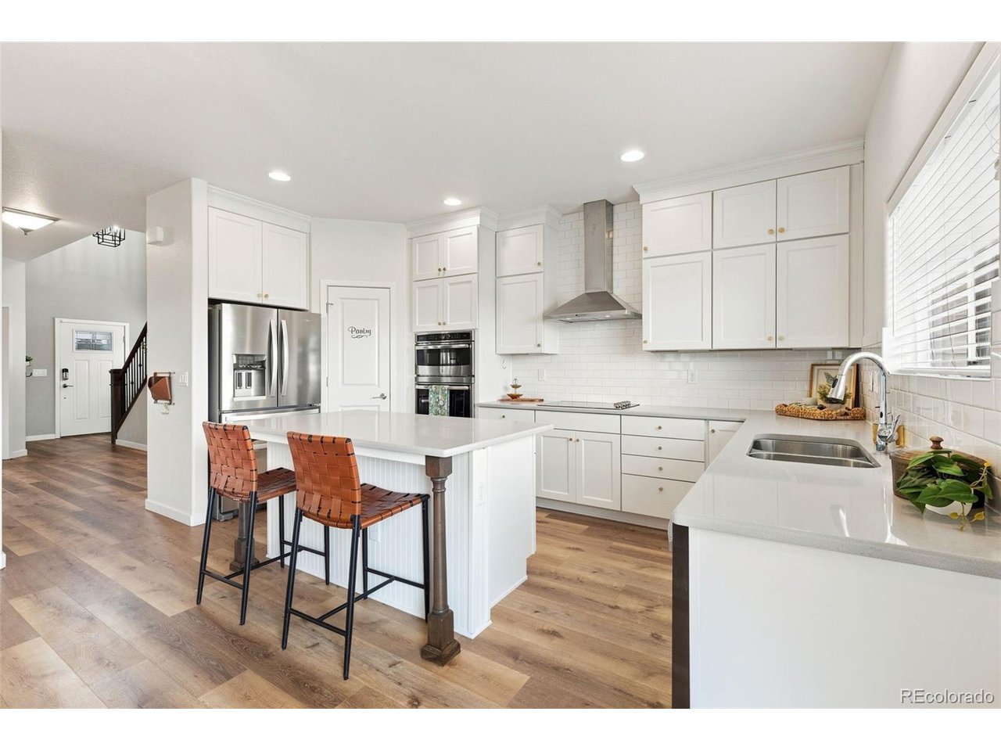
Discover this beautifully updated walkout air conditioned D20 home, which is located in The Ridge at Cumbre Vista neighborhood. This property is truly move-in ready and is conveniently positioned just minutes from shopping centers, schools, regional parks, and hospitals, offering you both comfort and accessibility. A Class 4 roof and fresh exterior paint in 2024, ensuring a blend of style and durability. Enter through the inviting covered front porch into a vaulted entryway, leading to the main level with newly installed Woodlane laminate flooring and Elevate 45 oz carpet with upgraded padding throughout. The home includes a dedicated study, equipped with glass French doors, making it an excellent space for those working from home. The open-concept design seamlessly connects the kitchen, dining area, and family room, creating an ideal environment for both relaxation and social gatherings. The kitchen is a standout with its quartz countertops, modern stainless steel appliances, and a walk-in pantry. A mudroom with built-ins enhances the home's usability. On the upper level, you will find a spacious versatile loft that functions well as a relaxation space or additional living area. The primary suite offers a brand new updated bathroom featuring an oversized walk-in shower and a generous custom closet that provides ample storage along with a vanity. Two additional bedrooms upstairs each have walk-in closets, and the conveniently located laundry room comes with numerous cabinets for added storage. The expansive Rec Room in the basement is perfect for a play room or a home theater, or both! This level also includes a sizable bedroom complete with a substantial closet and large finished storage under the stairs. Step outside onto the walkout patio to enjoy the fully privacy-fenced and flat backyard, which provides plenty of room for playsets, pets, and more. With extensive recent interior painting, this home offers beauty, comfort, and style!

$4,291/mo

Est. mortgage payment based on a $645,000 home price.

All estimates are provided by Luxury Presence for informational purposes only. Actual amounts may vary.

Additional information

MLS® ID
3090742

Interior Features

Bedrooms
4
Bathrooms
4
Cooling
Yes
Heating
Yes
Basement
Yes

Exterior Features

Lot Size
0.15 Acres

Other Property Details

Taxes
$3,858
Tax Frequency
Annually
Association Fee Frequency
Quarterly
Garage
Yes
MLS provider logo

Listings courtesy of Information and Real Estate Services, LLC (IRES) as distributed by MLS GRID

All information deemed reliable but not guaranteed and should be independently verified. All properties are subject to prior sale, change or withdrawal. Neither listing broker(s) nor The Bernardi Group shall be responsible for any typographical errors, misinformation, misprints and shall be held totally harmless. Properties displayed may be listed or sold by various participants in the MLS. 

Based on information submitted to the MLS GRID as of 3:17 AM UTC on 9/28/2026. All data is obtained from various sources and may not have been verified by broker or MLS GRID. Supplied Open House Information is subject to change without notice. All information should be independently reviewed and verified for accuracy. Properties may or may not be listed by the office/agent presenting the information.

©2026 Information and Real Estate Services, LLC (IRES). All rights reserved.

DMCA Notice 

Powered by Luxury Presence