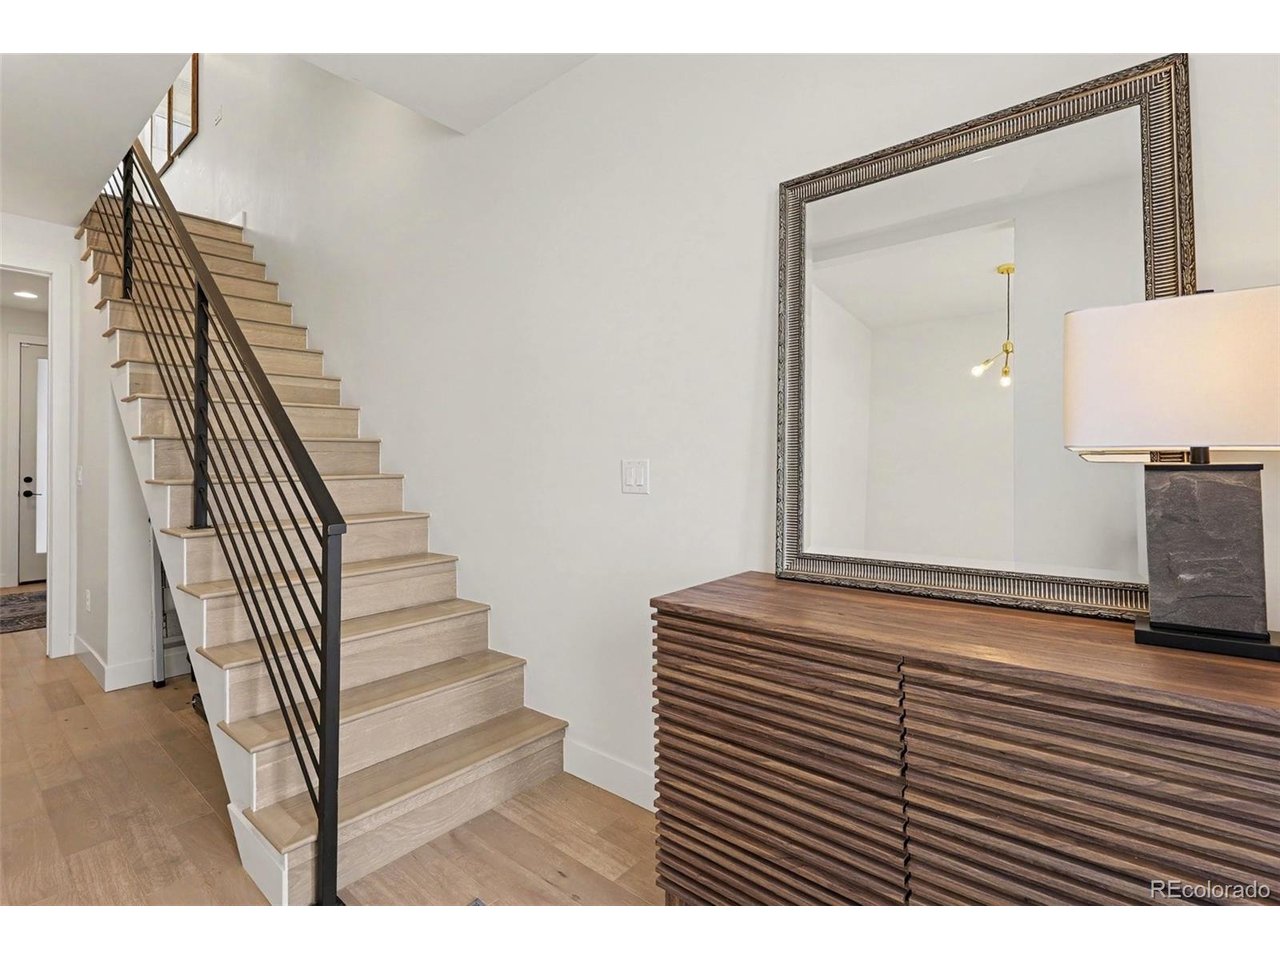
Property photo 1
Property photo 2
Property photo 3
Property photo 4
Property photo 5
2 Beds
2 Baths
1,325 sqft

$542,000

2578 S Broadway Ave, Denver CO, 80210

Price per sqft$409.06
Built in2021
Property size1,325 sqft
Property typeTownhomes
Courtesy of RE/MAX Professionals, Michael Kozlowski Listing Contact: [email protected],303-949-2755

Overview

Active

Listed Aug 25, 2026

Updated 3 weeks ago

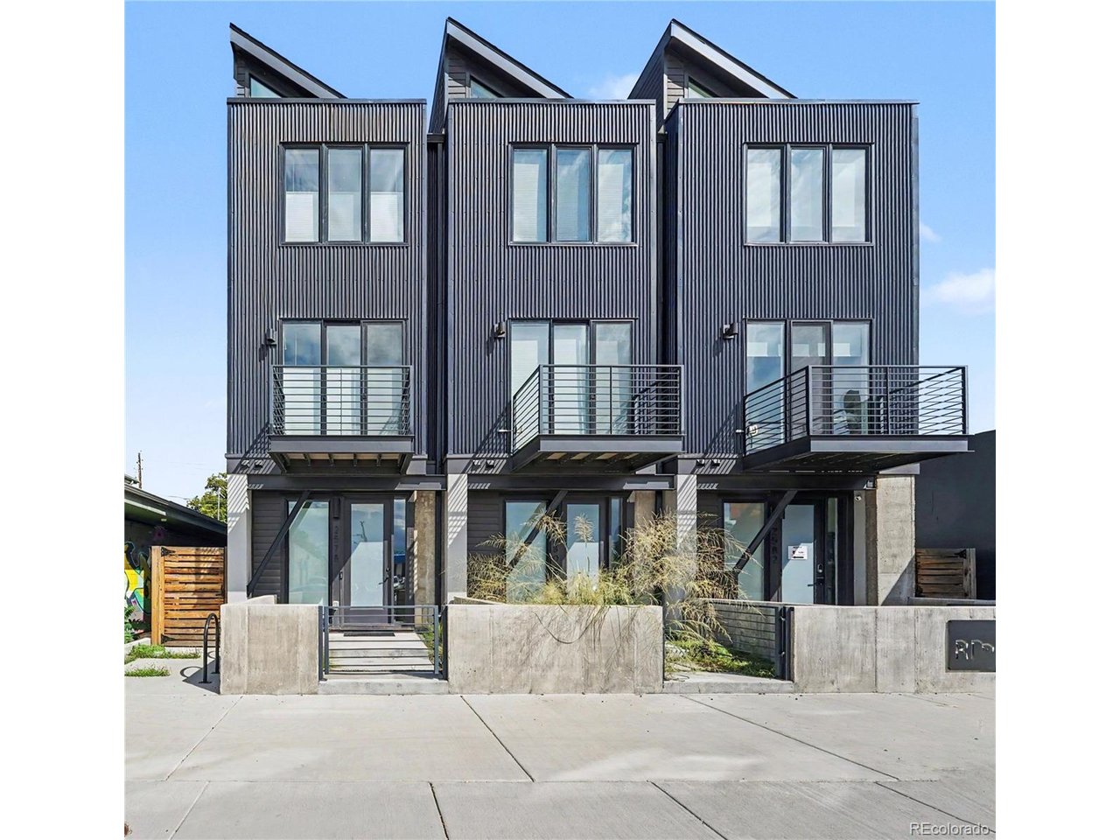
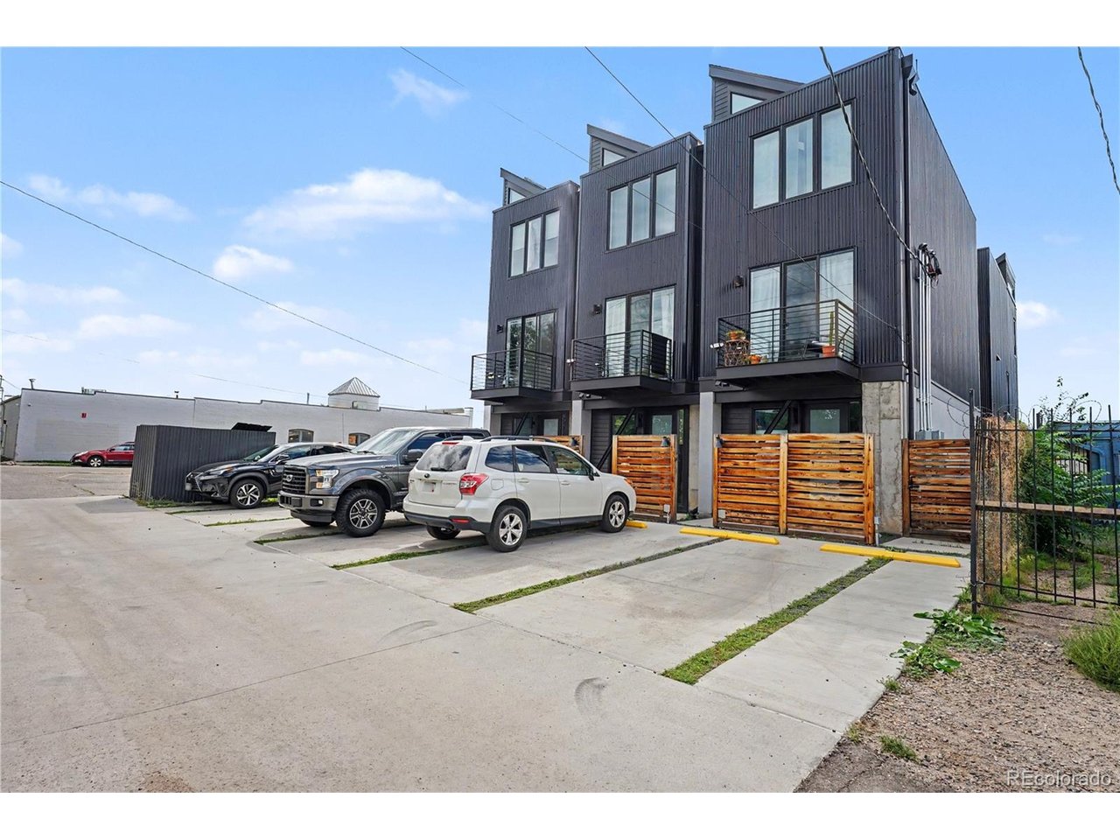
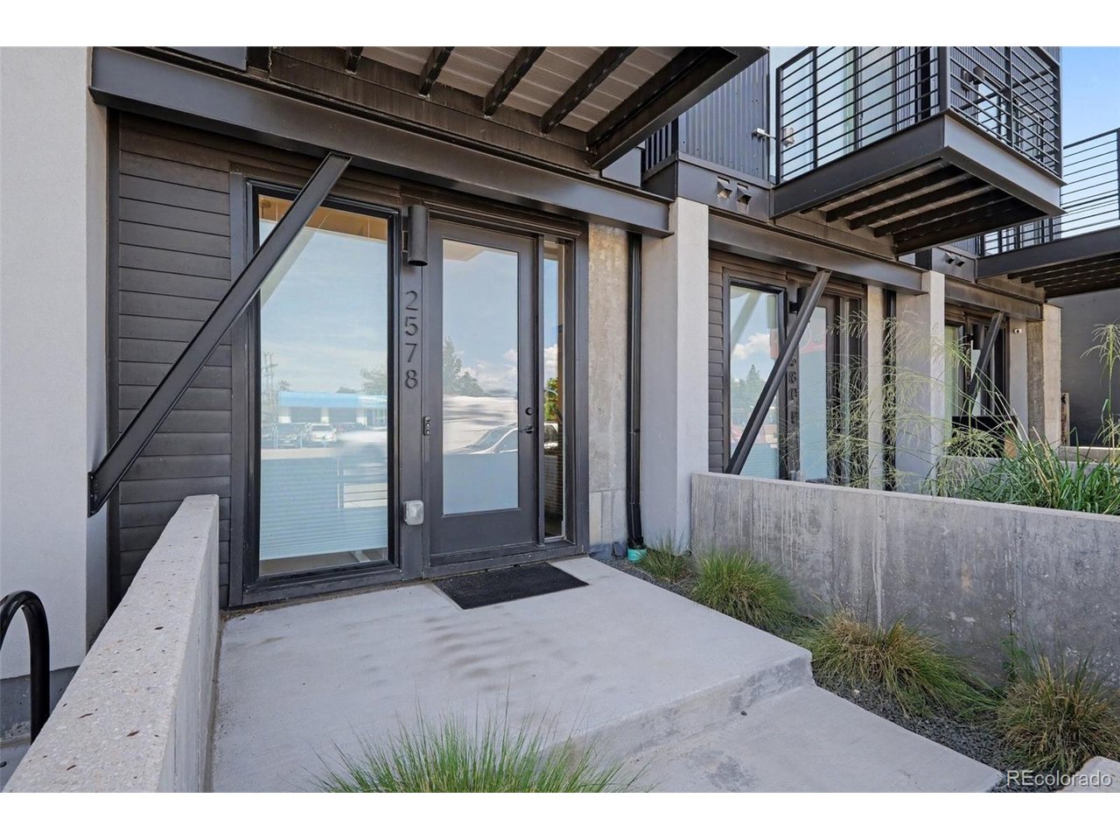
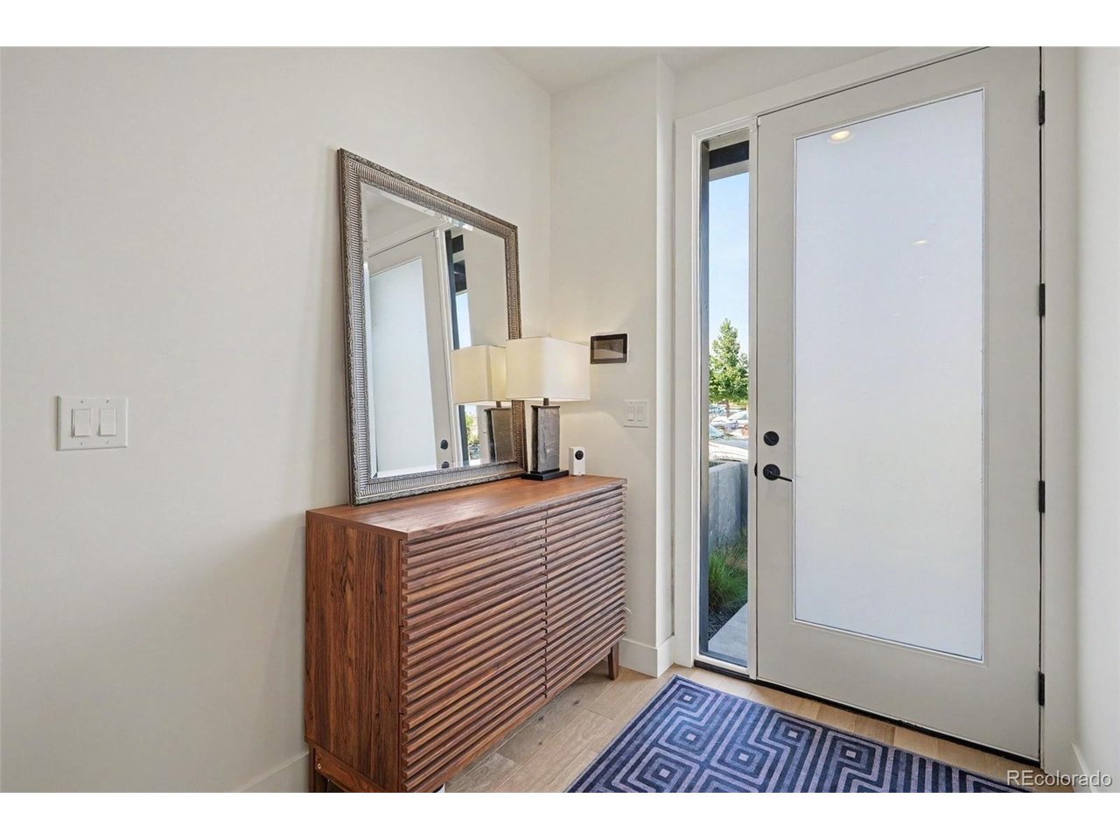
Like-new modern townhome with spectacular western mountain views in Denver's desirable South Broadway corridor near Platt Park. This light-filled residence showcases an open, sophisticated floor plan with wide-plank wood flooring throughout and abundant natural light. The lower level offers a flexible office or guest suite with full bath, laundry, and convenient front entry. The main level centers around an elegant white kitchen featuring stainless steel appliances, a generous quartz island, and refined modern finishes that flow seamlessly into the open living and dining spaces. Upstairs, the primary suite is a true retreat with vaulted ceilings, skylights, upgraded carpet, blackout blinds, and a custom walk-in closet. The spa-inspired primary bath includes dual vanities, a walk-in shower, and designer finishes. Multiple outdoor living areas-front patio, upper balcony, and private back patio with direct breezeway access and a deeded parking space-extend the home's livability. Top-down/bottom-up blinds throughout provide privacy while maximizing the stunning mountain views and natural light. A party-wall agreement in lieu of a traditional HOA offers added convenience and flexibility. Exceptional location minutes from South Broadway's restaurants, shops, and entertainment, with easy access to Harvard Gulch Park, the Sunday farmers market on Pearl Street, Santa Fe Drive, and I-25. Two bedrooms, two baths, exceptional natural light, mountain views, wide-plank flooring, and refined finishes-all at a remarkable value in one of Denver's most sought-after neighborhoods.

$3,606/mo

Est. mortgage payment based on a $542,000 home price.

All estimates are provided by Luxury Presence for informational purposes only. Actual amounts may vary.

Additional information

MLS® ID
4215996

Interior Features

Bedrooms
2
Bathrooms
2
Cooling
Yes
Heating
Yes
Basement
No

Exterior Features

Lot Size
0.02 Acres

Other Property Details

Taxes
$3,086
Tax Frequency
Annually
Garage
Yes
View
Yes
Pets Allowed
Yes
MLS provider logo

Listings courtesy of Information and Real Estate Services, LLC (IRES) as distributed by MLS GRID

All information deemed reliable but not guaranteed and should be independently verified. All properties are subject to prior sale, change or withdrawal. Neither listing broker(s) nor The Bernardi Group shall be responsible for any typographical errors, misinformation, misprints and shall be held totally harmless. Properties displayed may be listed or sold by various participants in the MLS. 

Based on information submitted to the MLS GRID as of 6:13 AM UTC on 9/19/2026. All data is obtained from various sources and may not have been verified by broker or MLS GRID. Supplied Open House Information is subject to change without notice. All information should be independently reviewed and verified for accuracy. Properties may or may not be listed by the office/agent presenting the information.

©2026 Information and Real Estate Services, LLC (IRES). All rights reserved.

DMCA Notice 

Powered by Luxury Presence