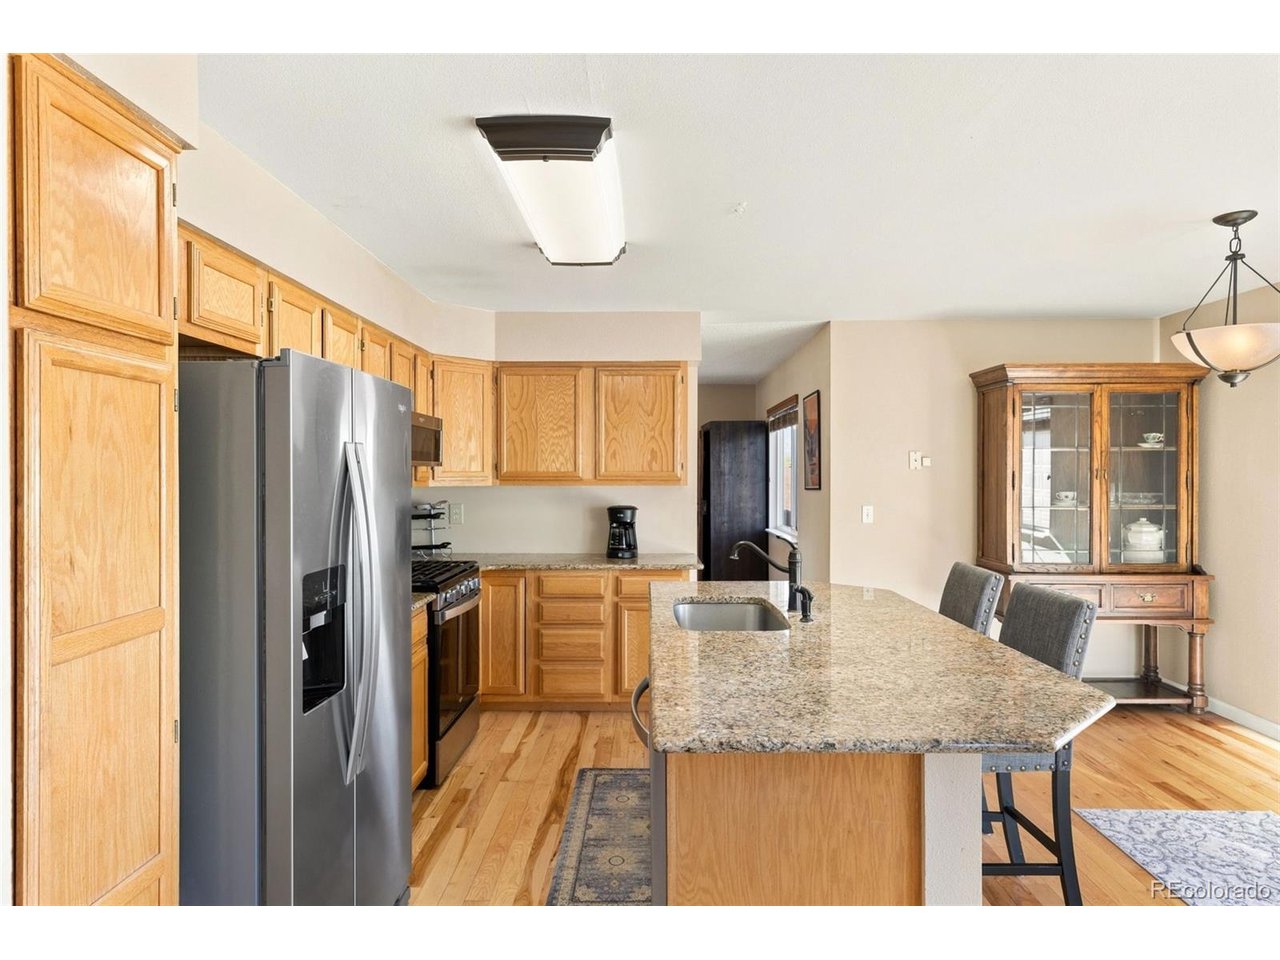
Property photo 1
Property photo 2
Property photo 3
Property photo 4
Property photo 5
3 Beds
3 Baths
1,937 sqft

$450,000

1150 Pipestone Ct, Colorado Springs CO, 80911

Price per sqft$232.32
Built in1998
Property size1,937 sqft
Property typeResidential
Courtesy of eXp Realty, LLC, Lauren Schneider Listing Contact: [email protected],719-338-7294

Overview

Active

Listed Sep 14, 2026

Updated 8 days ago

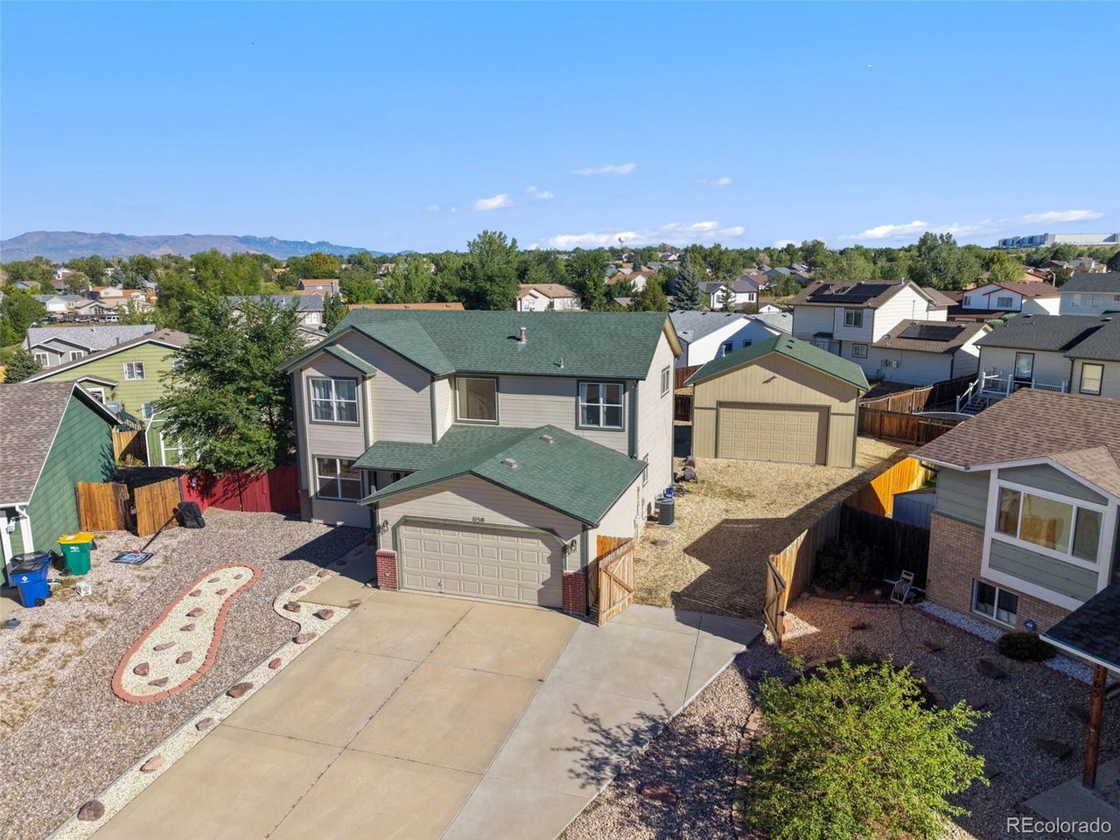
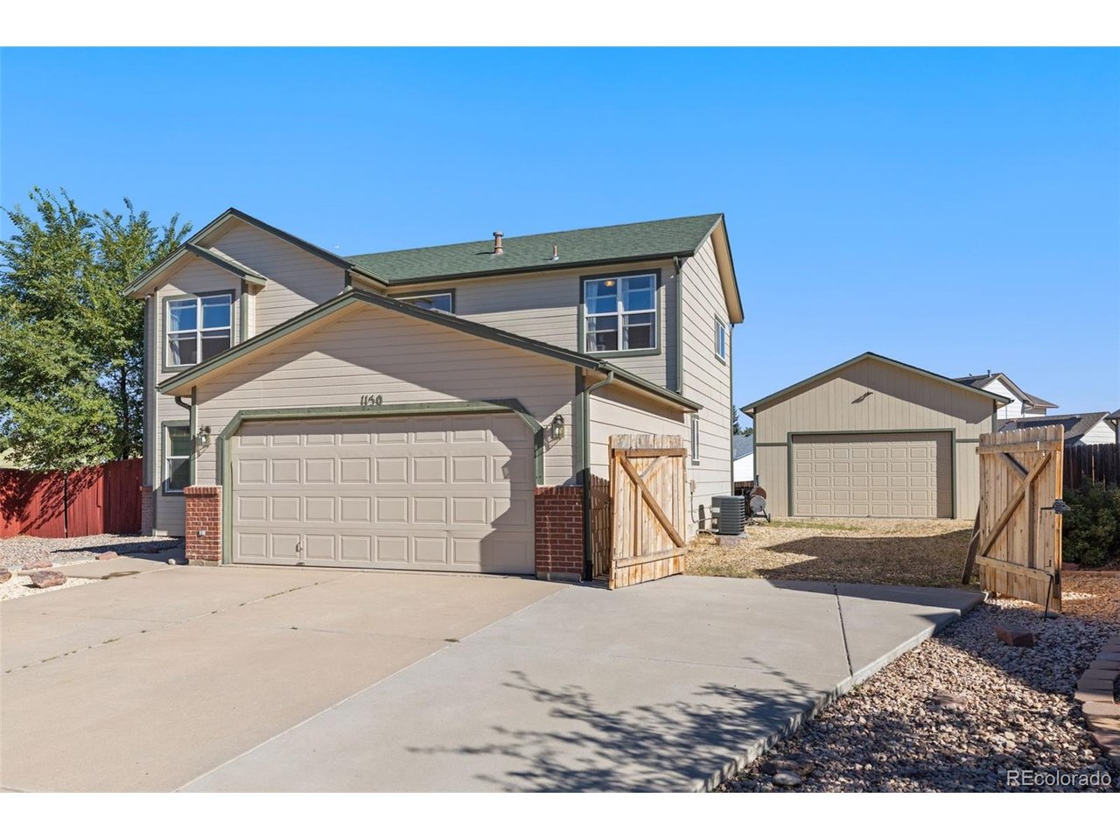
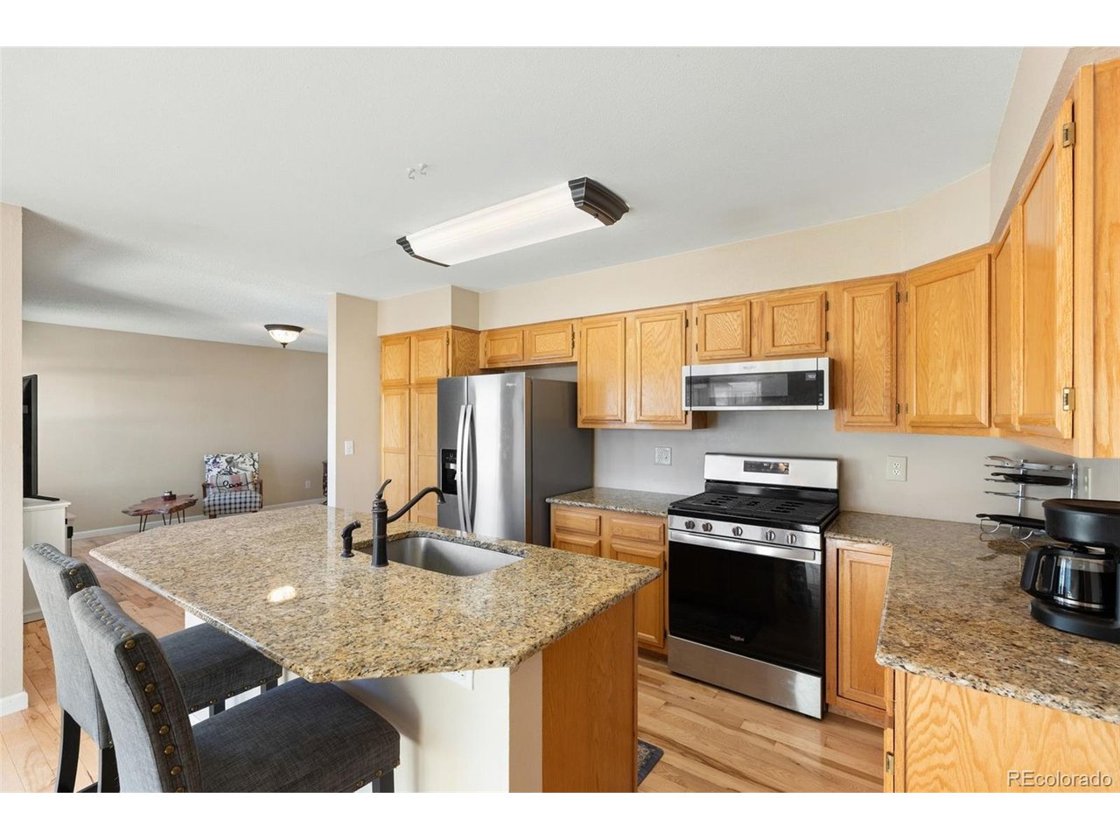
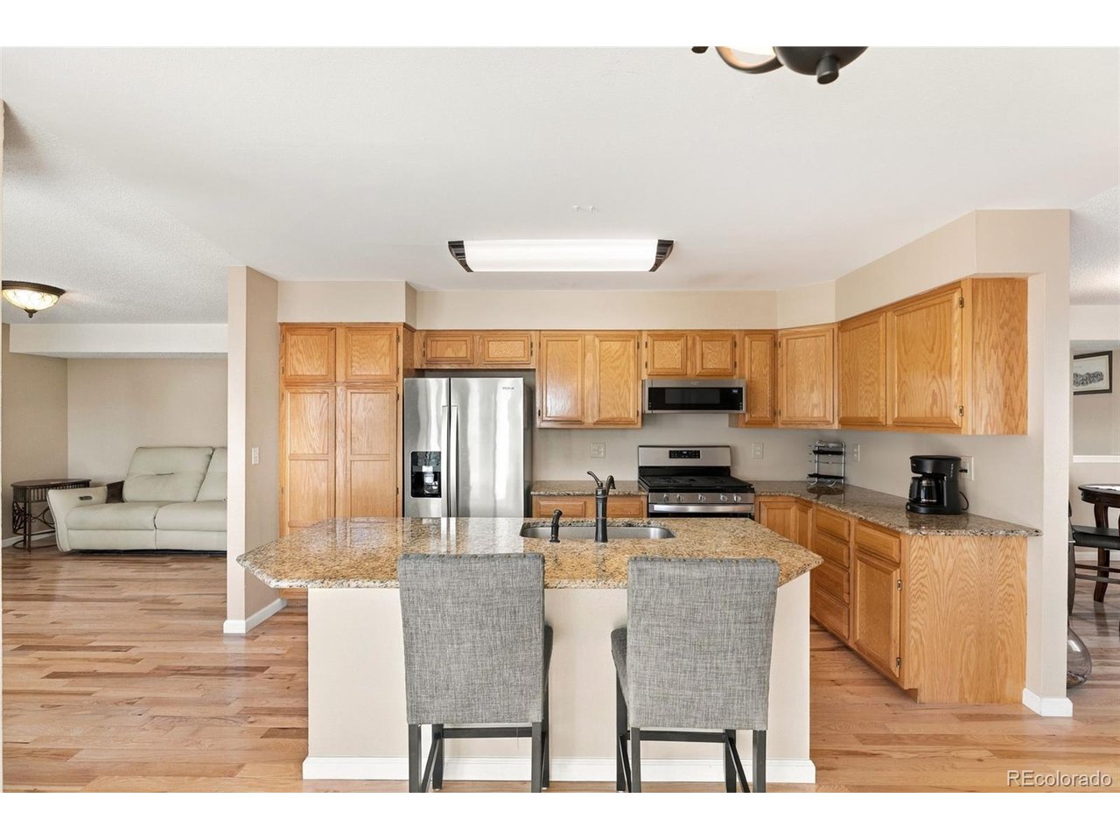
Car/Boat/RV/Hobby Enthusiasts- this is the home you have been waiting for!! Welcome to this beautifully upgraded two-story home, nestled on a nearly quarter acre lot, complete with a full shop (expanding the total garage parking capacity to 4-6 cars) in the highly desirable Fountain Valley Ranch neighborhood! From the moment you step inside, you'll appreciate the warmth of hickory hardwood floors throughout the entire main level. The main floor offers a wonderful blend of formal and everyday living spaces, including a formal living room and dining room, a cozy family room, and a spacious kitchen featuring granite countertops, an island, and a pantry. A convenient half bath and laundry room complete the main level. Upstairs, you'll find three generously sized bedrooms and two full bathrooms, including a spacious primary suite with a luxurious five-piece bath featuring a soaking tub, separate shower, dual vanities, and an enormous walk-in closet. The true standout features of this home is the oversized detached garage/workshop, which is fully finished and insulated! This 23x27-foot garage features a 9-foot door, high ceilings, a heater, 100-amp sub-panel, and multiple 220 outlets-offering plenty of space for multiple vehicles, a workshop, hobbies, or additional storage. The extended concrete driveway provides even more room for RVs, toys, and extra parking, while the attached two-car garage offers everyday convenience. Situated on nearly a quarter-acre lot and just steps from parks and community amenities, there are plenty of opportunities to enjoy the outdoors. With easy access to I-25 and a quick commute to military bases, this home offers the space, upgrades, parking, and convenience you've been looking for! Don't wait- see it today!

$2,994/mo

Est. mortgage payment based on a $450,000 home price.

All estimates are provided by Luxury Presence for informational purposes only. Actual amounts may vary.

Additional information

MLS® ID
8968946

Interior Features

Bedrooms
3
Bathrooms
3
Cooling
Yes
Heating
Yes
Basement
No

Exterior Features

Lot Size
0.24 Acres

Other Property Details

Taxes
$2,411
Tax Frequency
Annually
Association Fee Frequency
Yearly
Garage
Yes
MLS provider logo

Listings courtesy of Information and Real Estate Services, LLC (IRES) as distributed by MLS GRID

All information deemed reliable but not guaranteed and should be independently verified. All properties are subject to prior sale, change or withdrawal. Neither listing broker(s) nor The Bernardi Group shall be responsible for any typographical errors, misinformation, misprints and shall be held totally harmless. Properties displayed may be listed or sold by various participants in the MLS. 

Based on information submitted to the MLS GRID as of 4:30 AM UTC on 10/2/2026. All data is obtained from various sources and may not have been verified by broker or MLS GRID. Supplied Open House Information is subject to change without notice. All information should be independently reviewed and verified for accuracy. Properties may or may not be listed by the office/agent presenting the information.

©2026 Information and Real Estate Services, LLC (IRES). All rights reserved.

DMCA Notice 

Powered by Luxury Presence