Property photo 1
Property photo 2
Property photo 3
Property photo 4
Property photo 5
3 Beds
4 Baths
2,233 sqft

$439,000

2026 Vista Dr, Loveland CO, 80538

Price per sqft$196.60
Built in1986
Property size2,233 sqft
Property typeTownhomes
Courtesy of RE/MAX Alliance-Loveland, Jill Leichliter Listing Contact: 9704437789

Overview

Active

Listed Jun 14, 2026

Updated 3 days ago

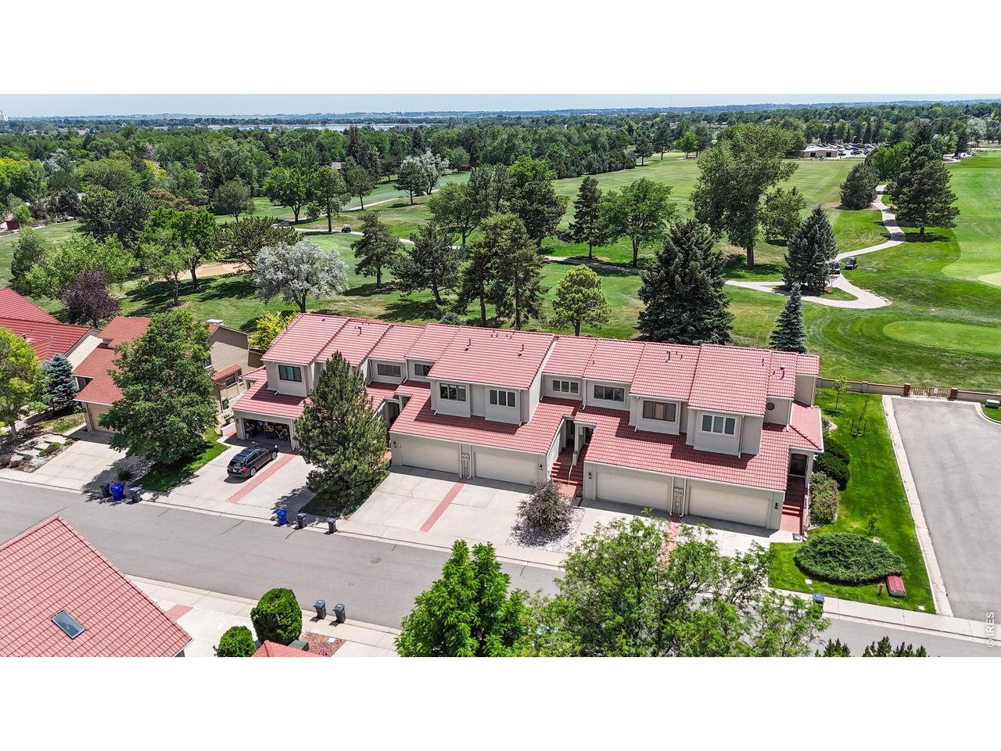
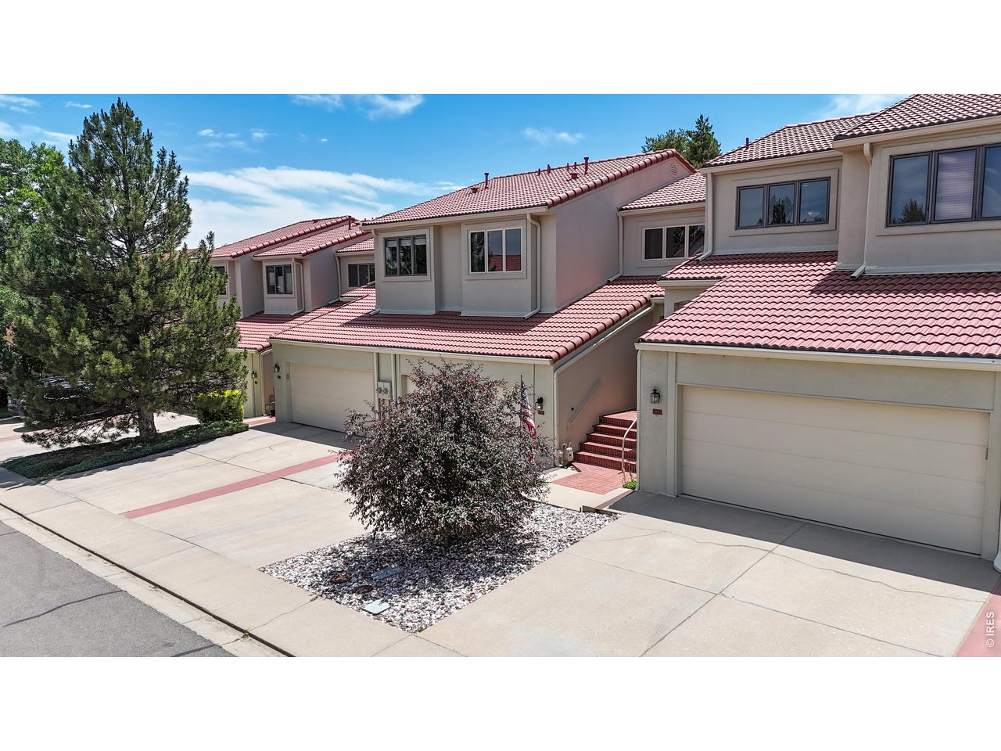
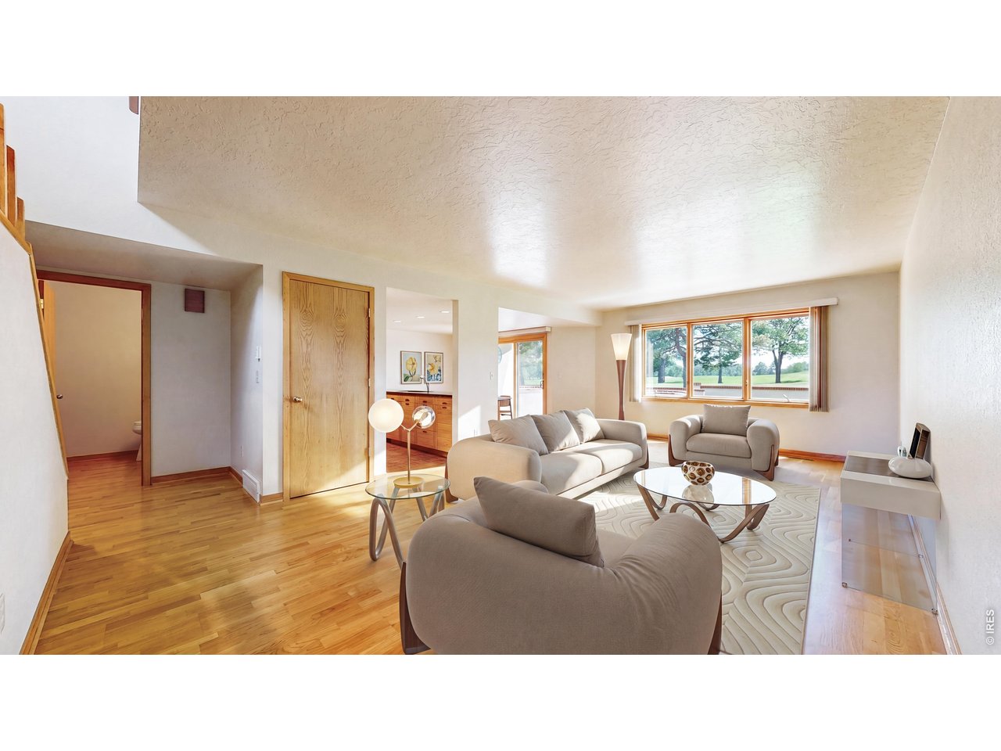
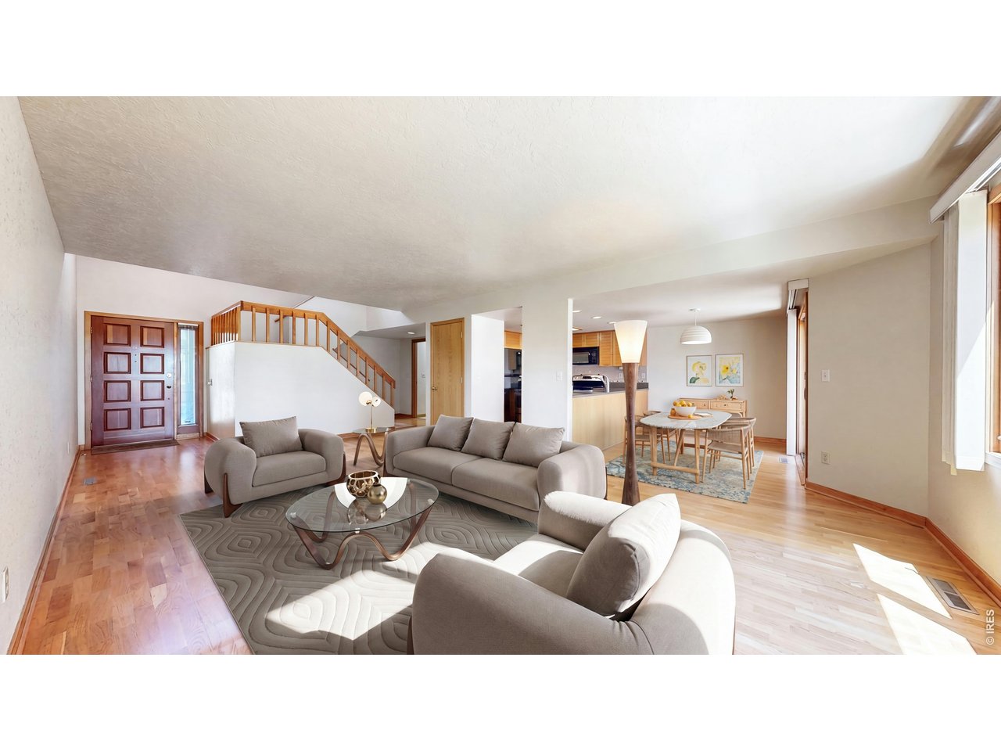
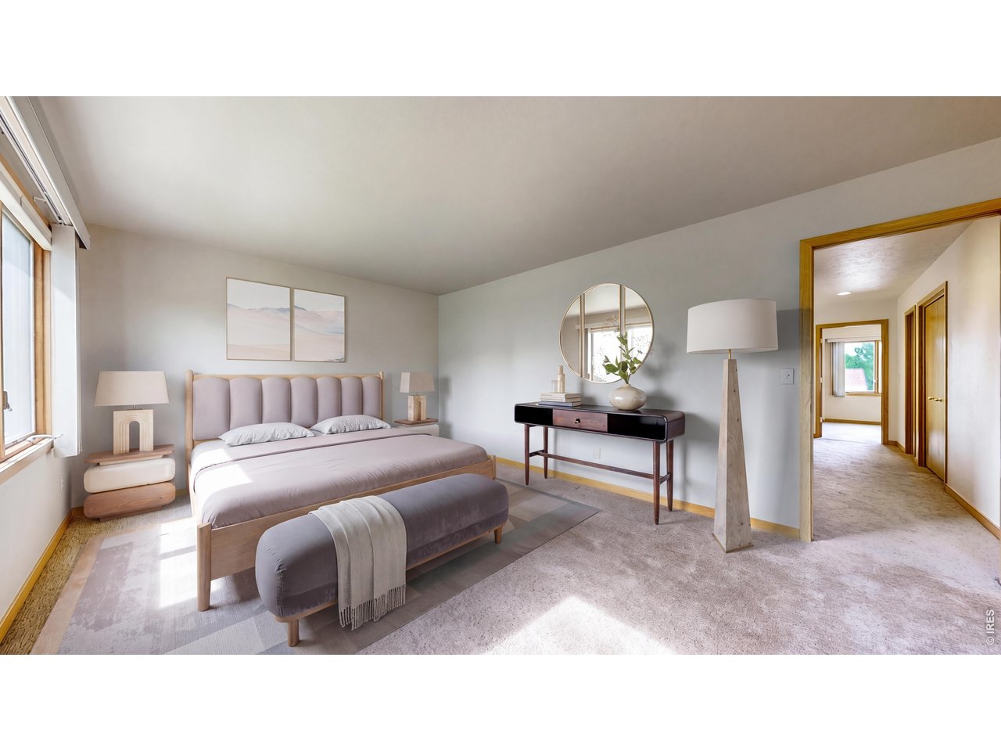
Enjoy golf course living at an exceptional value! This beautiful two-story townhome backs directly to the 2nd tee-box on the Olde Course at Loveland Golf Course, offering peaceful fairway views from multiple outdoor living spaces. The open-concept main level features engineered wood flooring and a bright, welcoming layout ideal for both everyday living and entertaining. The kitchen offers charming retro wood cabinetry, a pantry, and plenty of storage. Step outside to the spacious main-level deck and take in the serene golf course setting. Upstairs, the primary suite is a private retreat with its own golf course-facing deck, walk-in closet, and en-suite bath. The second floor also includes an additional bedroom, full guest bath, and a versatile loft/office space perfect for working from home or creating a cozy reading nook. The finished basement expands your living options with a third bedroom featuring a walk-in closet, a newly carpeted rec room, and an additional finished flex space that could serve as an office, hobby room, exercise area, or extra storage. With its attractive stucco exterior and classic red tile roof, this home offers low-maintenance living in a highly desirable setting. New water heater and radon mitigation system just installed. All of the 1st and 2nd floor windows were replaced with Anderson windows. Opportunities like this are rare-a golf course backing home at this price point is hard to find!

$2,921/mo

Est. mortgage payment based on a $439,000 home price.

All estimates are provided by Luxury Presence for informational purposes only. Actual amounts may vary.

Additional information

MLS® ID
1061826

Interior Features

Bedrooms
3
Bathrooms
4
Cooling
Yes
Heating
Yes
Basement
Yes

Exterior Features

Lot Size
0.03 Acres

Other Property Details

Taxes
$2,487
Tax Frequency
Annually
Association Fee Frequency
Monthly
Secondary Association Fee
$58
Secondary Association Fee Frequency
Monthly
Garage
Yes
MLS provider logo

Listings courtesy of Information and Real Estate Services, LLC (IRES) as distributed by MLS GRID

All information deemed reliable but not guaranteed and should be independently verified. All properties are subject to prior sale, change or withdrawal. Neither listing broker(s) nor The Bernardi Group shall be responsible for any typographical errors, misinformation, misprints and shall be held totally harmless. Properties displayed may be listed or sold by various participants in the MLS. 

Based on information submitted to the MLS GRID as of 6:07 AM UTC on 10/7/2026. All data is obtained from various sources and may not have been verified by broker or MLS GRID. Supplied Open House Information is subject to change without notice. All information should be independently reviewed and verified for accuracy. Properties may or may not be listed by the office/agent presenting the information.

©2026 Information and Real Estate Services, LLC (IRES). All rights reserved.

DMCA Notice 

Powered by Luxury Presence