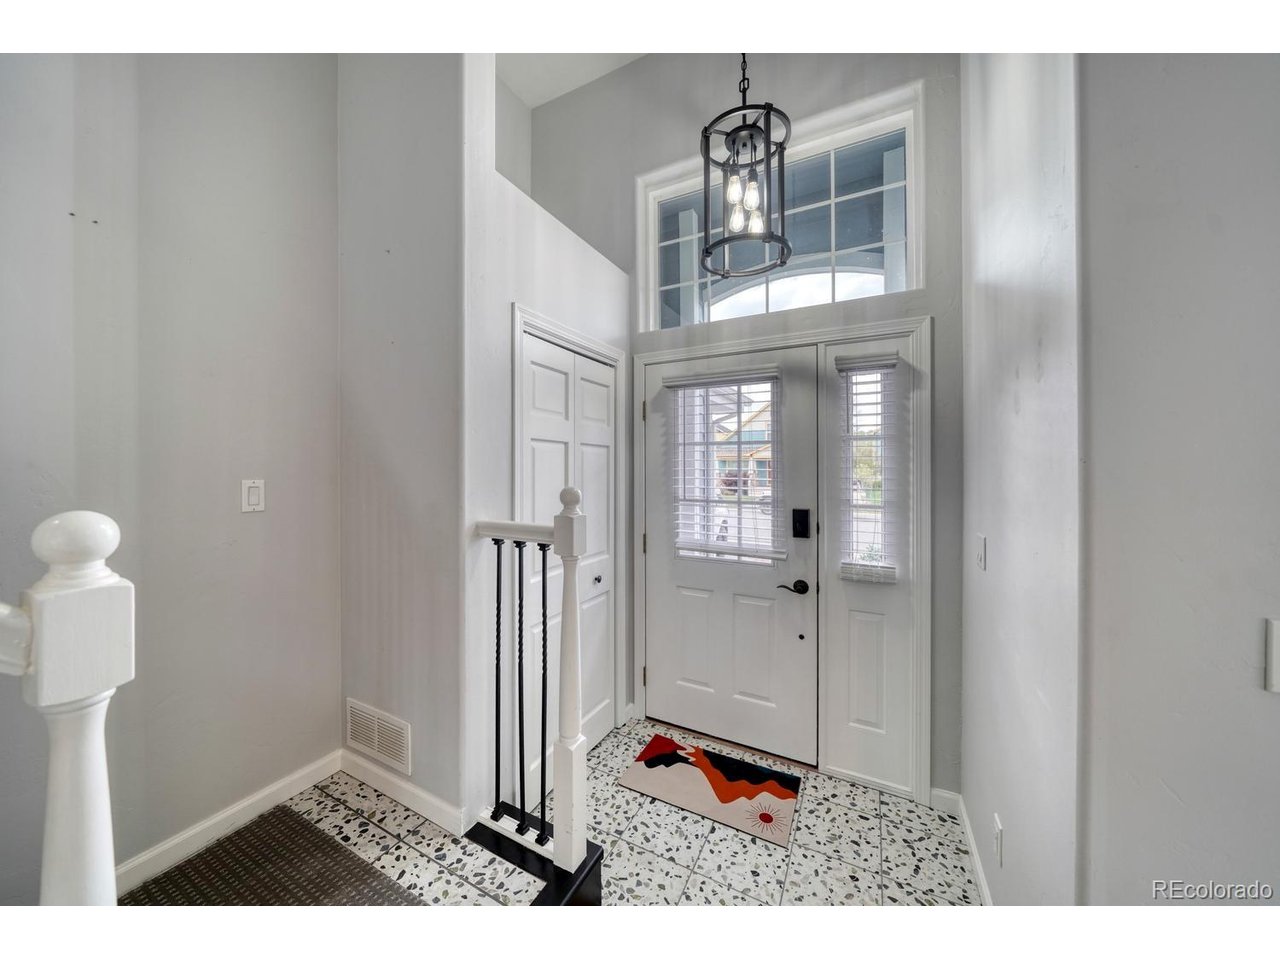
Property photo 1
Property photo 2
Property photo 3
Property photo 4
Property photo 5
3 Beds
3 Baths
1,702 sqft

$799,000

56 Trailside Cir, Salida CO, 81201

Price per sqft$469.45
Built in2003
Property size1,702 sqft
Property typeResidential
Courtesy of Pinon Real Estate Group LLC, Kaelen Peuser Listing Contact: [email protected],970-403-9664

Overview

Active

Listed May 9, 2026

Updated 1h ago

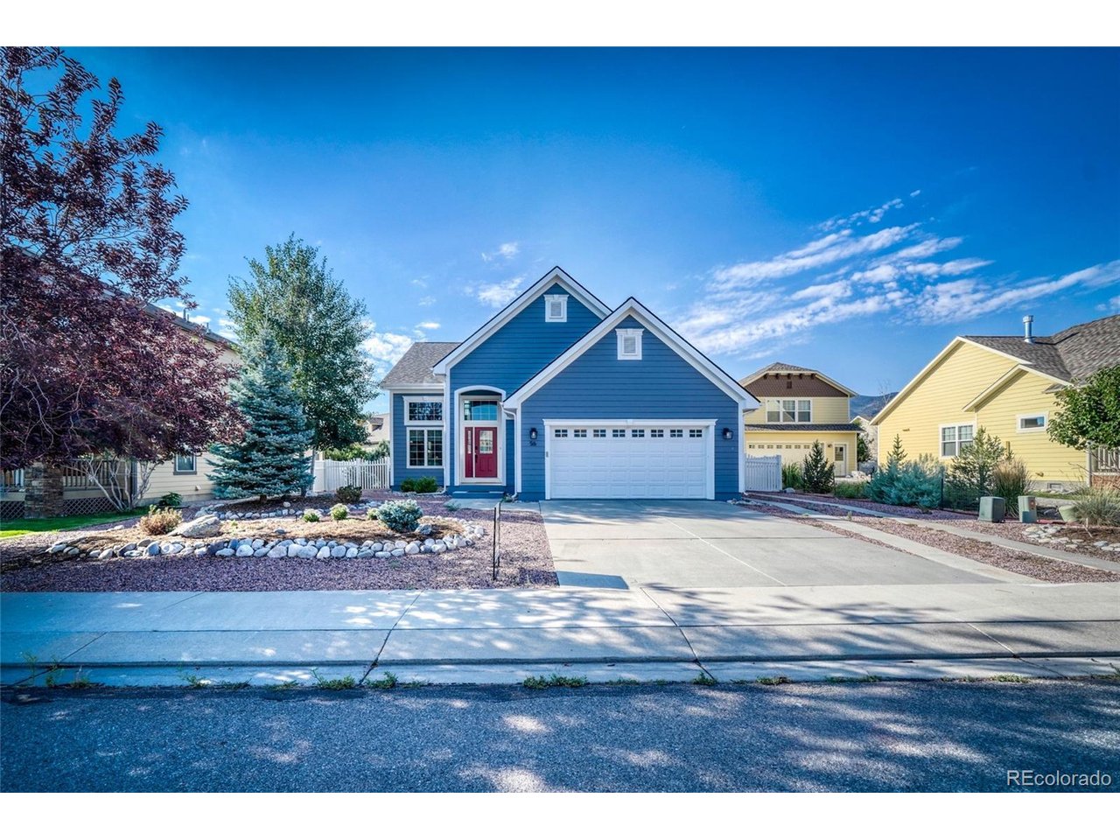
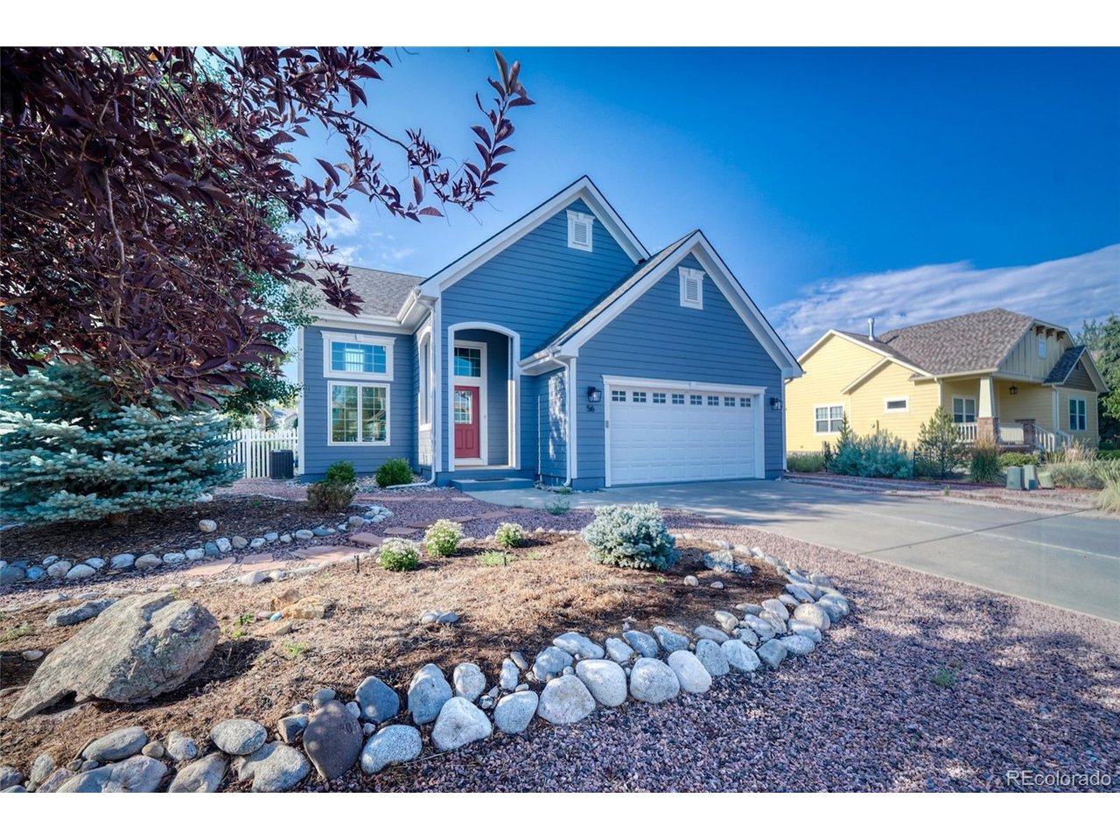
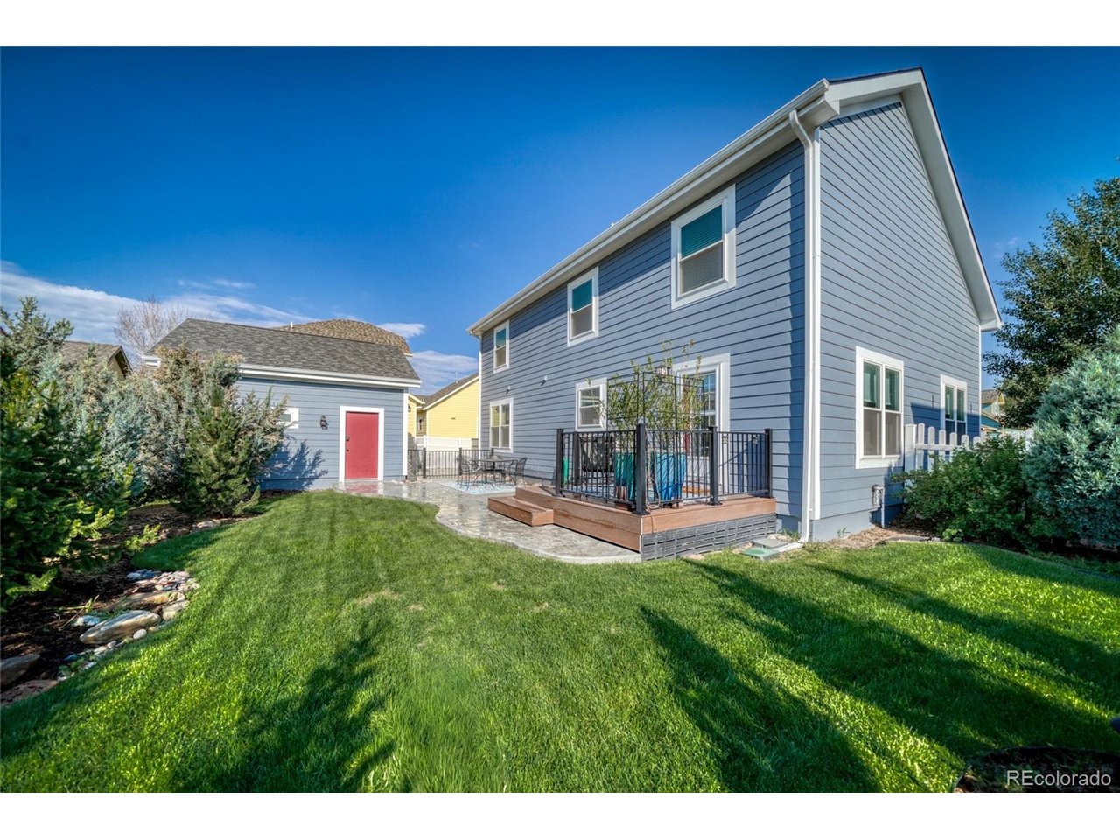
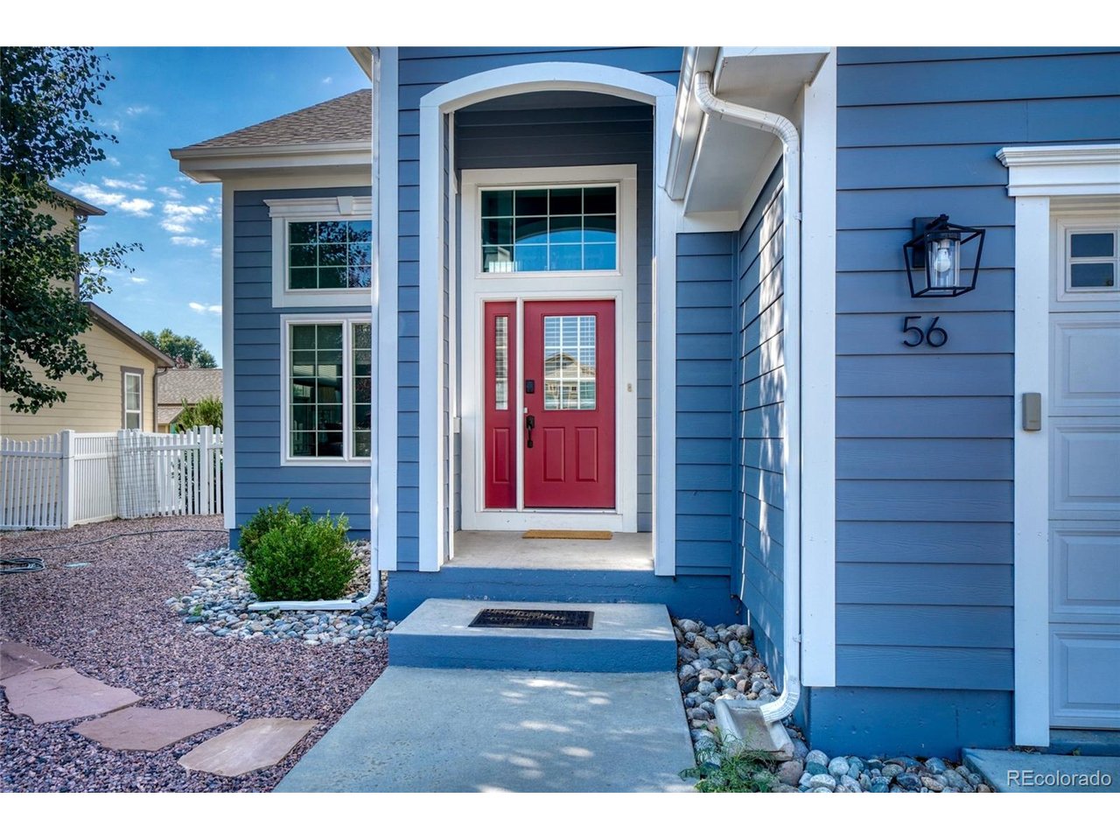
Tucked into the highly sought-after Trailside Estates, this charming Craftsman-style home offers the perfect blend of comfort, style, and functionality. The neighborhood has it's own community park and is conveniently located near the Monarch Spur Trail. Enjoy a quick, scenic trip to the heart of downtown Salida and the Arkansas River via bike or foot. The covered front porch welcomes you into a spacious living room with beautiful hardwood floors and floor-to-ceiling windows. Ideal for everyday living and entertaining, the sun-lit dining area features direct access to a private backyard. The updated kitchen showcases bar seating, quartz countertops, composite double sinks, and stainless steel appliances. Recent upgrades-including a new roof installed in 2025, central air conditioning, and a recently replaced furnace-provide peace of mind, year round comfort and modern efficiency. A main-level primary bedroom offers privacy with an en suite bathroom and large walk-in closet. There is also a half bath for guests and main-level laundry room located off of the hallway for added convenience. Upstairs, a versatile lofted living area provides extra space for relaxation or recreation, complete with a built-in office and abundant storage. An updated full bathroom serves two large additional bedrooms which each have their own walk-in closet and ceiling fan. Step outside to enjoy a fully fenced and irrigated backyard accented with newly planted evergreen trees that create a serene outdoor retreat. The back deck and spacious patio provide the perfect setting for gatherings, soaking up the sun and quiet evenings. Car enthusiasts, hobbyists, or those needing extra space for toys will appreciate the attached 2-car garage as well as a heated & cooled, detached 2-car garage or workshop-offering incredible flexibility and storage. This home combines timeless Craftsman appeal with modern updates in an unbeatable location close town and outdoor recreation-truly a rare find!

$5,316/mo

Est. mortgage payment based on a $799,000 home price.

All estimates are provided by Luxury Presence for informational purposes only. Actual amounts may vary.

Additional information

MLS® ID
2456741

Interior Features

Bedrooms
3
Bathrooms
3
Cooling
Yes
Heating
Yes
Basement
No

Exterior Features

Lot Size
0.15 Acres

Other Property Details

Taxes
$2,601
Tax Frequency
Annually
Association Fee Frequency
Yearly
Garage
Yes
View
Yes
MLS provider logo

Listings courtesy of Information and Real Estate Services, LLC (IRES) as distributed by MLS GRID

All information deemed reliable but not guaranteed and should be independently verified. All properties are subject to prior sale, change or withdrawal. Neither listing broker(s) nor The Bernardi Group shall be responsible for any typographical errors, misinformation, misprints and shall be held totally harmless. Properties displayed may be listed or sold by various participants in the MLS. 

Based on information submitted to the MLS GRID as of 5:32 AM UTC on 10/11/2026. All data is obtained from various sources and may not have been verified by broker or MLS GRID. Supplied Open House Information is subject to change without notice. All information should be independently reviewed and verified for accuracy. Properties may or may not be listed by the office/agent presenting the information.

©2026 Information and Real Estate Services, LLC (IRES). All rights reserved.

DMCA Notice 

Powered by Luxury Presence