Property photo 1
Property photo 2
Property photo 3
Property photo 4
Property photo 5
5 Beds
5 Baths
3,832 sqft

$1,050,000

939 Greenway Ln, Castle Pines CO, 80108

Price per sqft$274.01
Built in2000
Property size3,832 sqft
Property typeResidential
Courtesy of Coldwell Banker Realty 24, Jennifer Hebert Listing Contact: [email protected],303-929-9044

Overview

Active

Listed Aug 24, 2025

Updated 2h ago

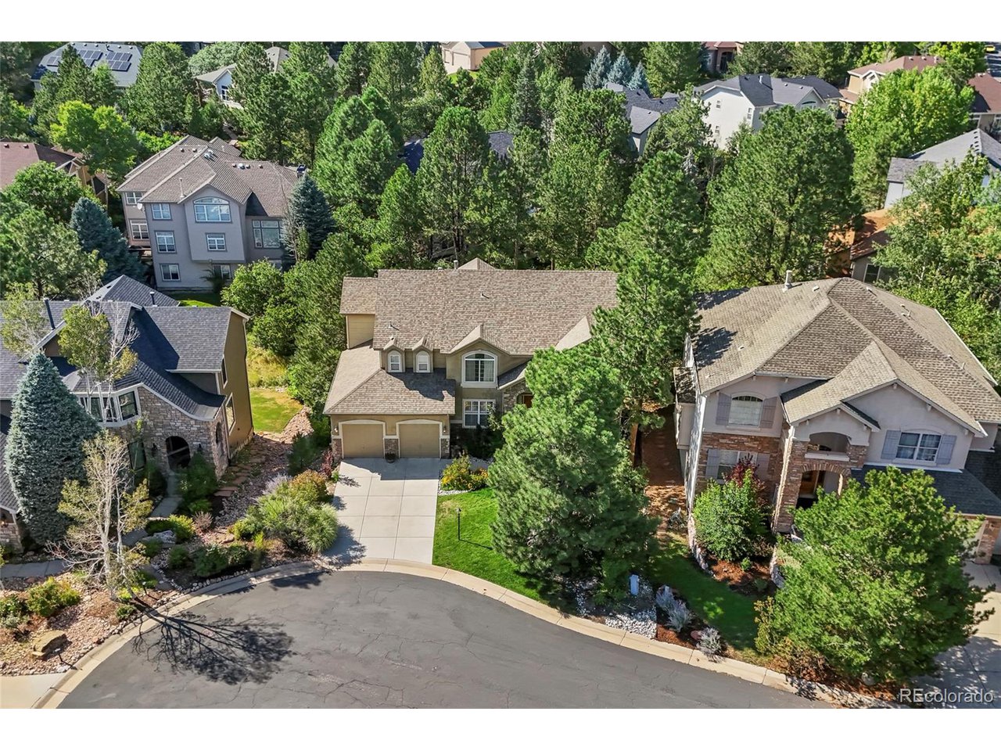
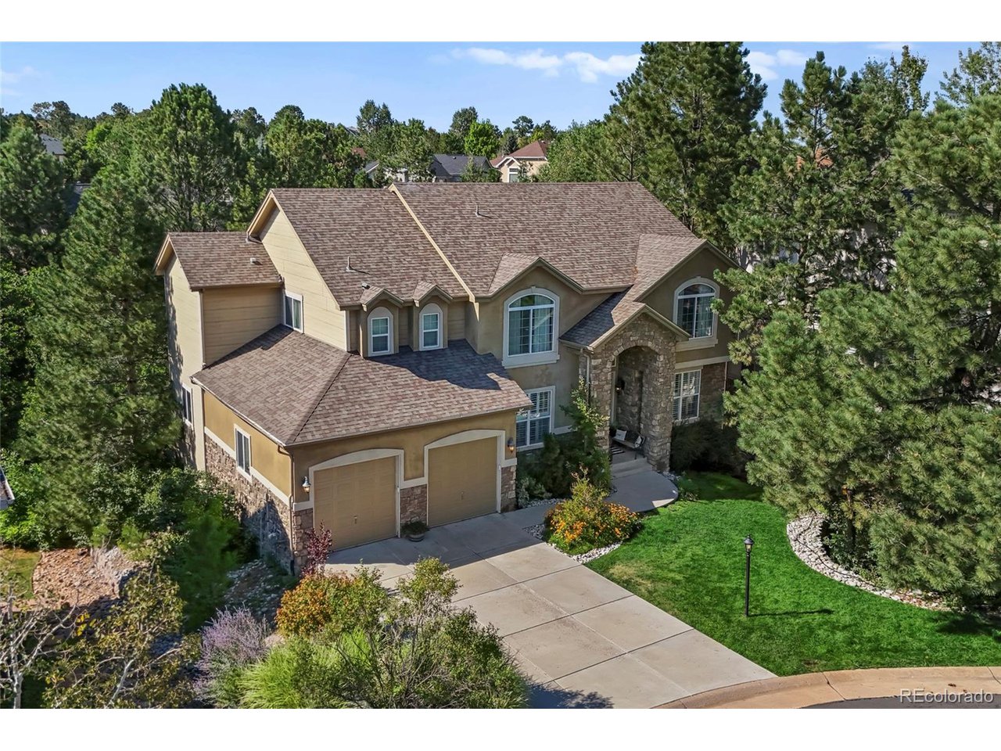
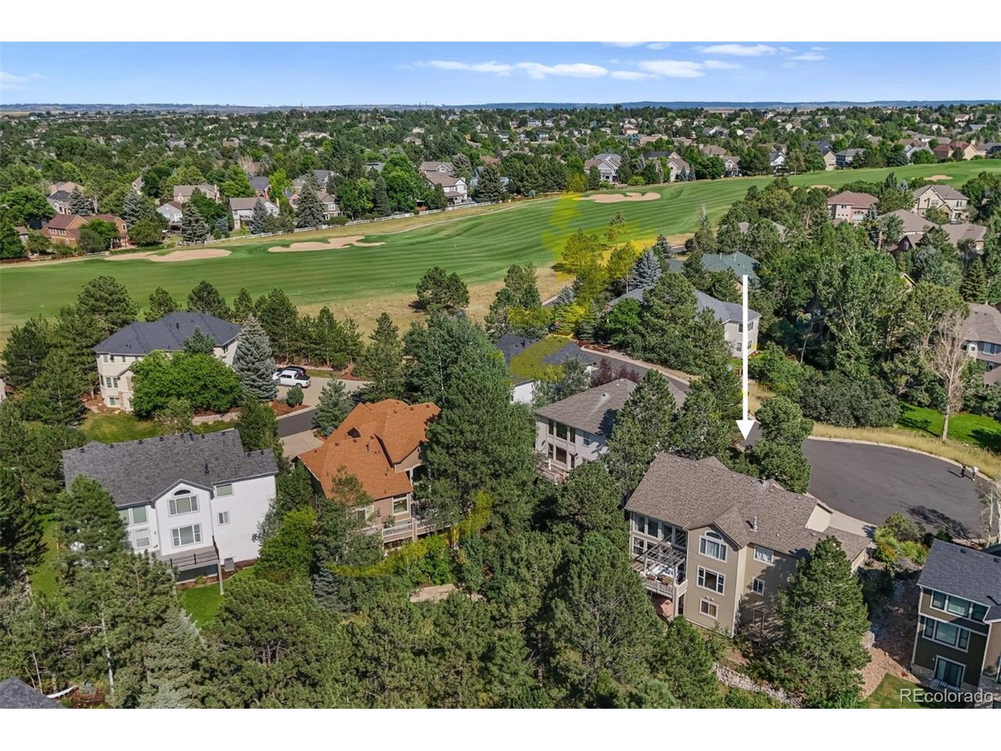
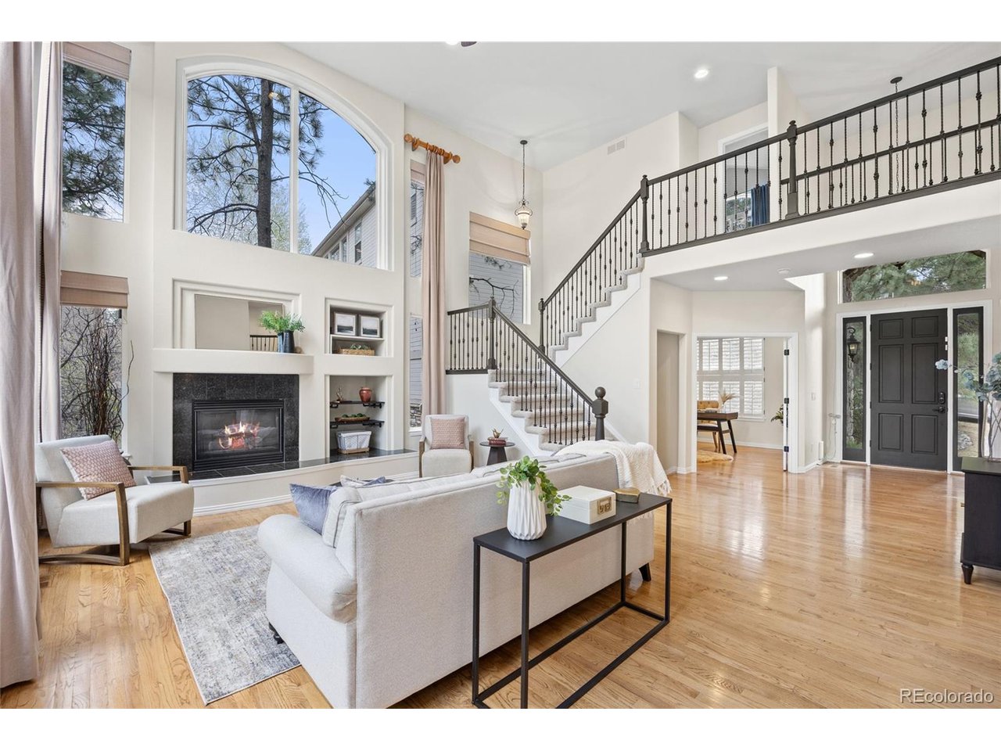
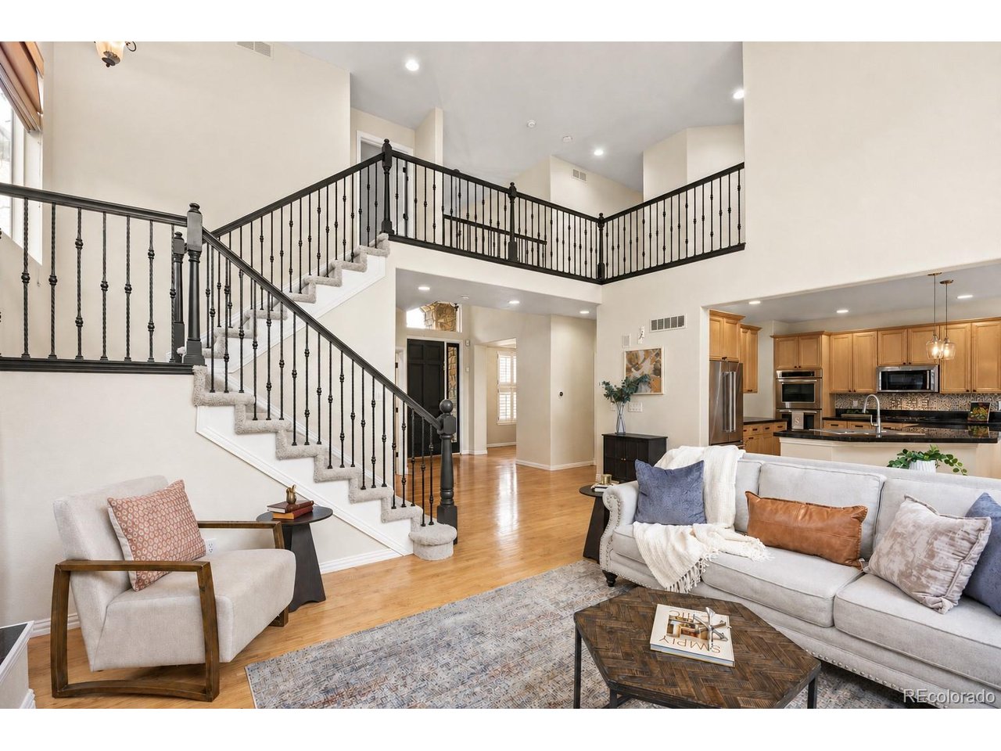
INCREDIBLE OPPORTUNITY IN FOREST PARK! BACK ON MARKET--NO FAULT OF SELLERS--BUYERS' WERE UNABLE TO SATISFY THEIR HOME SALE CONTINGENCY. SELLERS HAVE MADE RECENT UPDATES TO THIS BEAUTIFUL HOME! NEW CLASS 4 Impact Resistant Roof (Sept 2026), PLUS New Carpet & Professional Interior Paint throughout. This 5 Bed, 5 Bath home features soaring ceilings, expansive windows with peaceful views, open concept main floor, 3 car garage & finished walk out basement. Situated on a quiet cul-de-sac & backing to a tranquil greenbelt lined with mature evergreens throughout the lot & neighborhood. As you step inside, hardwood flooring flows throughout the main floor, & abundant natural light fill the rooms. The 2-story family room with gas fireplace opens to the kitchen featuring stainless steel appliances, gas cooktop, double ovens, pantry, & ample counter space. Convenient main floor powder room, laundry room w/ coat closet & mud room. This kitchen was designed for entertaining, featuring abundant cabinetry, open concept flow, kitchen dining nook & room to gather. Outside the kitchen is a private deck where you can enjoy Colorado's outdoors overlooking the tranquil greenbelt where deer meander. A dining room & office complete the main floor. Upstairs, is the spacious primary suite; with double-sided fireplace & bathroom complete with soaking tub facing the fireplace & large walk in closet. Down the hall are 3 more bedrooms & 2 full baths--2 bedrooms have private sink vanities.The walkout basement is designed for entertaining, offering a spacious family room, gaming area, wet bar, guest bedroom w/ full bath, addt'l storage & 2 NEWER water heaters. Outdoor living includes a main-level deck overlooking a greenbelt, lower patio, & bonus exterior storage room. Nestled around the Ridge Golf Course, residents of Forest Park a private pool & clubhouse, along with year-round events. Near award winning schools, near amenities & located in one of Castle Pines' most sought-after neighborhoods.

$6,986/mo

Est. mortgage payment based on a $1,050,000 home price.

All estimates are provided by Luxury Presence for informational purposes only. Actual amounts may vary.

Additional information

MLS® ID
5180840

Interior Features

Bedrooms
5
Bathrooms
5
Fireplace
Yes
Cooling
Yes
Heating
Yes
Basement
Yes

Exterior Features

Lot Size
0.16 Acres

Other Property Details

Taxes
$6,679
Tax Frequency
Annually
Association Fee Frequency
Quarterly
Garage
Yes
MLS provider logo

Listings courtesy of Information and Real Estate Services, LLC (IRES) as distributed by MLS GRID

All information deemed reliable but not guaranteed and should be independently verified. All properties are subject to prior sale, change or withdrawal. Neither listing broker(s) nor The Bernardi Group shall be responsible for any typographical errors, misinformation, misprints and shall be held totally harmless. Properties displayed may be listed or sold by various participants in the MLS. 

Based on information submitted to the MLS GRID as of 8:14 PM UTC on 10/10/2026. All data is obtained from various sources and may not have been verified by broker or MLS GRID. Supplied Open House Information is subject to change without notice. All information should be independently reviewed and verified for accuracy. Properties may or may not be listed by the office/agent presenting the information.

©2026 Information and Real Estate Services, LLC (IRES). All rights reserved.

DMCA Notice 

Powered by Luxury Presence