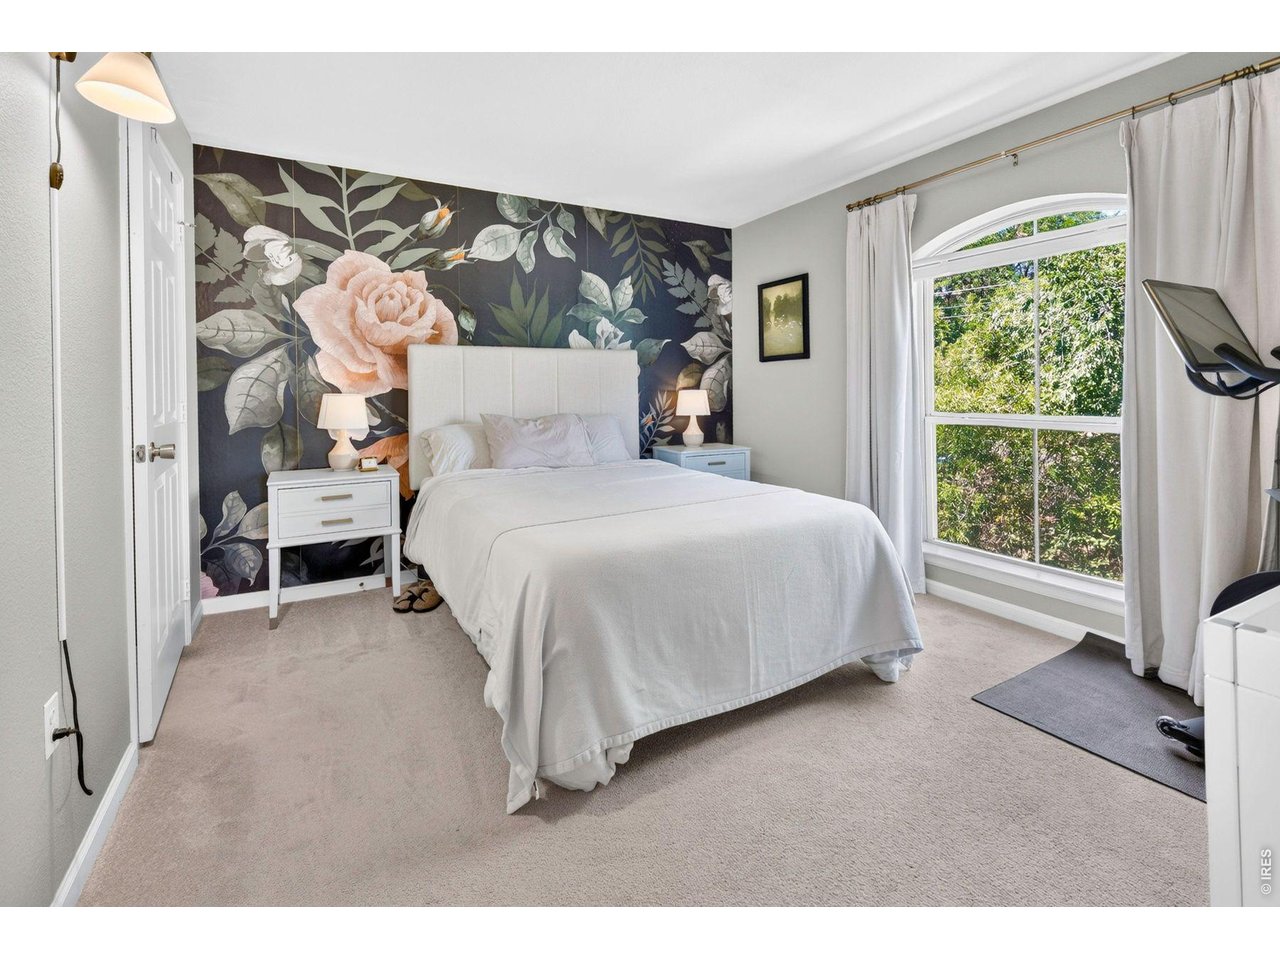
Property photo 1
Property photo 2
Property photo 3
Property photo 4
Property photo 5
3 Beds
2 Baths
1,250 sqft

$294,218

2510 Taft Dr 300, Boulder CO, 80302

Price per sqft$235.37
Built in2001
Property size1,250 sqft
Property typeResidential
Courtesy of LIV Sotheby's Intl Realty, Chris Angelovic Listing Contact: 3034436161

Overview

Active

Listed Jul 22, 2026

Updated Jul 24

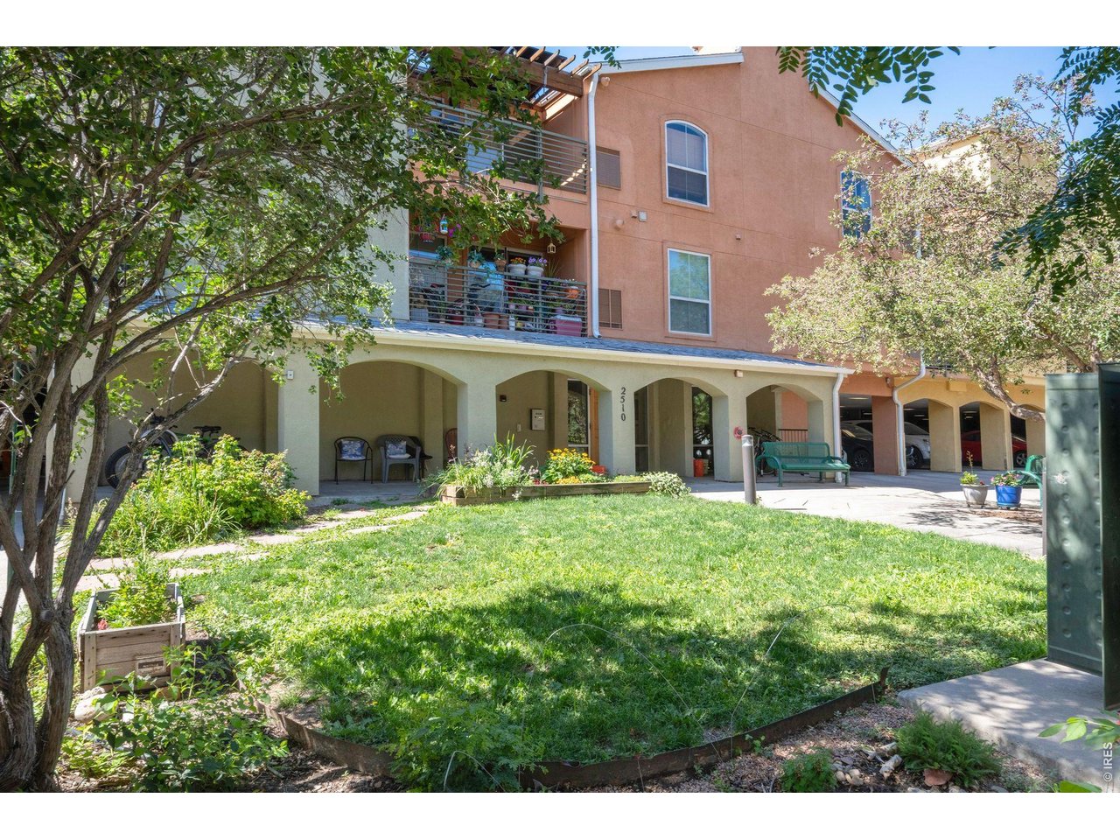
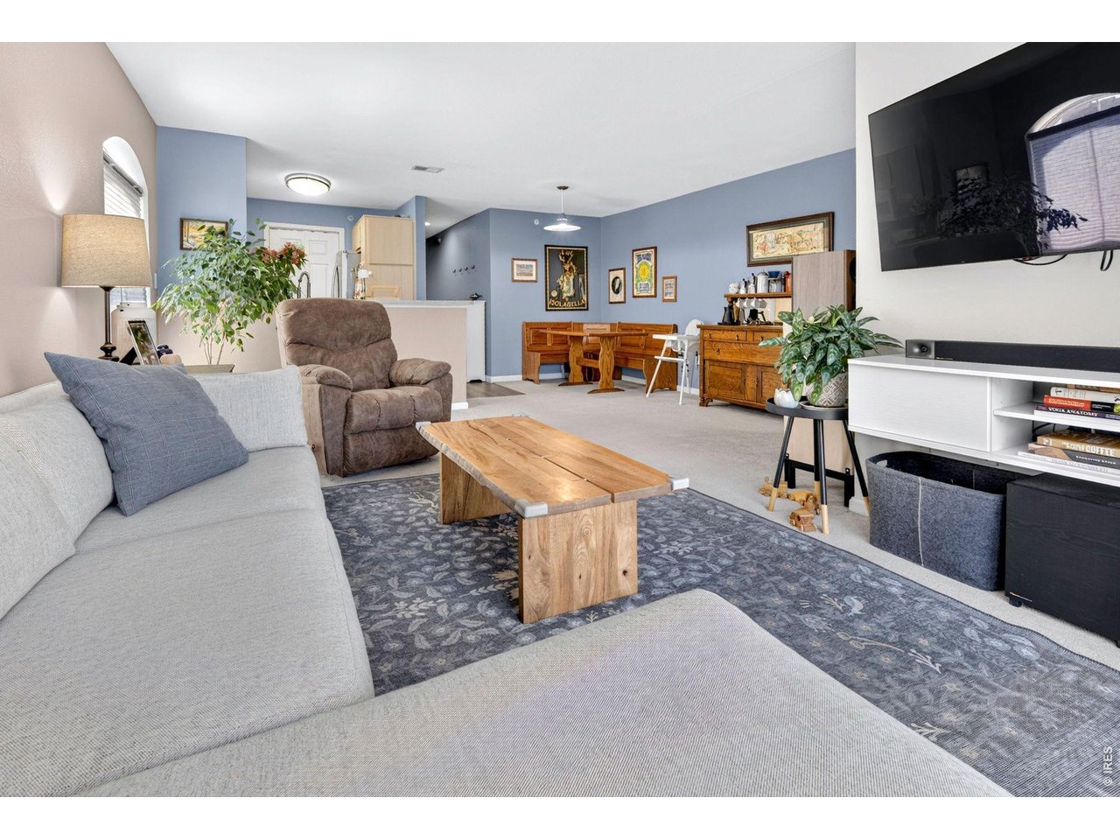
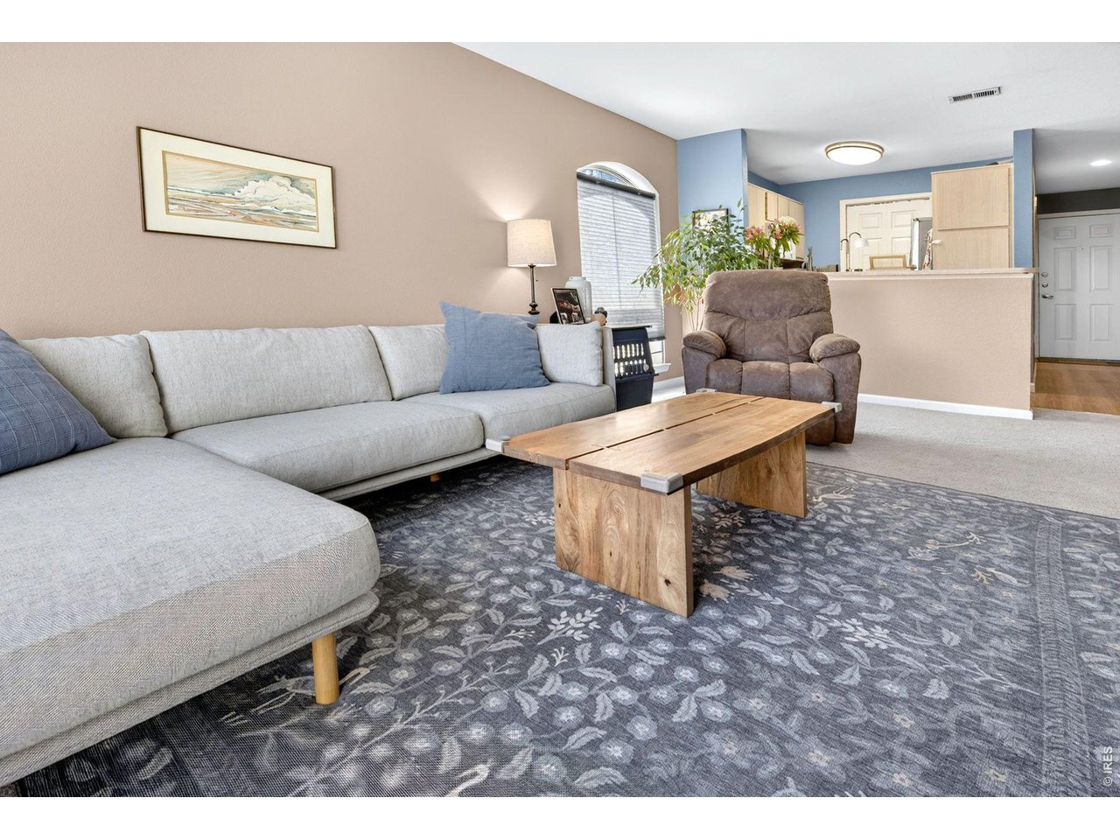
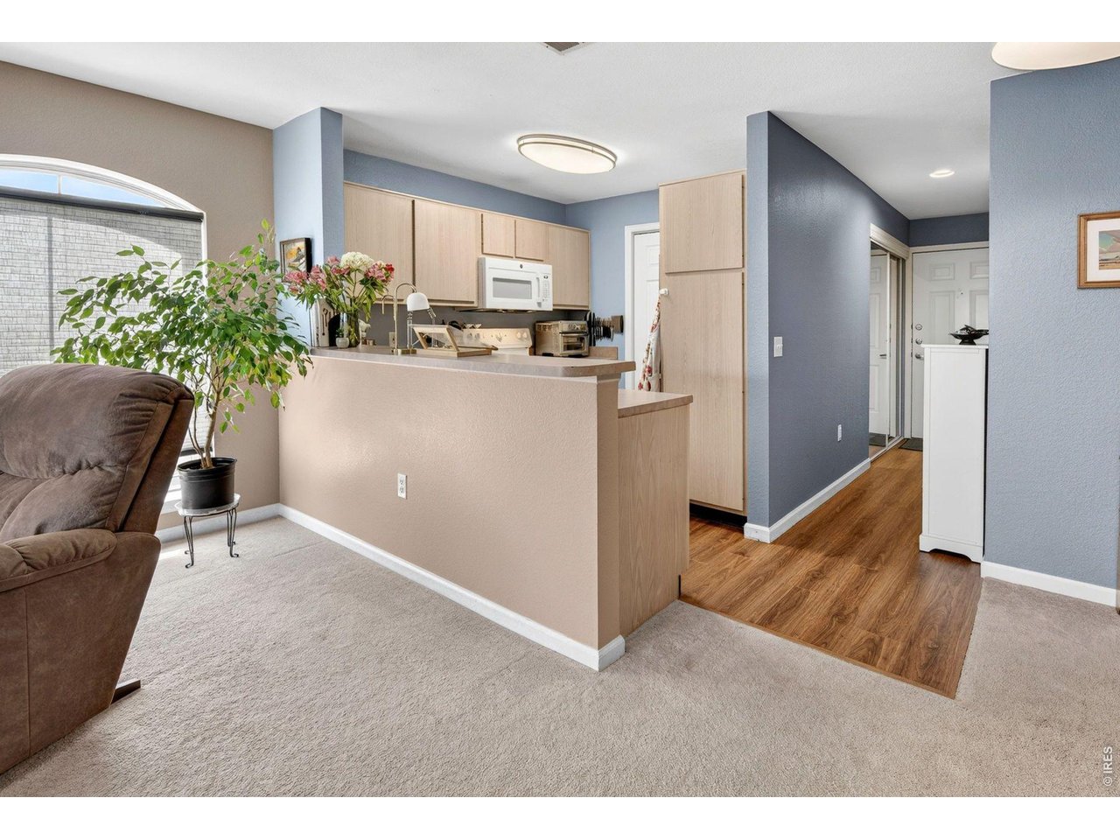
Property is proudly part of the City of Boulder Permanently Affordable Housing Program. All buyers must be qualified and approved through the city's program to purchase. Welcome home to this sun-drenched, top-floor end-unit condominium in the heart of central Boulder. Offering a rare blend of generous square footage, privacy, and unbeatable urban convenience, this quiet 3-bedroom, 2-bathroom home stands out with windows on three sides, incredible natural light, and only one shared wall. Step inside the modern, open-concept floor plan where the kitchen flows effortlessly into a large, bright living area. The primary suite serves as a true retreat, complete with a private en-suite bathroom and an oversized walk-in closet. Two additional spacious bedrooms provide plenty of room for family, guests, or a dedicated home office setup. Central air conditioning keeps the home cool all summer long, and the convenience of an in-unit full-size washer and dryer makes daily living effortless. Enjoy the outdoors from your private balcony -the perfect spot for morning coffee or evening relaxation. Located in a secure building equipped with an elevator, accessing this top-floor oasis is a breeze. The property also includes one assigned, covered parking spot to keep your vehicle protected from the elements. Embrace an exceptionally walkable and bikeable lifestyle. You are just steps away from the iconic Boulder Creek Path, local parks, and extensive trail networks. The University of Colorado (CU) campus, the 28th Street shopping district, and the vibrant restaurants and shops of downtown Pearl Street are all within easy reach.

$1,957/mo

Est. mortgage payment based on a $294,218 home price.

All estimates are provided by Luxury Presence for informational purposes only. Actual amounts may vary.

Additional information

MLS® ID
1064835

Interior Features

Bedrooms
3
Bathrooms
2
Cooling
Yes
Heating
Yes
Basement
No

Exterior Features

Lot Size
1.51 Acres

Other Property Details

Taxes
$906
Tax Frequency
Annually
Association Fee Frequency
Monthly
Garage
Yes
Pets Allowed
Yes
MLS provider logo

Listings courtesy of Information and Real Estate Services, LLC (IRES) as distributed by MLS GRID

All information deemed reliable but not guaranteed and should be independently verified. All properties are subject to prior sale, change or withdrawal. Neither listing broker(s) nor The Bernardi Group shall be responsible for any typographical errors, misinformation, misprints and shall be held totally harmless. Properties displayed may be listed or sold by various participants in the MLS. 

Based on information submitted to the MLS GRID as of 5:53 AM UTC on 7/24/2026. All data is obtained from various sources and may not have been verified by broker or MLS GRID. Supplied Open House Information is subject to change without notice. All information should be independently reviewed and verified for accuracy. Properties may or may not be listed by the office/agent presenting the information.

©2026 Information and Real Estate Services, LLC (IRES). All rights reserved.

DMCA Notice 

Powered by Luxury Presence