Property photo 1
Property photo 2
Property photo 3
Property photo 4
Property photo 5
4 Beds
3 Baths
2,253 sqft

$549,900

8906 Oakwood St, Westminster CO, 80031

Price per sqft$244.07
Built in1961
Property size2,253 sqft
Property typeResidential
Courtesy of Compass - Denver, Kendra Dillon Listing Contact: 303-898-8493

Overview

Active

Listed Jun 22, 2026

Updated 3 weeks ago

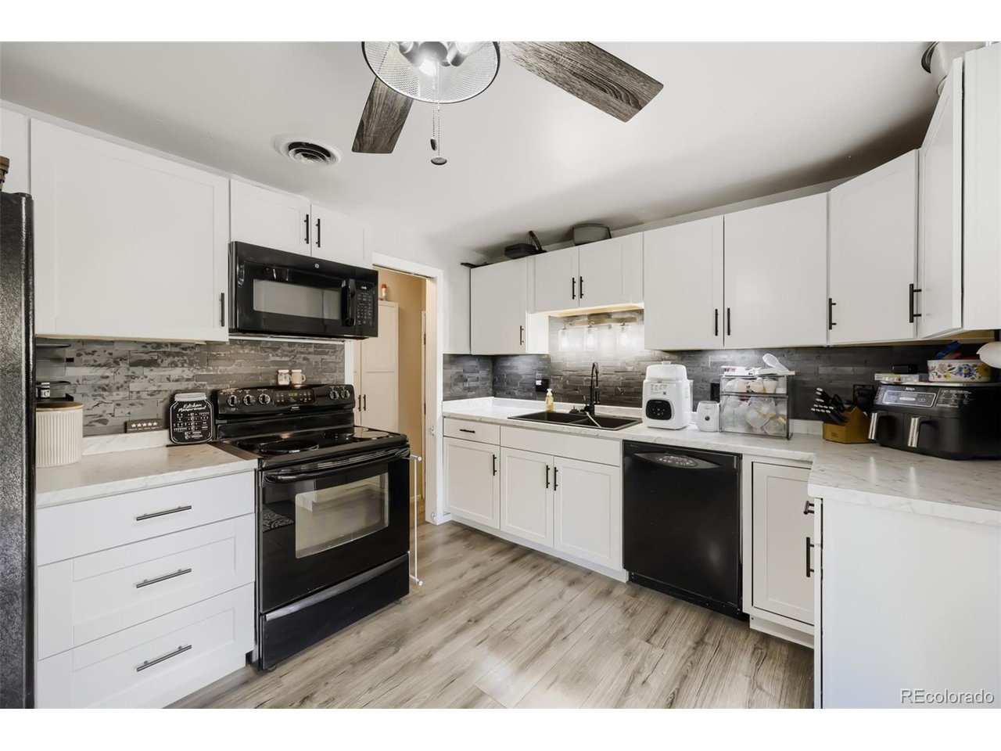
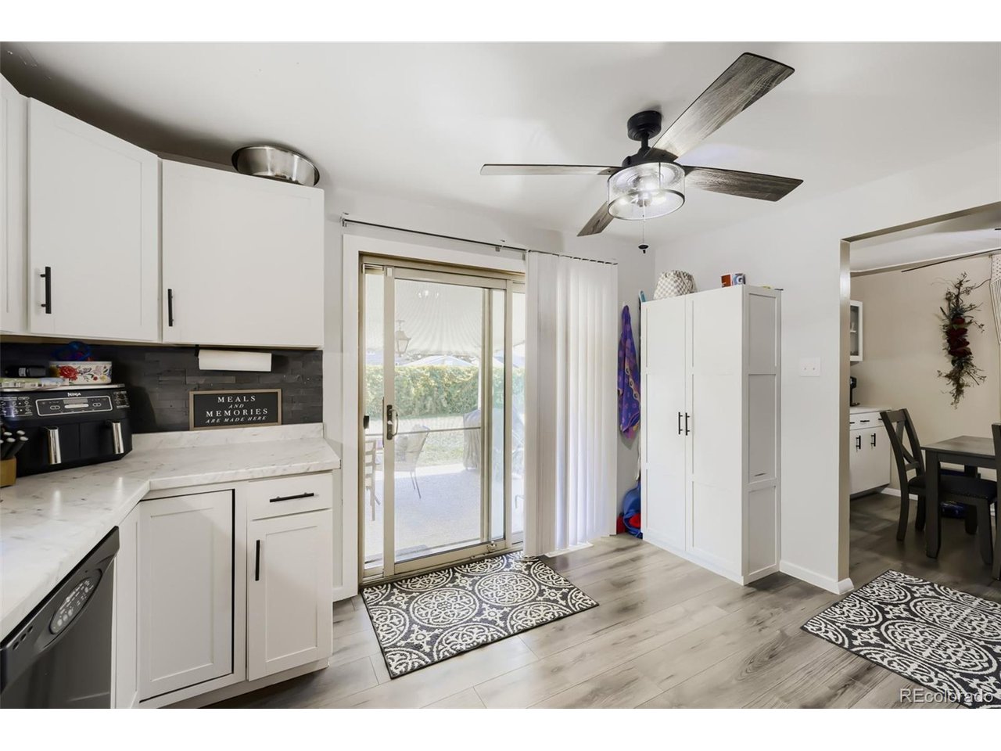
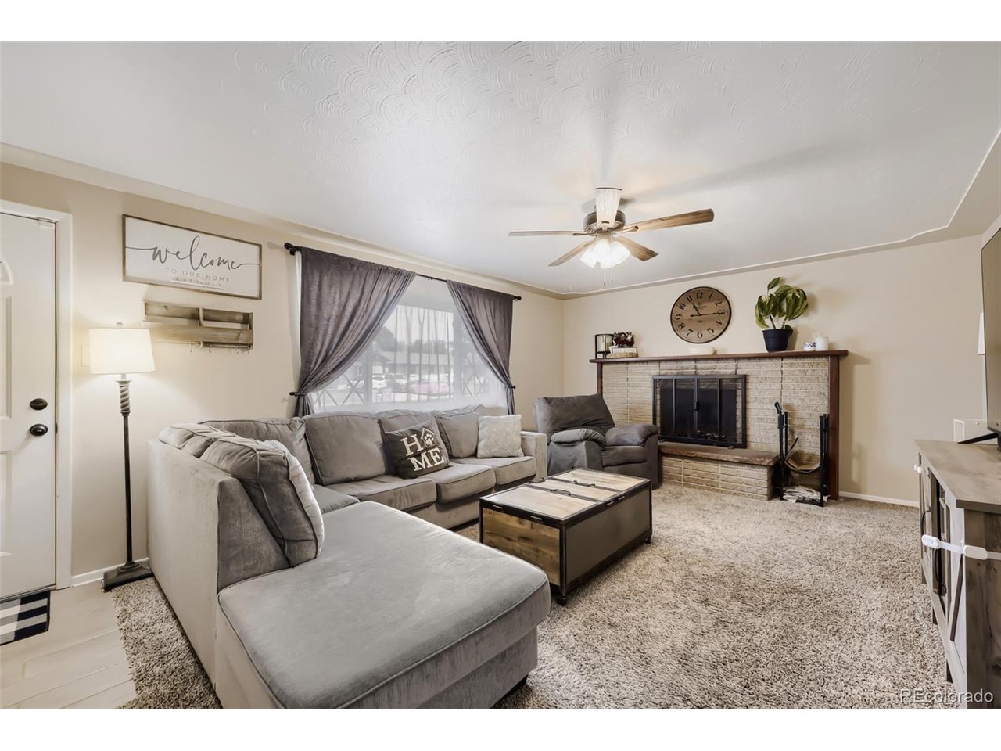
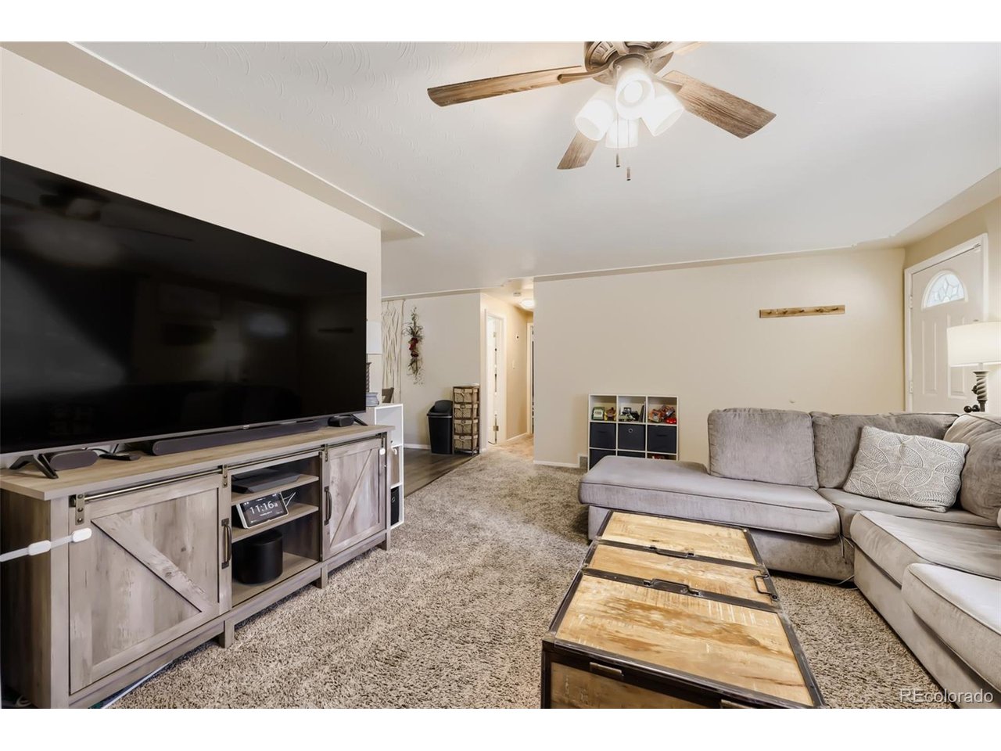
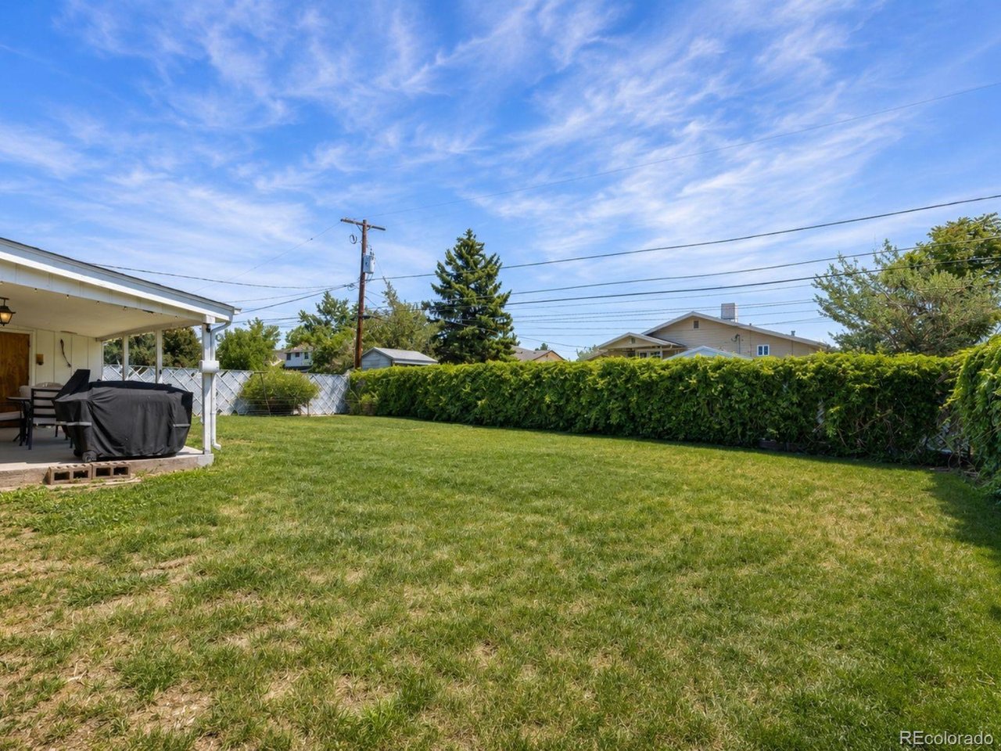
PRICE IMPROVEMENT! Spacious 4-Bedroom Westminster Home with Large Private Backyard More space, more flexibility, and a backyard you'll actually use-now offered at $549,900! This spacious 4-bedroom Westminster home offers generous living areas, an updated kitchen, two fireplaces, a 2-car garage, and a large private backyard, giving you room to spread out without sacrificing convenience. Welcome to 8906 Oakwood St.-a versatile 4-bedroom home offering the space and functionality today's buyers are looking for. Inside, you'll find generous living areas designed for everyday living, entertaining, and having room to spread out. The updated kitchen provides plenty of workspace and storage, while two fireplaces add warmth and character to the living spaces. The flexible floor plan offers multiple areas for relaxing, working from home, entertaining, or creating dedicated spaces for everyone in the household. Four bedrooms provide room for family, guests, a home office, or whatever fits your needs. Step outside to the large, private backyard, with plenty of space for kids, pets, gardening, summer gatherings, or simply enjoying Colorado's beautiful weather. The 2-car garage adds valuable storage and everyday convenience. Located in Westminster with easy access to shopping, dining, parks, schools, and major routes, this home offers a combination of space, functionality, and outdoor living that can be hard to find at this price point. Now offered at $549,900, this is an opportunity to get more of the space and features you want without compromising on location. Come see what makes this home stand out!

$3,658/mo

Est. mortgage payment based on a $549,900 home price.

All estimates are provided by Luxury Presence for informational purposes only. Actual amounts may vary.

Additional information

MLS® ID
6991277

Interior Features

Bedrooms
4
Bathrooms
3
Fireplace
Yes
Cooling
Yes
Heating
Yes
Basement
Yes

Exterior Features

Lot Size
0.18 Acres

Other Property Details

Taxes
$3,792
Tax Frequency
Annually
Garage
Yes
MLS provider logo

Listings courtesy of Information and Real Estate Services, LLC (IRES) as distributed by MLS GRID

All information deemed reliable but not guaranteed and should be independently verified. All properties are subject to prior sale, change or withdrawal. Neither listing broker(s) nor The Bernardi Group shall be responsible for any typographical errors, misinformation, misprints and shall be held totally harmless. Properties displayed may be listed or sold by various participants in the MLS. 

Based on information submitted to the MLS GRID as of 2:16 PM UTC on 9/17/2026. All data is obtained from various sources and may not have been verified by broker or MLS GRID. Supplied Open House Information is subject to change without notice. All information should be independently reviewed and verified for accuracy. Properties may or may not be listed by the office/agent presenting the information.

©2026 Information and Real Estate Services, LLC (IRES). All rights reserved.

DMCA Notice 

Powered by Luxury Presence