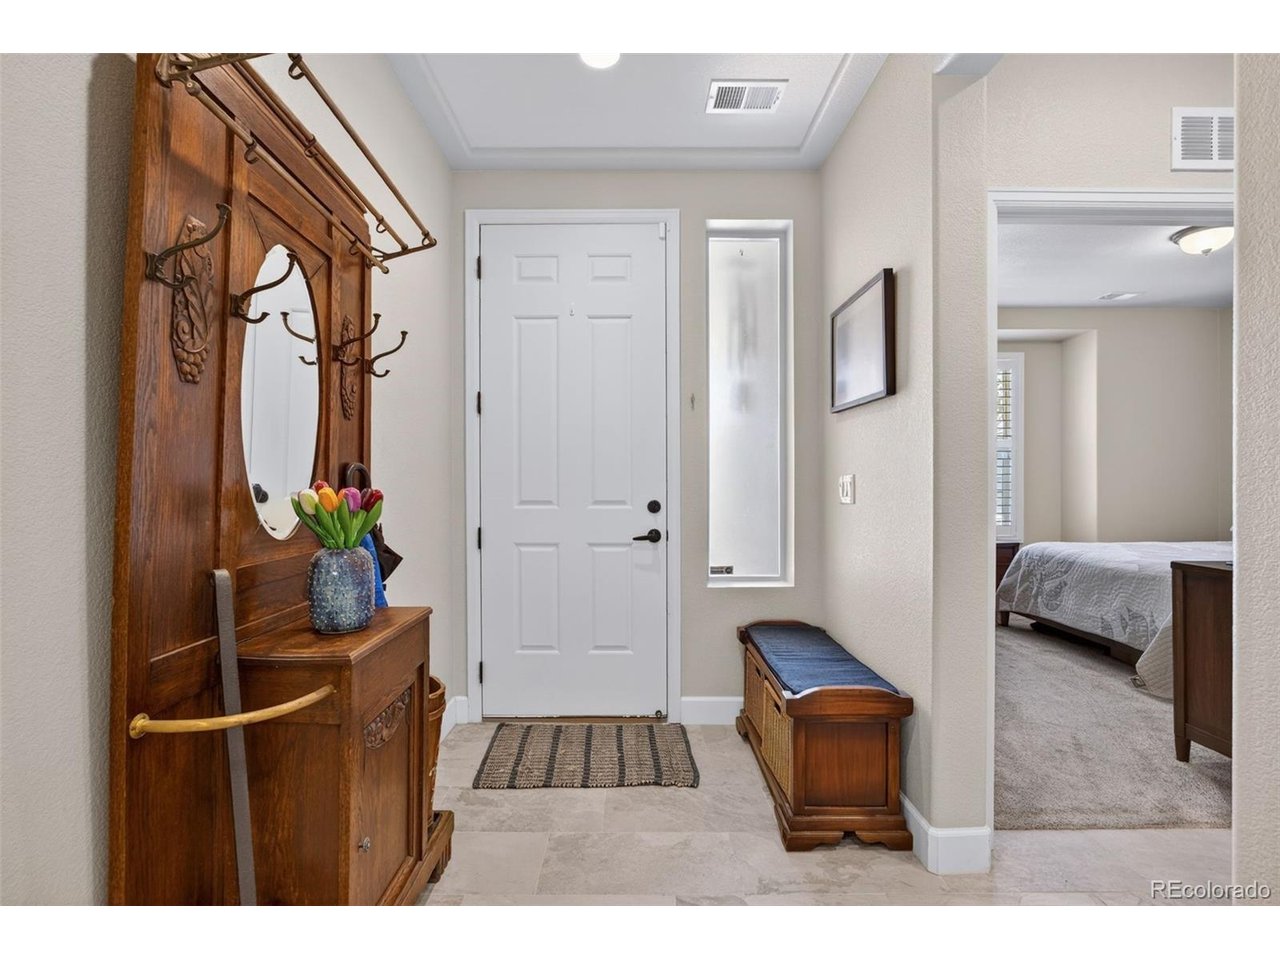
Property photo 1
Property photo 2
Property photo 3
Property photo 4
Property photo 5
3 Beds
3 Baths
2,819 sqft

$635,000

5461 Ensenada Ct, Denver CO, 80249

Price per sqft$225.26
Built in2013
Property size2,819 sqft
Property typeResidential
Courtesy of Berkshire Hathaway HomeServices Elevated Living RE, Carrie Unthank Listing Contact: [email protected],913-909-3072

Overview

Active

Listed Apr 17, 2026

Updated 7 days ago

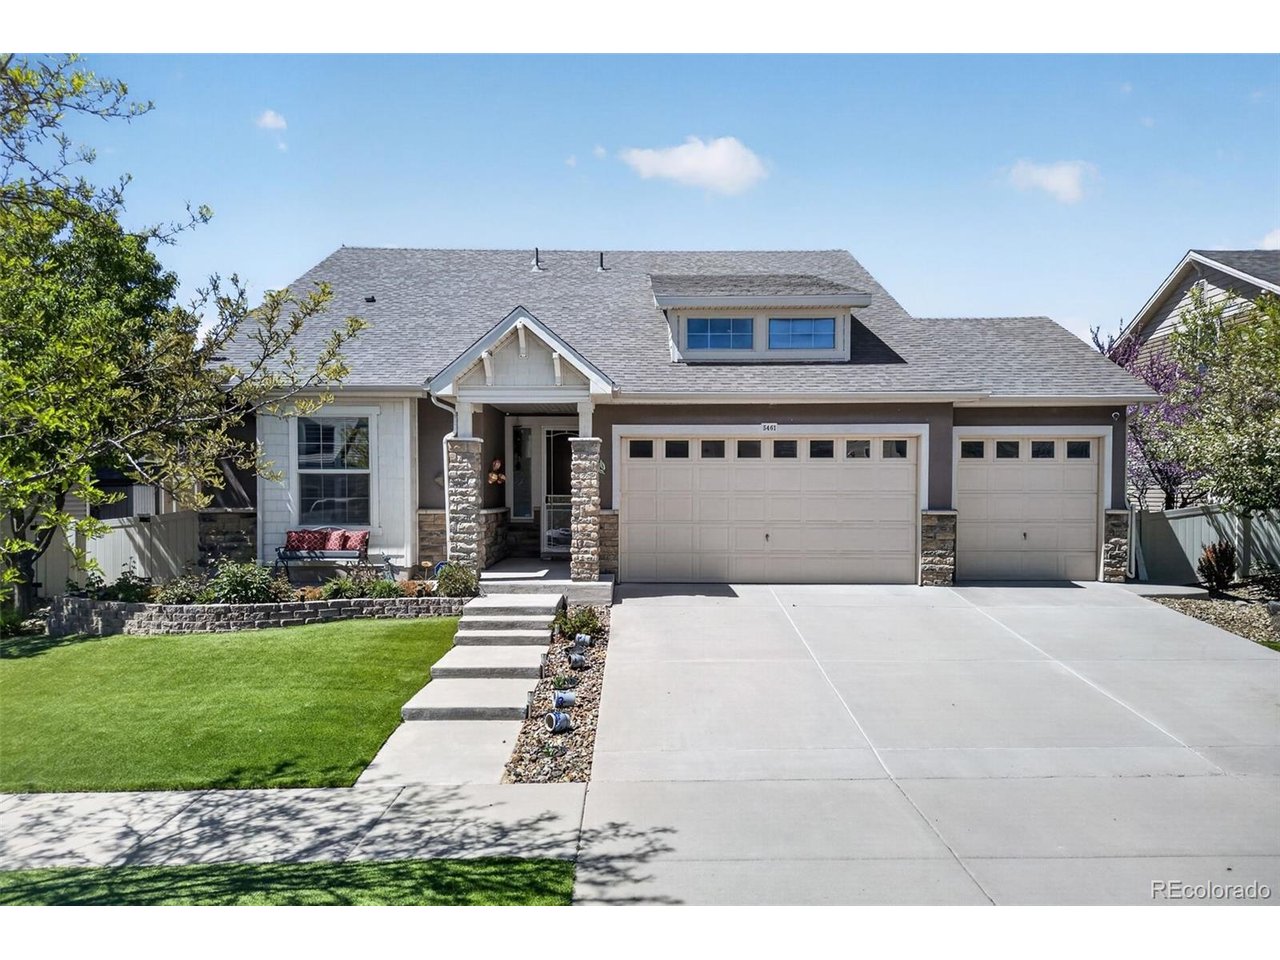
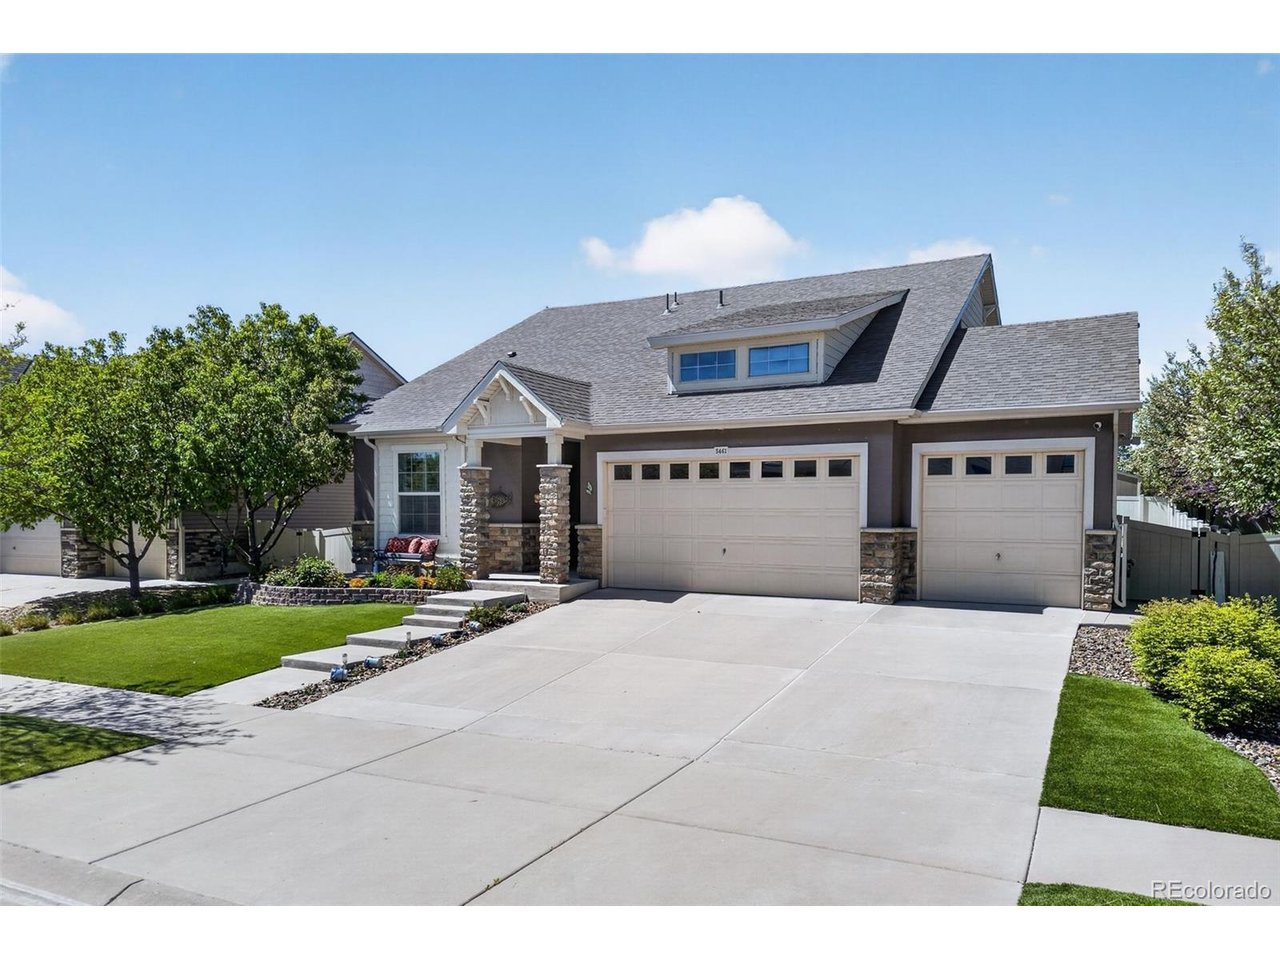
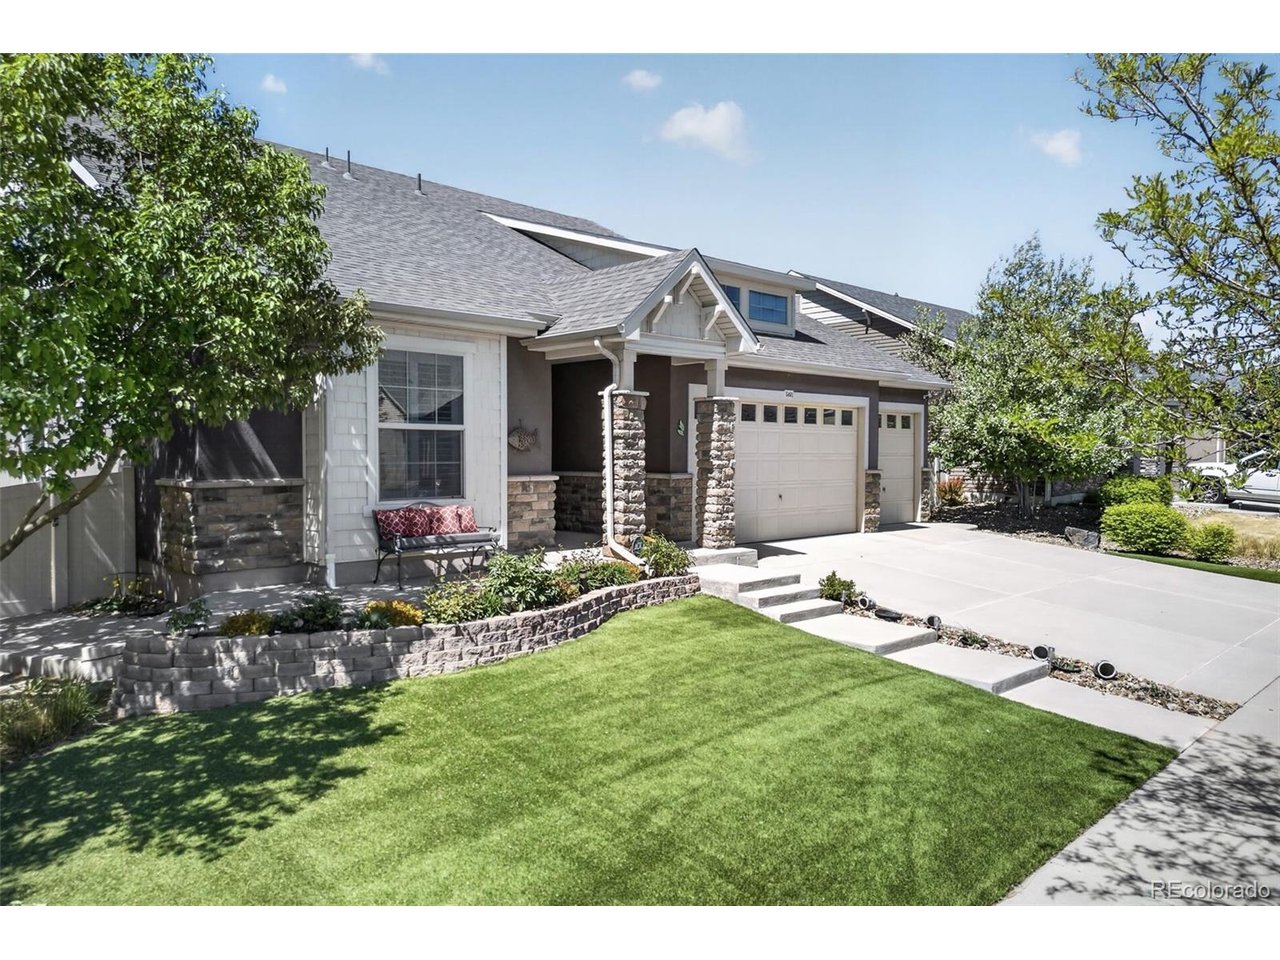
Welcome home to the peaceful and wonderfully maintained 55+ community at Fairway Villas, offering the rare benefit of no monthly HOA while still enjoying incredible resort-style amenities. Residents have access to a fitness center, two clubhouses, indoor and outdoor pools, pickleball courts, trails, and a golf course. Inside, this beautiful home features a light, open-concept layout that has been thoughtfully updated throughout. The kitchen is the heart of the home, showcasing a large island, granite countertops, newer cabinetry, a spacious pantry, newer appliances, and a double oven/range-perfect for both everyday living and entertaining. A highlight of this home is the energy-efficient upgrades including solar panels, dual-zone thermostats, and high-end turf for low-maintenance outdoor living. Enjoy year-round relaxation in the sunroom or host gatherings on the inviting outdoor patio. Storage is abundant with large walk-in closets, an oversized mudroom/laundry room, and a 3-car garage complete with heat and workshop space. The versatile floor plan offers flexibility featuring two separate primary suites, a guest suite, an additional living space upstairs, and a bonus room near the living room ideal for a home office, hobby space, or piano room. Recent updates provide peace of mind and modern style, including a new roof (2024), fresh interior paint, new tile flooring, a luxurious spa-style shower, and elegant plantation shutters. Ideally located with convenient access to grocery stores, dining, and exciting new retail developments coming to the area, this home perfectly blends comfort, efficiency, and lifestyle. **1% lender paid 1 year buydown through preferred lender**

$4,225/mo

Est. mortgage payment based on a $635,000 home price.

All estimates are provided by Luxury Presence for informational purposes only. Actual amounts may vary.

Additional information

MLS® ID
3941719

Interior Features

Bedrooms
3
Bathrooms
3
Cooling
Yes
Heating
Yes
Basement
No

Exterior Features

Lot Size
0.15 Acres

Other Property Details

Taxes
$6,519
Tax Frequency
Annually
Garage
Yes
MLS provider logo

Listings courtesy of Information and Real Estate Services, LLC (IRES) as distributed by MLS GRID

All information deemed reliable but not guaranteed and should be independently verified. All properties are subject to prior sale, change or withdrawal. Neither listing broker(s) nor The Bernardi Group shall be responsible for any typographical errors, misinformation, misprints and shall be held totally harmless. Properties displayed may be listed or sold by various participants in the MLS. 

Based on information submitted to the MLS GRID as of 4:25 AM UTC on 10/3/2026. All data is obtained from various sources and may not have been verified by broker or MLS GRID. Supplied Open House Information is subject to change without notice. All information should be independently reviewed and verified for accuracy. Properties may or may not be listed by the office/agent presenting the information.

©2026 Information and Real Estate Services, LLC (IRES). All rights reserved.

DMCA Notice 

Powered by Luxury Presence