
Property photo 1
Property photo 2
Property photo 3
Property photo 4
Property photo 5
3 Beds
3 Baths
2,299 sqft

$574,999

532 Tumbleweed Dr, Brighton CO, 80601

Price per sqft$250.11
Built in2003
Property size2,299 sqft
Property typeResidential
Courtesy of Key Team Real Estate Corp., Chrissie Hopper Listing Contact: [email protected],303-944-0194

Overview

Active

Listed Apr 24, 2026

Updated 38h ago

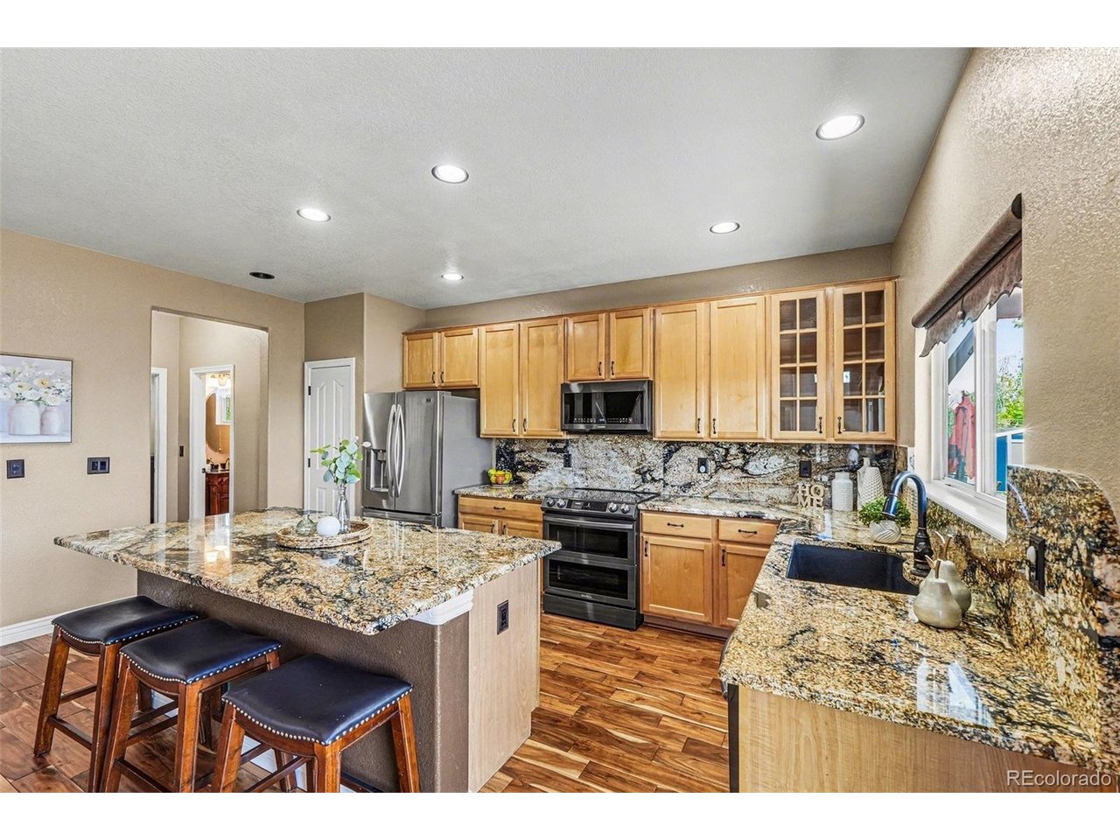
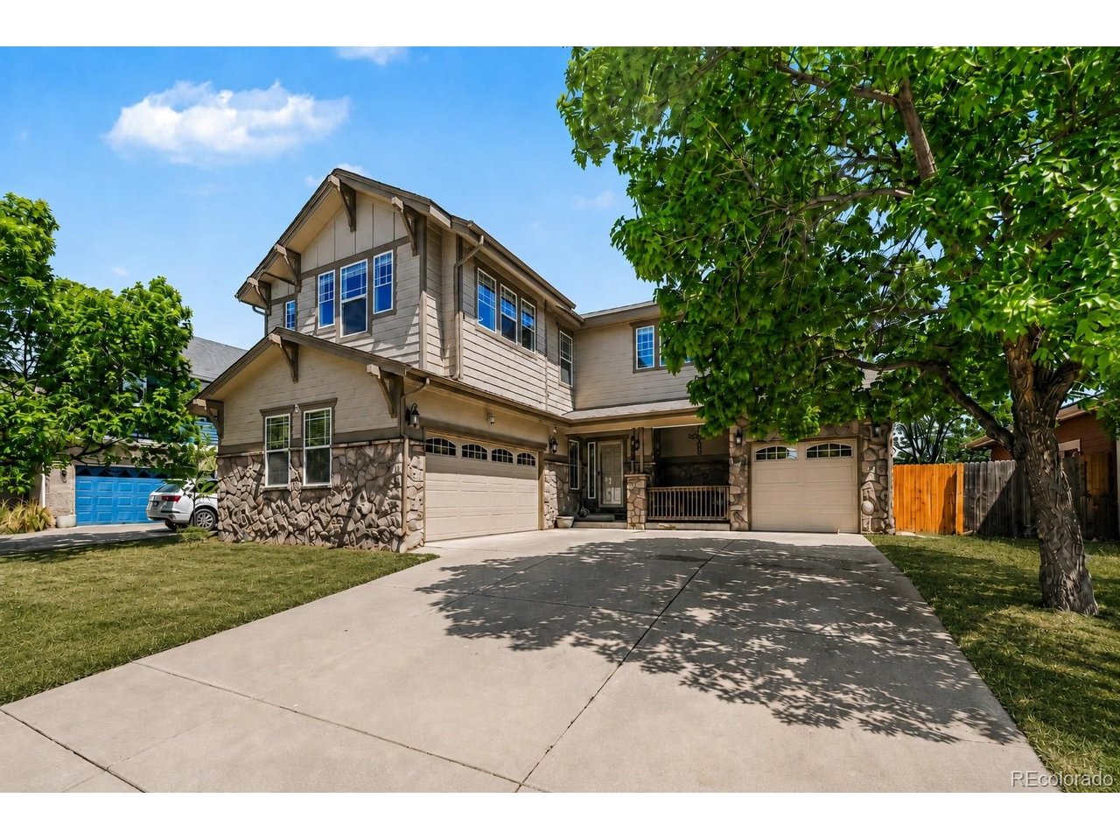
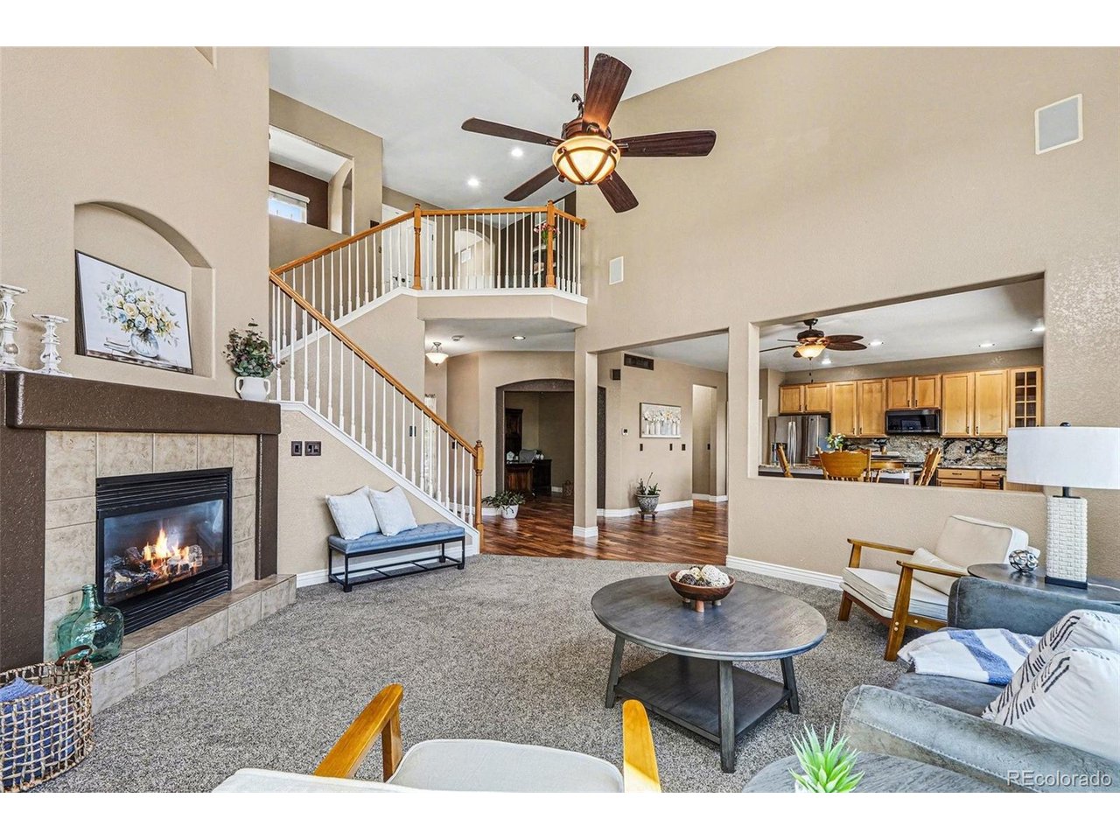
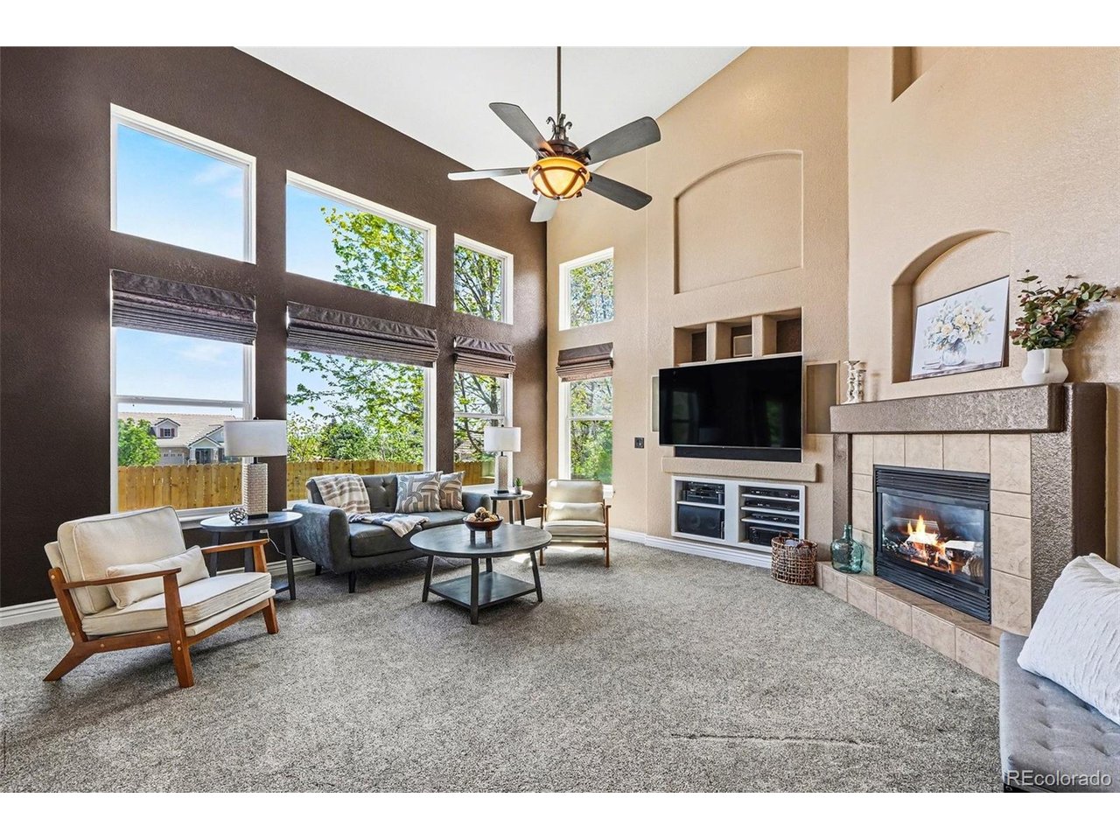
*** Seller is now offering a $10,000 concession to the buyer to use toward closing costs, prepaid expenses, or an interest rate buy-down with an acceptable offer.*** Back on the market due to buyer circumstances-no fault of the seller or the property. The home is ready for a quick closing, so don't miss this second opportunity to own this exceptional home! Added Buyer Incentive! Eligible buyers may qualify for a $5,000 Chase Bank homebuyer grant to help reduce out-of-pocket closing costs. Don't miss this opportunity in sought-after Brighton East Farms. Ideally located near Lochman Park and the Brighton East Farms neighborhood park. This beautifully maintained, pet-free and smoke-free two-story home features 3 bedrooms, 3 bathrooms, a dedicated office, and a unique garage setup with a two-car attached garage plus a separate one-car attached garage. The open-concept main level offers wood flooring, custom window coverings, abundant natural light, and a spacious kitchen with granite countertops, stainless steel appliances, and a large center island. The two-story great room features expansive windows and a gas fireplace. Upstairs, the primary suite includes a walk-in closet and five-piece bath, while two additional bedrooms share a Jack-and-Jill bathroom. Enjoy Colorado living from the covered front patio or large back deck. The unfinished basement offers future expansion, storage, or customization. Updates: 2018: Exterior paint, garage doors, hardwood floors, granite countertops. 2022: New carpet. 2023: New AC, furnace, and water heater. 2026: Fresh interior paint.

$3,825/mo

Est. mortgage payment based on a $574,999 home price.

All estimates are provided by Luxury Presence for informational purposes only. Actual amounts may vary.

Additional information

MLS® ID
8433025

Interior Features

Bedrooms
3
Bathrooms
3
Fireplace
Yes
Cooling
Yes
Heating
Yes
Basement
Yes

Exterior Features

Lot Size
0.15 Acres

Other Property Details

Taxes
$5,929
Tax Frequency
Annually
Association Fee Frequency
Monthly
Garage
Yes
MLS provider logo

Listings courtesy of Information and Real Estate Services, LLC (IRES) as distributed by MLS GRID

All information deemed reliable but not guaranteed and should be independently verified. All properties are subject to prior sale, change or withdrawal. Neither listing broker(s) nor The Bernardi Group shall be responsible for any typographical errors, misinformation, misprints and shall be held totally harmless. Properties displayed may be listed or sold by various participants in the MLS. 

Based on information submitted to the MLS GRID as of 5:38 AM UTC on 10/9/2026. All data is obtained from various sources and may not have been verified by broker or MLS GRID. Supplied Open House Information is subject to change without notice. All information should be independently reviewed and verified for accuracy. Properties may or may not be listed by the office/agent presenting the information.

©2026 Information and Real Estate Services, LLC (IRES). All rights reserved.

DMCA Notice 

Powered by Luxury Presence