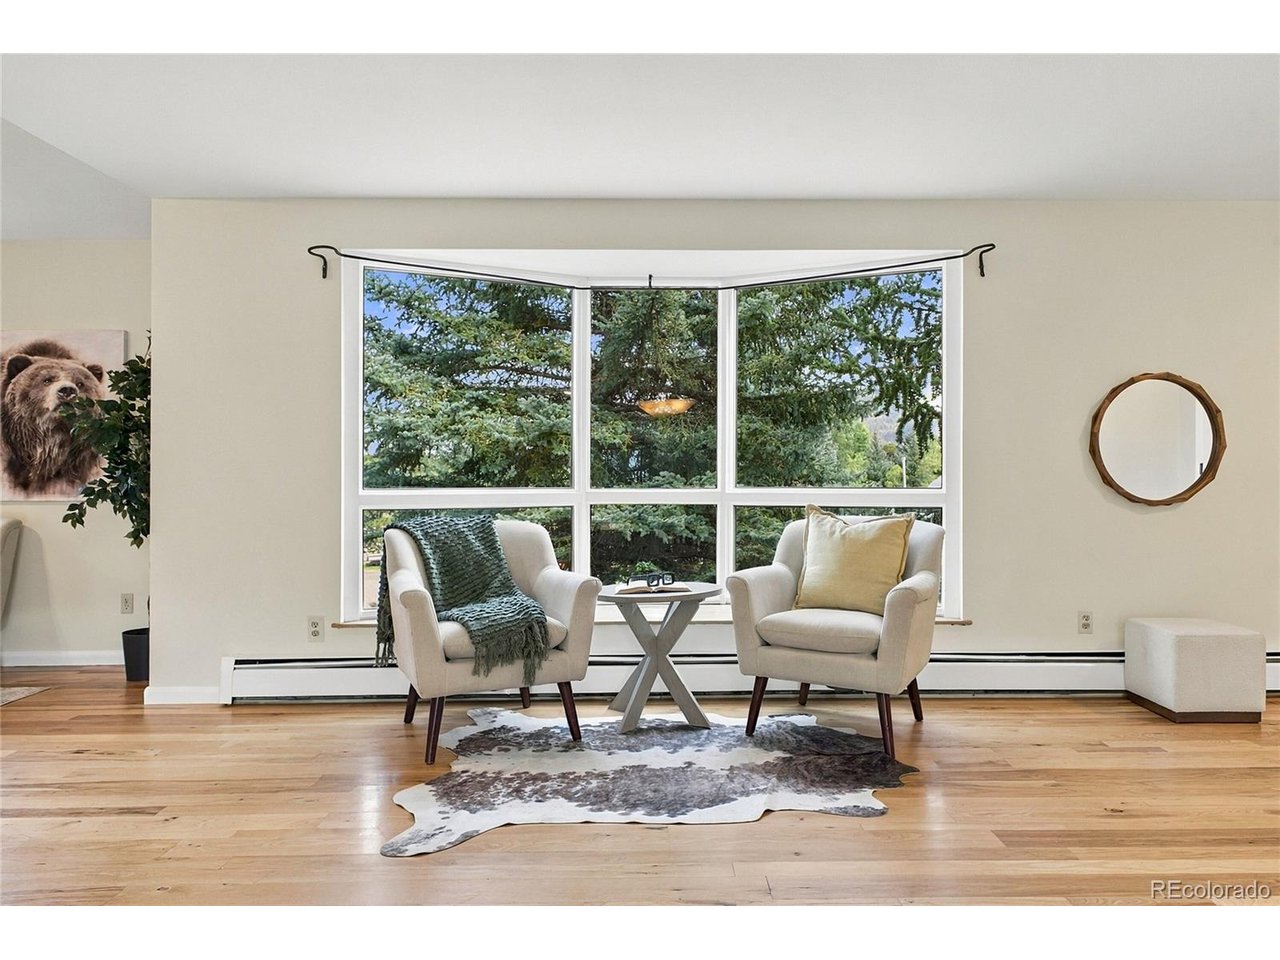
Property photo 1
Property photo 2
Property photo 3
Property photo 4
Property photo 5
4 Beds
3 Baths
2,613 sqft

$775,000

5127 S Greenwood Ct, Evergreen CO, 80439

Price per sqft$296.59
Built in1977
Property size2,613 sqft
Property typeResidential
Courtesy of Madison & Company Properties, Tupper's Team Listing Contact: [email protected],720-248-8757

Overview

Active

Listed Oct 1, 2026

Updated 15h ago

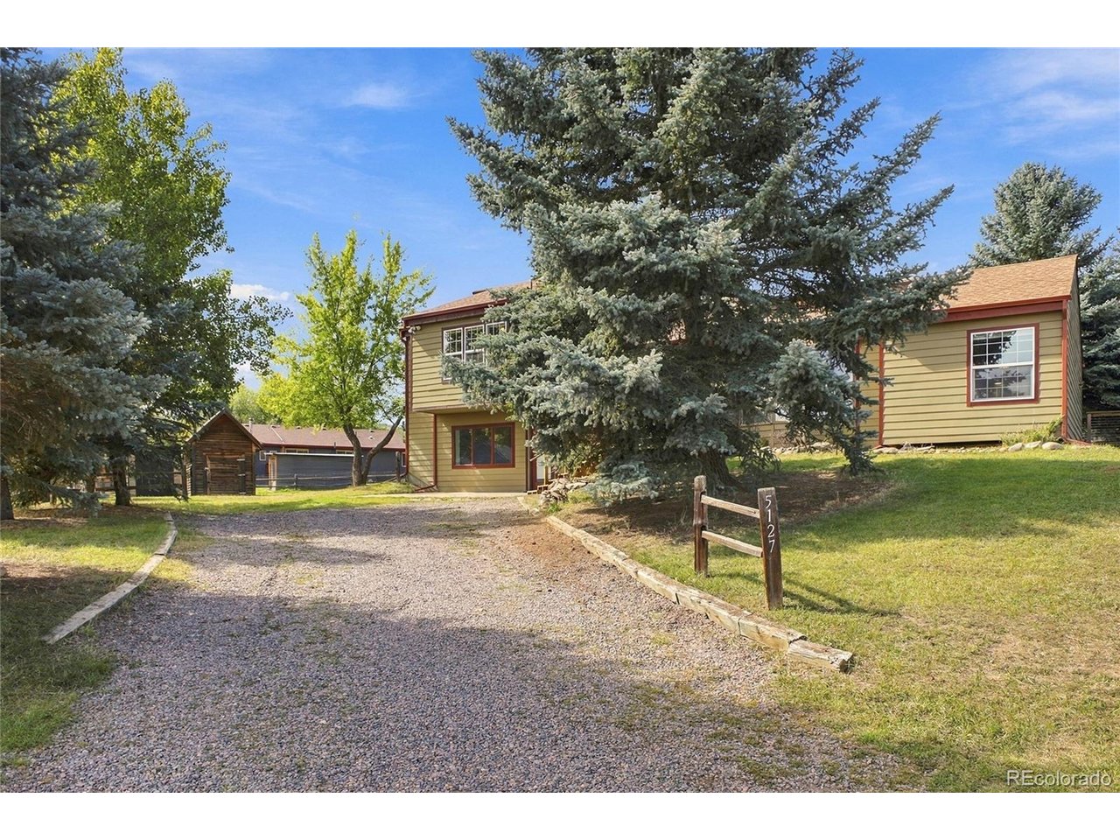
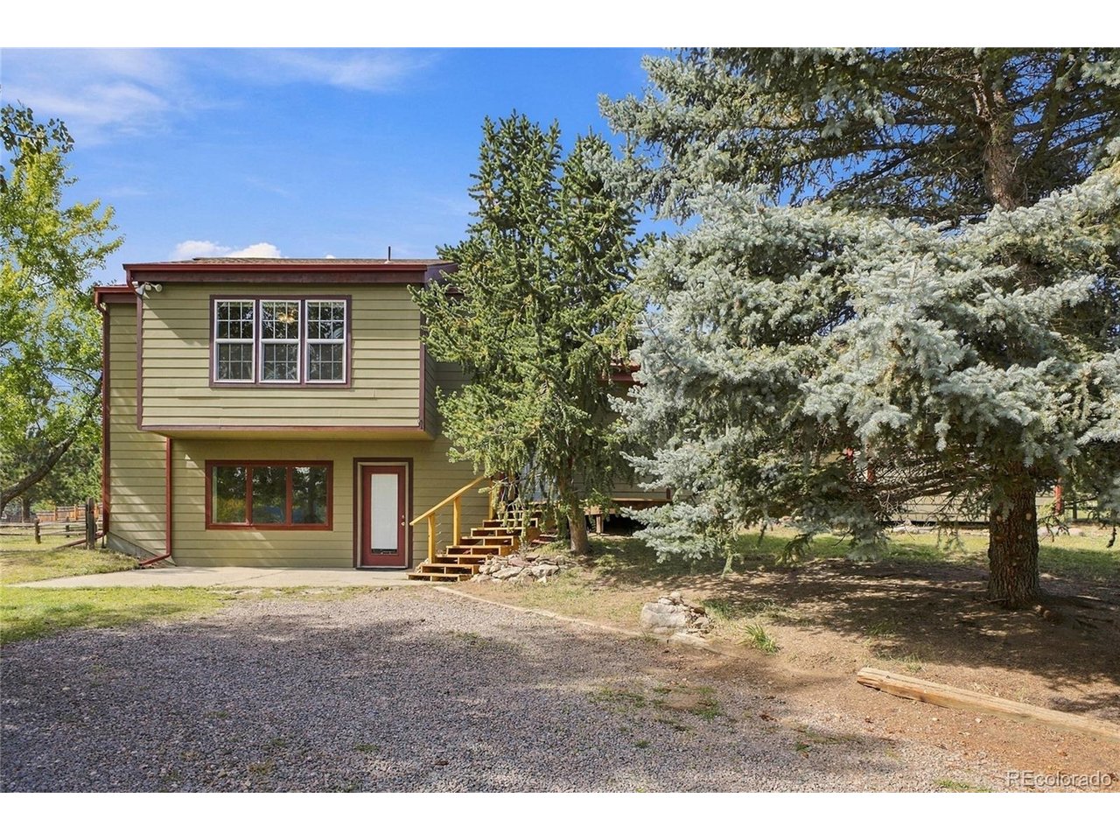
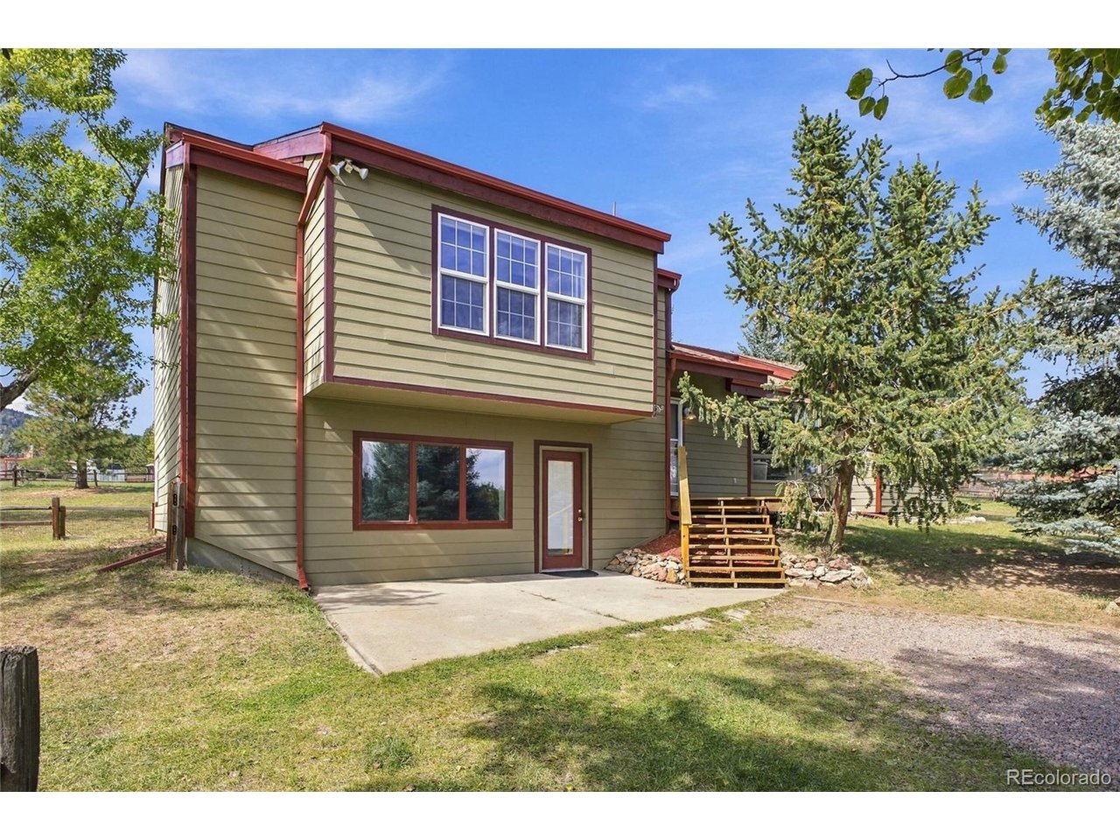
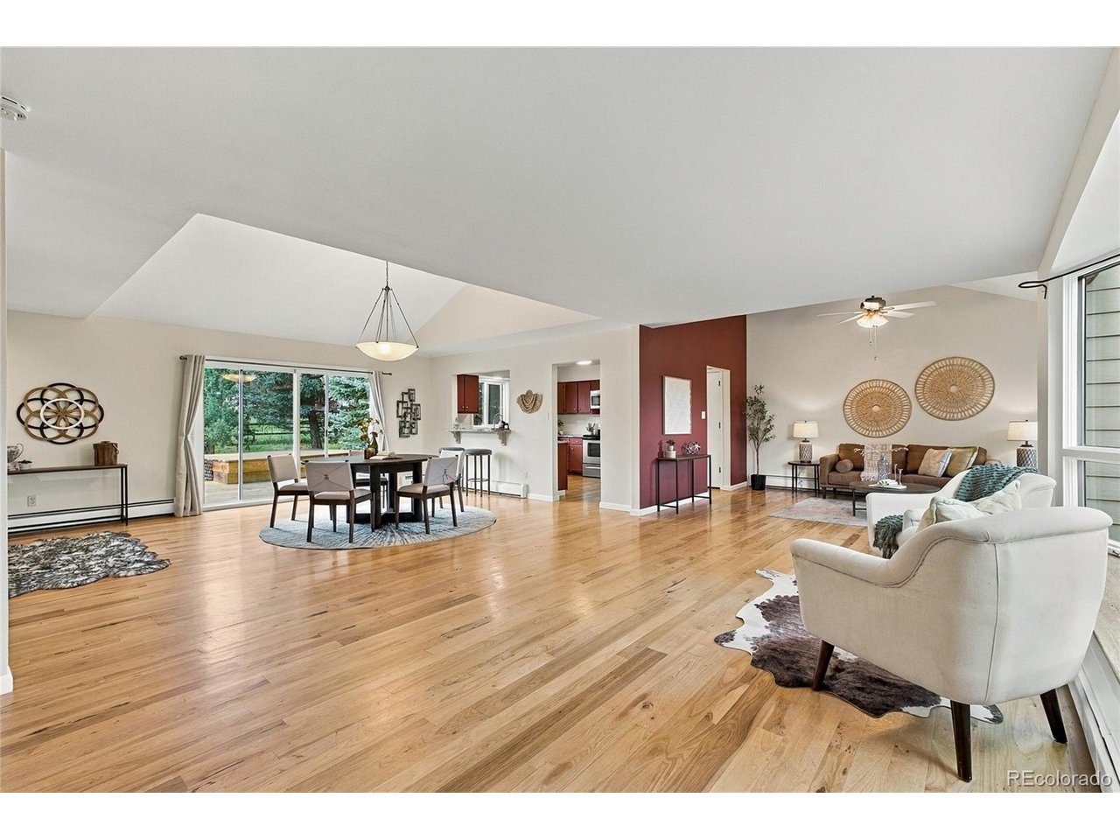
Welcome home to this rare Greenwood gem in the heart of Evergreen, perfectly positioned within walking distance to Evergreen Lake, the golf course, downtown Evergreen, Wilmot Elementary and Evergreen High School. Tucked away on a quiet cul-de-sac in one of Evergreen's most sought-after neighborhoods, this home sits on a spacious, usable yard with room to play, garden, and entertain, plus multiple storage sheds and a really neat insulated and finished shed that's ideal for a home office, studio, or extra bedroom retreat. Evergreen kids love to trick or treat in Greenwood, so if you move in before this October 31, be sure to stock up on candy and get ready to enjoy a true neighborhood Halloween. Inside, the main level has been opened up to create an inviting open floor plan with vaulted ceilings that bring in natural light and a great flow for everyday living and gatherings, along with expansive newer decks that extend your living space outdoors. The lower level has been converted into an in-law or separate apartment-style setup that the current sellers have rented in the past (buyers should verify current short- or long-term rental regulations with Jefferson County), offering excellent flexibility for multi-generational living, guest quarters, or potential income. Served by public water and sewer plus high-speed cable internet, you'll enjoy city-style conveniences while living in the foothills, just minutes from all that Evergreen has to offer. Homes in Greenwood rarely come on the market-don't miss this opportunity to make this special property your own.

$5,156/mo

Est. mortgage payment based on a $775,000 home price.

All estimates are provided by Luxury Presence for informational purposes only. Actual amounts may vary.

Additional information

MLS® ID
5434921

Interior Features

Bedrooms
4
Bathrooms
3
Fireplace
Yes
Heating
Yes
Basement
No

Exterior Features

Lot Size
0.52 Acres

Other Property Details

Taxes
$5,794
Tax Frequency
Annually
Garage
Yes
View
Yes
MLS provider logo

Listings courtesy of Information and Real Estate Services, LLC (IRES) as distributed by MLS GRID

All information deemed reliable but not guaranteed and should be independently verified. All properties are subject to prior sale, change or withdrawal. Neither listing broker(s) nor The Bernardi Group shall be responsible for any typographical errors, misinformation, misprints and shall be held totally harmless. Properties displayed may be listed or sold by various participants in the MLS. 

Based on information submitted to the MLS GRID as of 6:30 AM UTC on 10/10/2026. All data is obtained from various sources and may not have been verified by broker or MLS GRID. Supplied Open House Information is subject to change without notice. All information should be independently reviewed and verified for accuracy. Properties may or may not be listed by the office/agent presenting the information.

©2026 Information and Real Estate Services, LLC (IRES). All rights reserved.

DMCA Notice 

Powered by Luxury Presence