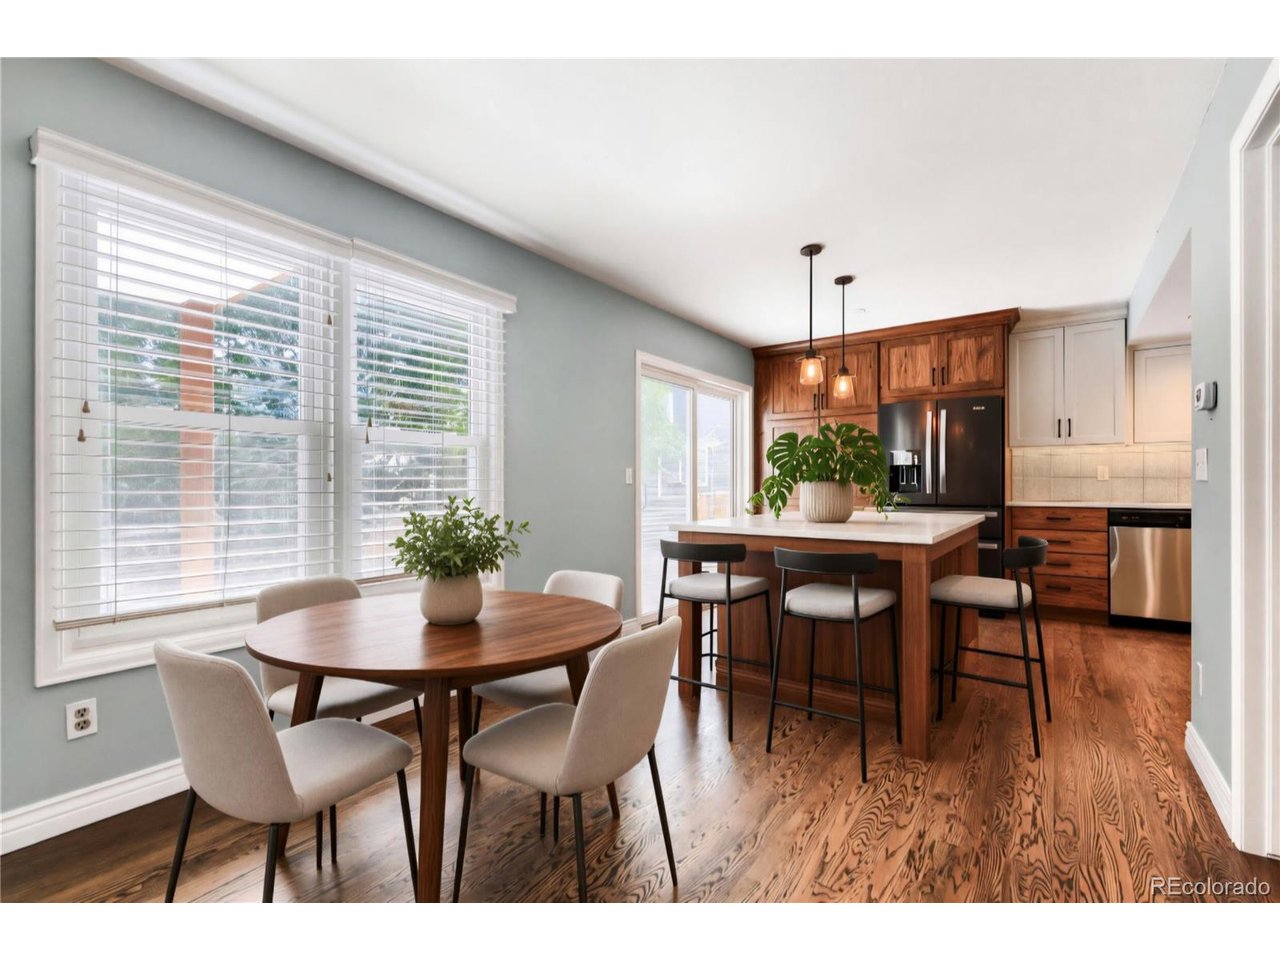
Property photo 1
Property photo 2
Property photo 3
Property photo 4
Property photo 5
4 Beds
4 Baths
2,382 sqft

$695,000

10066 Teton Ct, Lone Tree CO, 80124

Price per sqft$291.77
Built in1987
Property size2,382 sqft
Property typeResidential
Courtesy of HomeSmart Realty, Jennifer Wicker Listing Contact: [email protected],720-261-2108

Overview

Active

Listed Aug 27, 2026

Updated 12 days ago

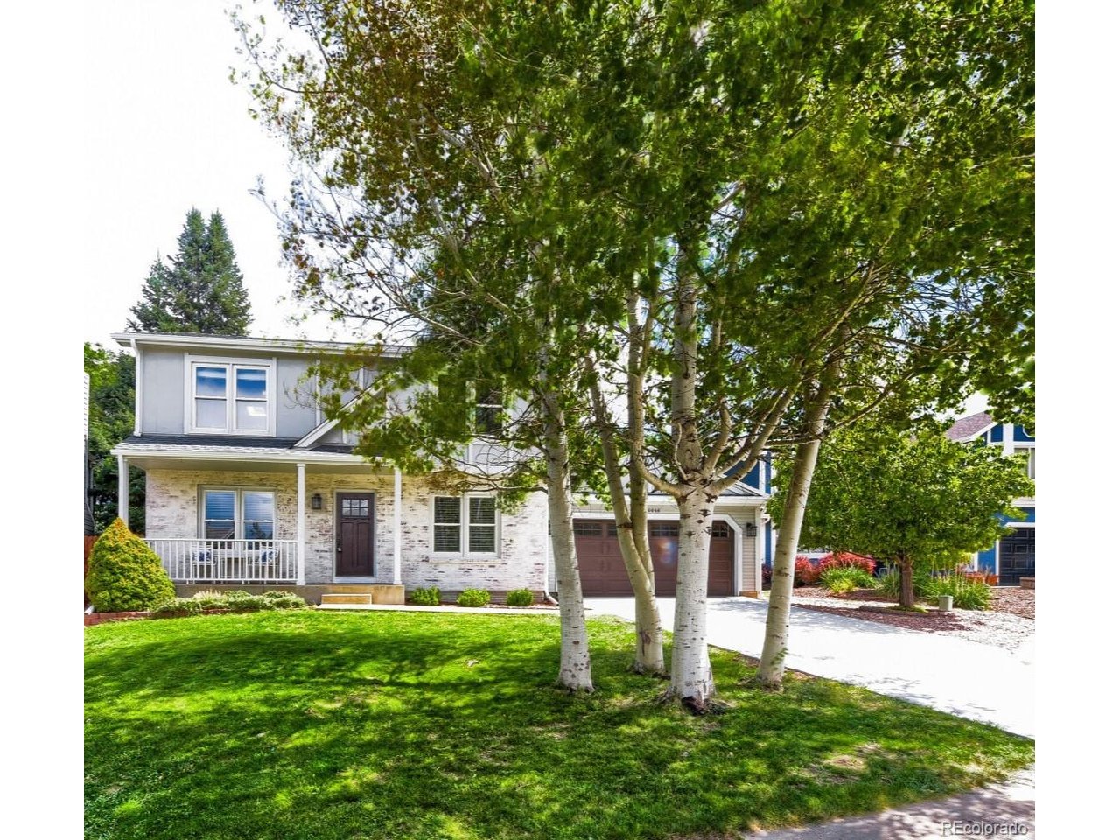
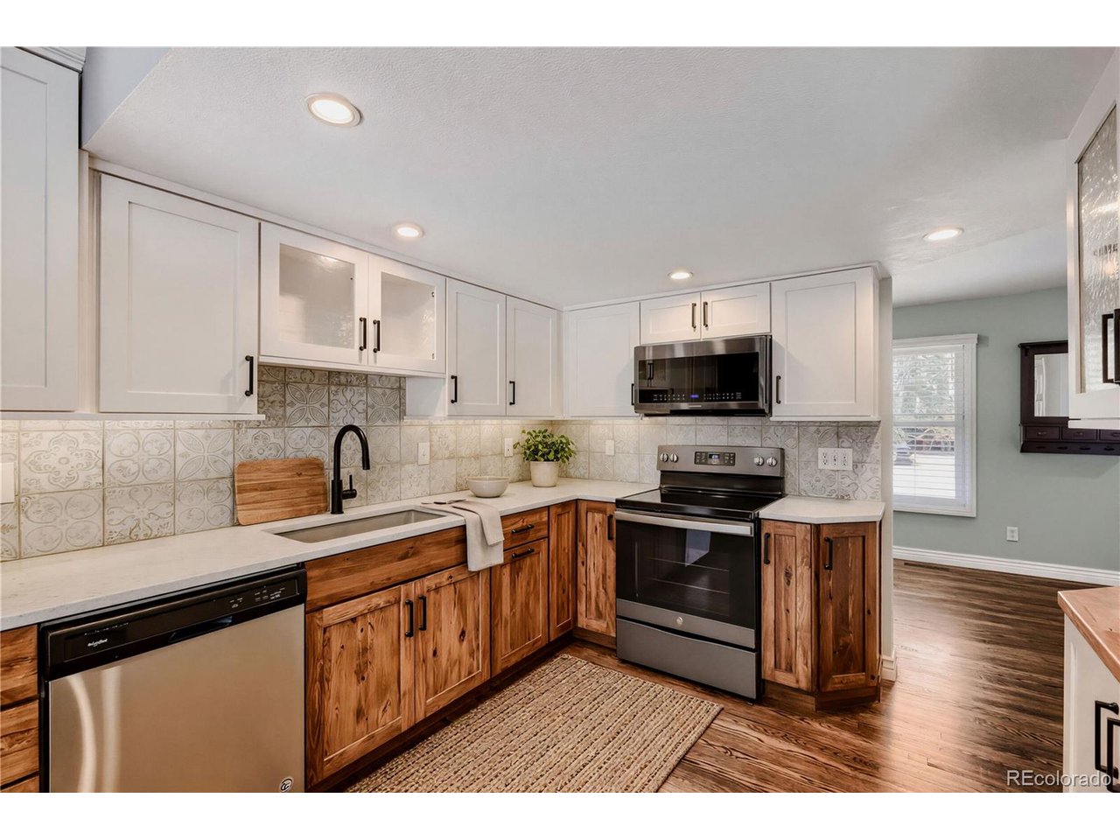
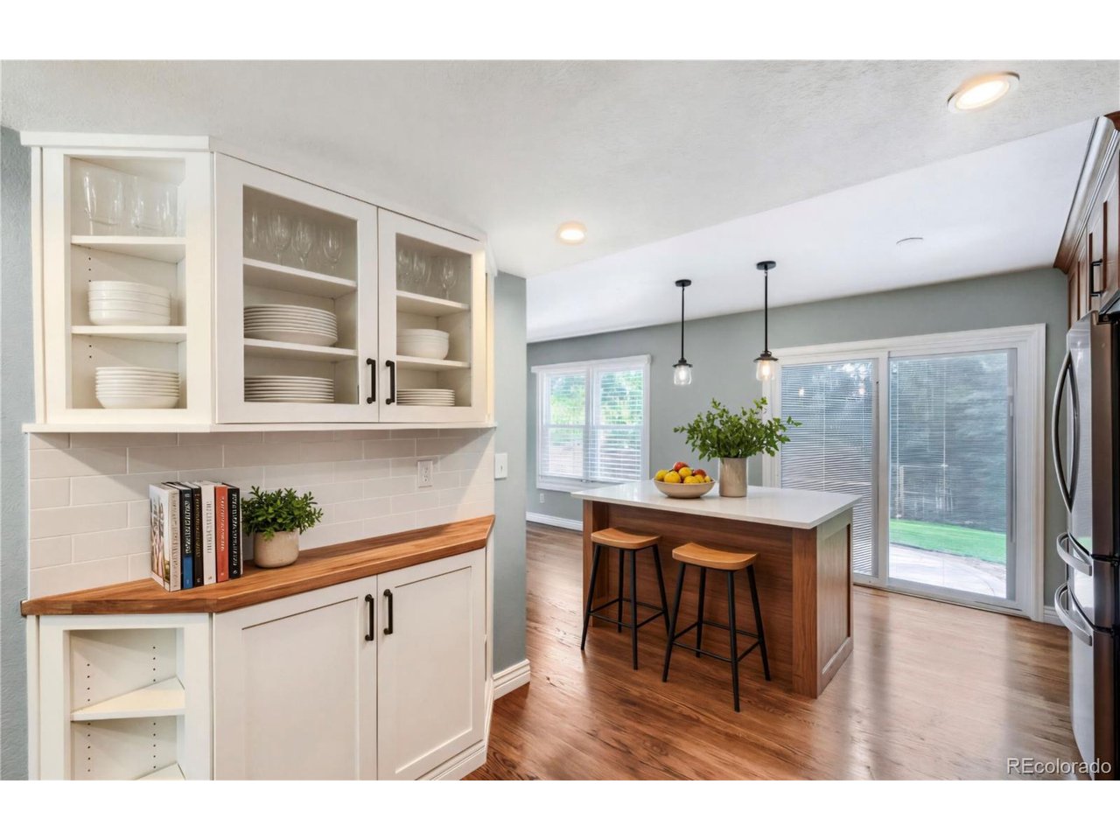
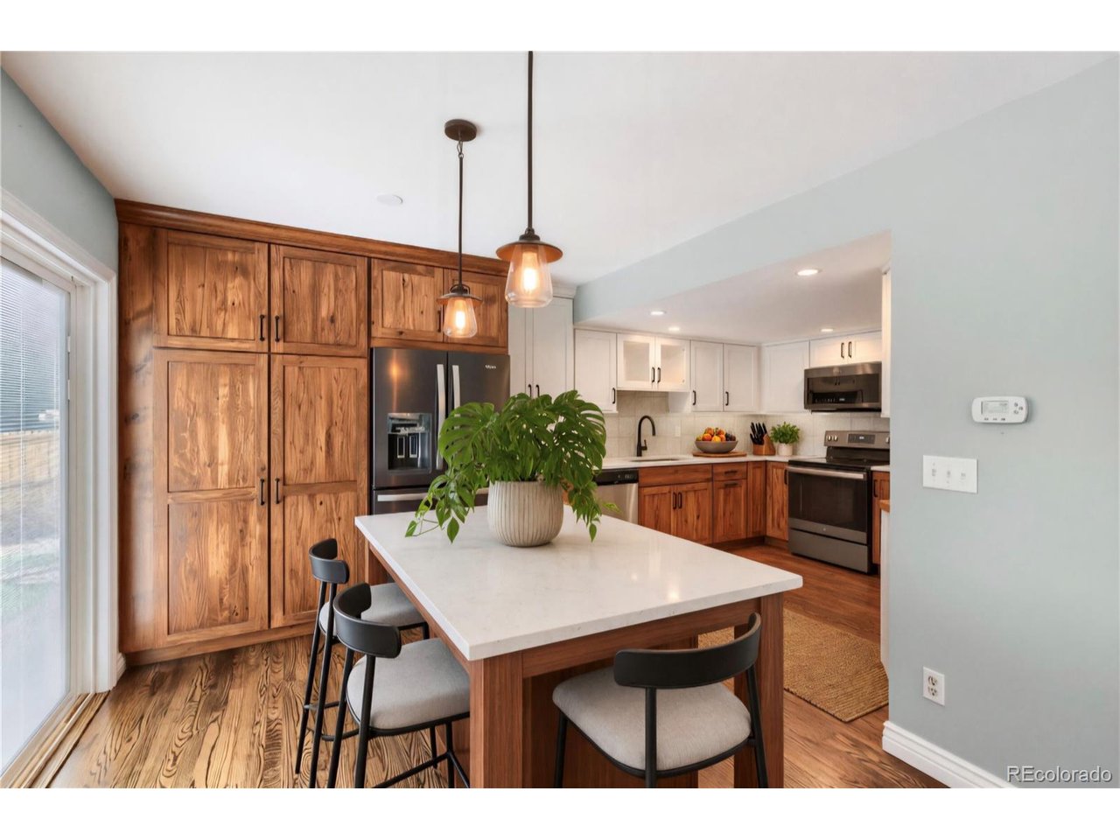
Stunning remodel in Lonetree, offering the perfect blend of sophisticated living, thoughtful design and enviable Colorado living. From the moment you arrive, this home makes a statement with its inviting curb appeal, new garage door, gutters, landscaping and new roof. Inside, an open and thoughtfully designed floor plan creates an effortless flow between the living, dining and entertaining spaces. Beautiful finishes, from natural oak hardwood flooring, new fixtures, abundant natural light with double patio doors, creates an atmosphere that feels both elevated and comfortable.The heart of the home is designed for gathering, with a spacious custom kitchen offering custom soft close cabinets, new sink, faucet, disposal, newer appliances and custom island for all of your entertaining.The adjoining living spaces provide the perfect backdrop for everything from quiet mornings to memorable evenings by the fireplace with family and friends. Retreat to the spacious primary suite, where comfort and privacy take center stage, private sun deck, custom skylights and updated bath. Additional bedrooms provide flexibility for guests, a home office, fitness space, or multigenerational living. The basement has been thoughtfully customized with its own modern/private living quarters including custom bath, bed and kitchette areas. Step outside and enjoy your own private piece of Colorado. The secluded outdoor spaces extend the living area and provide an ideal place to entertain, dine al fresco or simply take in the beautiful surroundings. Located in sought-after Lone Tree, this home puts you close to an exceptional collection of shopping, dining, recreation, parks and entertainment, while offering convenient access to major roadways and everything the south metro area has to offer. Everything new - roof, gutters, flooring, furnace, ac, garage door, paint, driveway, landscaping and hot water heater with expansion tank. LOCK IN BEFORE RATES GO TO 9 PERCENT!!!!

$4,624/mo

Est. mortgage payment based on a $695,000 home price.

All estimates are provided by Luxury Presence for informational purposes only. Actual amounts may vary.

Additional information

MLS® ID
9775633

Interior Features

Bedrooms
4
Bathrooms
4
Fireplace
Yes
Cooling
Yes
Heating
Yes
Basement
No

Exterior Features

Lot Size
0.14 Acres

Other Property Details

Taxes
$4,216
Tax Frequency
Annually
Association Fee Frequency
Yearly
Garage
Yes
View
Yes
MLS provider logo

Listings courtesy of Information and Real Estate Services, LLC (IRES) as distributed by MLS GRID

All information deemed reliable but not guaranteed and should be independently verified. All properties are subject to prior sale, change or withdrawal. Neither listing broker(s) nor The Bernardi Group shall be responsible for any typographical errors, misinformation, misprints and shall be held totally harmless. Properties displayed may be listed or sold by various participants in the MLS. 

Based on information submitted to the MLS GRID as of 2:47 AM UTC on 9/29/2026. All data is obtained from various sources and may not have been verified by broker or MLS GRID. Supplied Open House Information is subject to change without notice. All information should be independently reviewed and verified for accuracy. Properties may or may not be listed by the office/agent presenting the information.

©2026 Information and Real Estate Services, LLC (IRES). All rights reserved.

DMCA Notice 

Powered by Luxury Presence