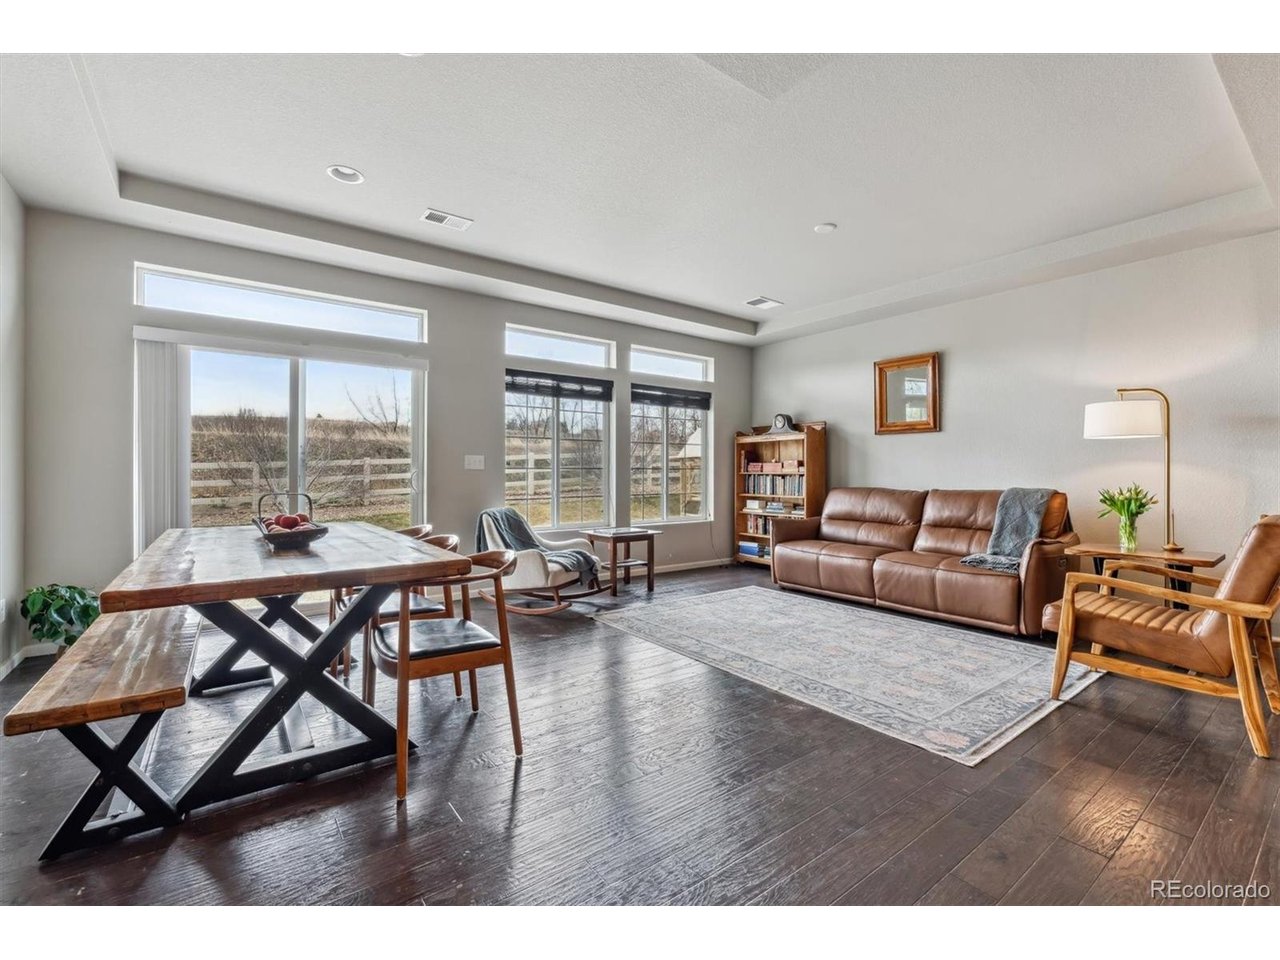
Property photo 1
Property photo 2
Property photo 3
Property photo 4
Property photo 5
3 Beds
3 Baths
2,023 sqft

$515,000

4660 Wildwood Way, Johnstown CO, 80534

Price per sqft$254.57
Built in2017
Property size2,023 sqft
Property typeResidential
Courtesy of Keller Williams Advantage Realty LLC, Rhonda Haglund Listing Contact: [email protected],303-883-7136

Overview

Active

Listed Aug 8, 2026

Updated Aug 16

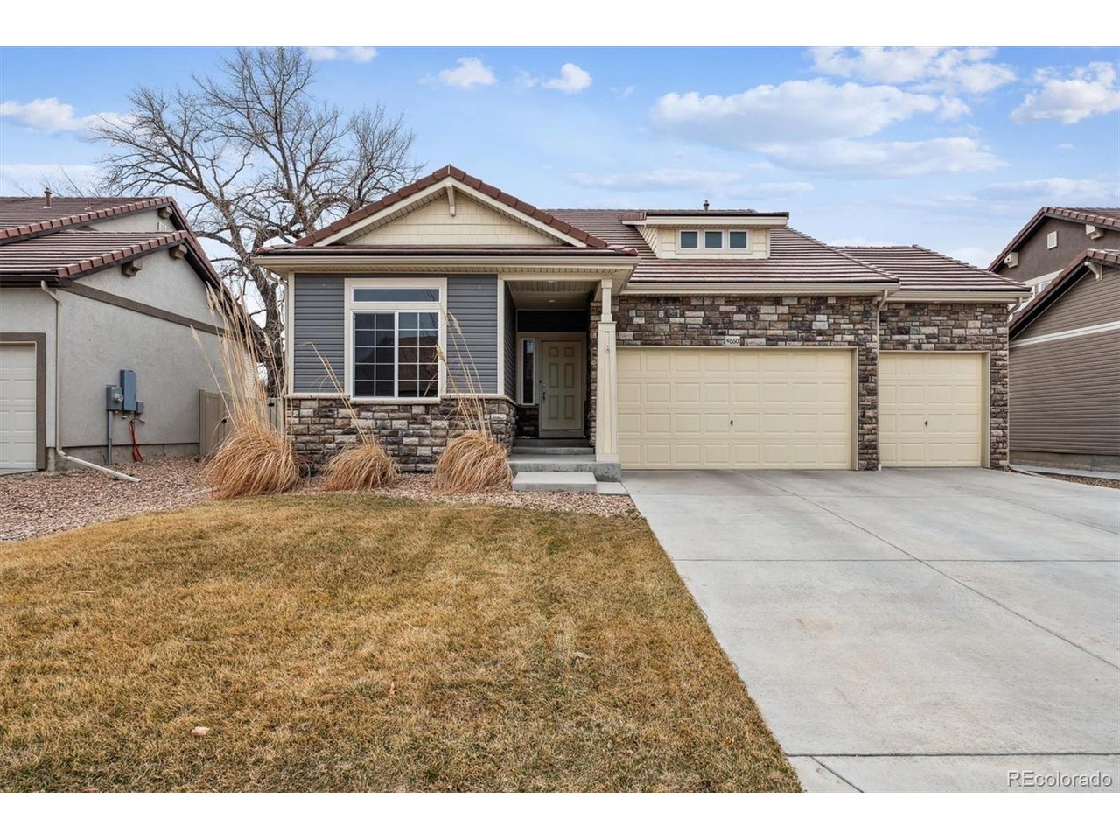
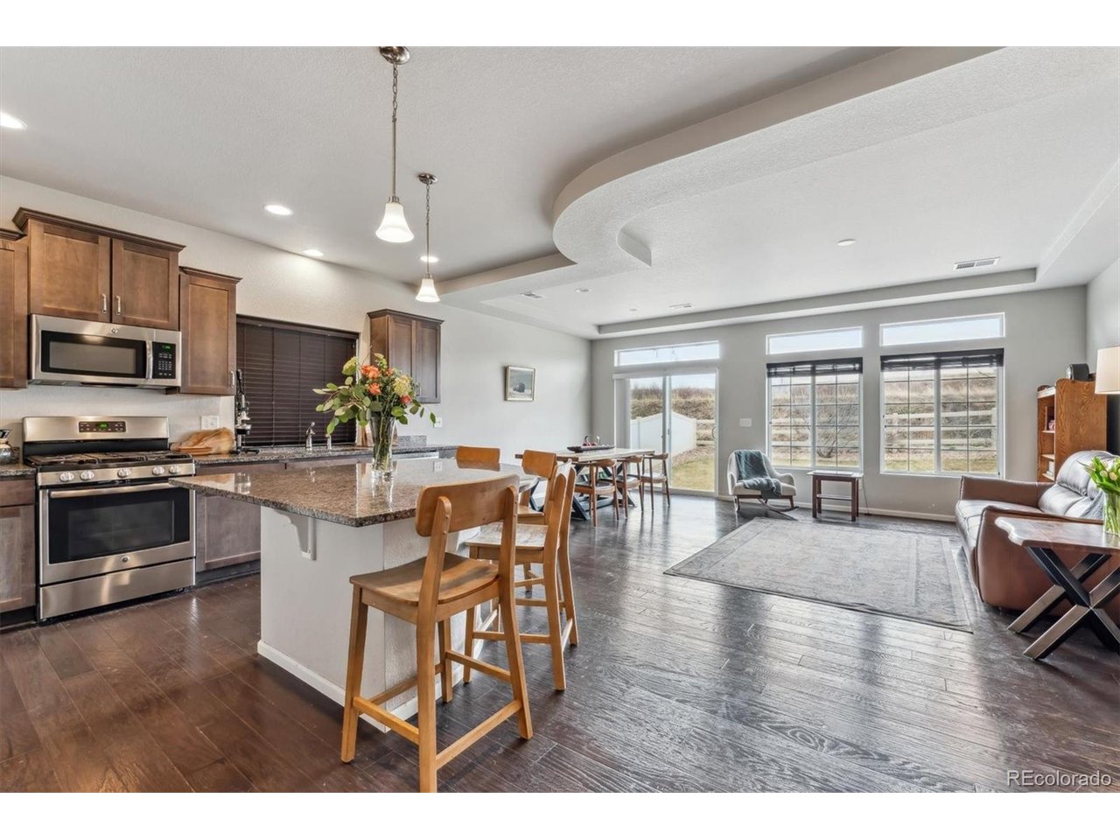
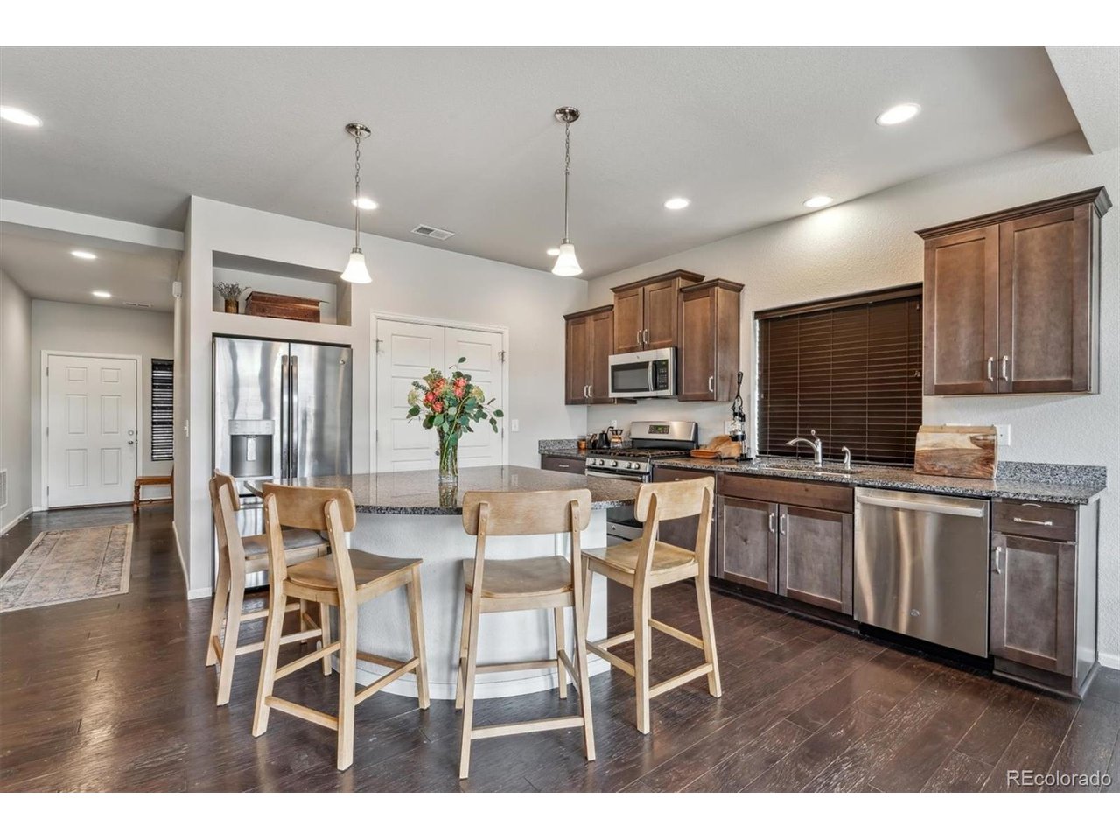
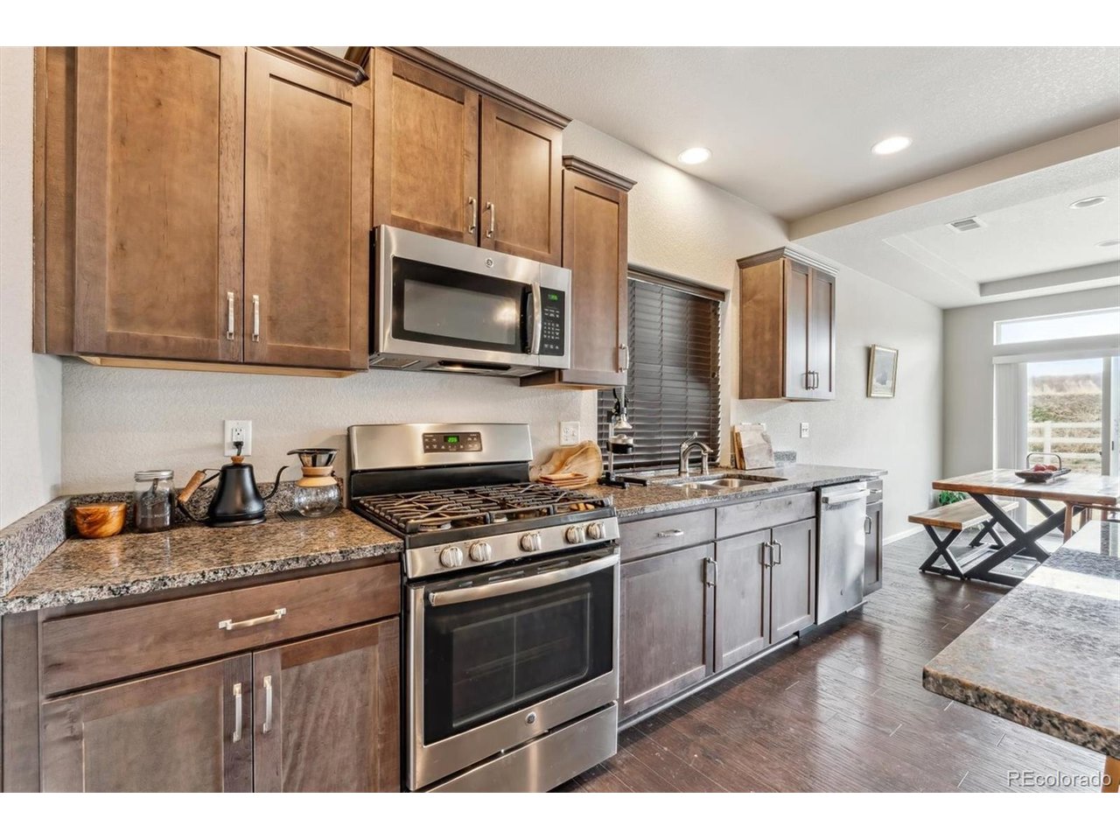
Welcome to this beautiful 3-bedroom, 3-bath home featuring a main-level Primary Suite and a bright, open floor plan that lives much like a Ranch-style home. The upper-level Loft adds valuable flexibility and can easily serve as a playroom, home office, TV room or additional living space. Each bedroom also features its own full bathroom, providing comfort and convenience for everyone. The spacious Kitchen is designed for both everyday living and entertaining, featuring granite countertops, abundant cabinet and storage space, stainless steel appliances and a generous center island. The open-concept layout creates an easy flow between the Kitchen, Dining and Family Rooms, making it ideal for gathering with family and friends. Step outside to enjoy dining al fresco on the backyard patio while taking in the peaceful setting. With the property backing to open space, you'll enjoy added privacy and no neighbors directly behind you! The gently used kids' playset is also available for purchase, with price negotiable. This wonderful community offers an impressive array of amenities, including two pools, parks, playgrounds, baseball and soccer fields, multiple walking trails and a disc golf course. The new Riverview PK-8 school adds even more convenience, while the main community center, pool and workout facility are all within walking distance. Conveniently located with easy access to I-25, Johnstown Plaza, Centerra, Longmont, Fort Collins and Estes Park, this home offers a wonderful combination of comfort, flexibility, privacy and community amenities. There's truly something here for everyone!

$3,426/mo

Est. mortgage payment based on a $515,000 home price.

All estimates are provided by Luxury Presence for informational purposes only. Actual amounts may vary.

Additional information

MLS® ID
7897092

Interior Features

Bedrooms
3
Bathrooms
3
Cooling
Yes
Heating
Yes
Basement
No

Exterior Features

Lot Size
0.17 Acres

Other Property Details

Taxes
$6,640
Tax Frequency
Annually
Garage
Yes
MLS provider logo

Listings courtesy of Information and Real Estate Services, LLC (IRES) as distributed by MLS GRID

All information deemed reliable but not guaranteed and should be independently verified. All properties are subject to prior sale, change or withdrawal. Neither listing broker(s) nor The Bernardi Group shall be responsible for any typographical errors, misinformation, misprints and shall be held totally harmless. Properties displayed may be listed or sold by various participants in the MLS. 

Based on information submitted to the MLS GRID as of 2:52 AM UTC on 8/16/2026. All data is obtained from various sources and may not have been verified by broker or MLS GRID. Supplied Open House Information is subject to change without notice. All information should be independently reviewed and verified for accuracy. Properties may or may not be listed by the office/agent presenting the information.

©2026 Information and Real Estate Services, LLC (IRES). All rights reserved.

DMCA Notice 

Powered by Luxury Presence