Property photo 1
Property photo 2
Property photo 3
Property photo 4
Property photo 5
3 Beds
3 Baths
1,169 sqft

$464,000

5930 S Jellison St A, Littleton CO, 80123

Price per sqft$396.92
Built in1984
Property size1,169 sqft
Property typeTownhomes
Courtesy of eXp Realty, LLC, Kristen Anderson Listing Contact: [email protected],720-797-7054

Overview

Active

Listed Jun 19, 2026

Updated 13 days ago

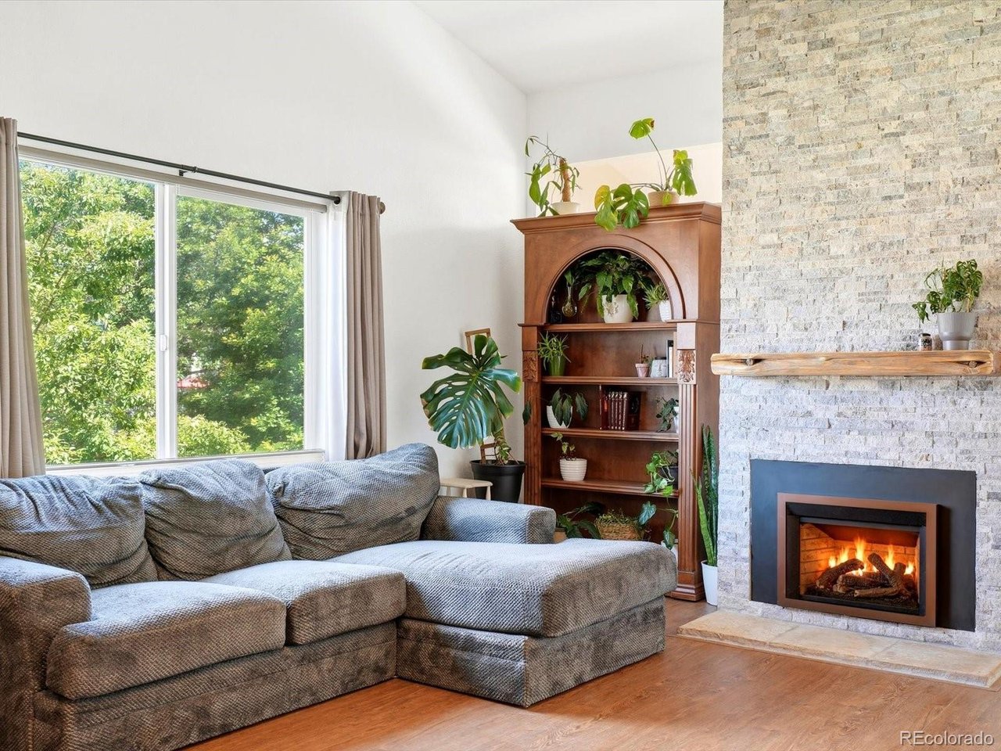
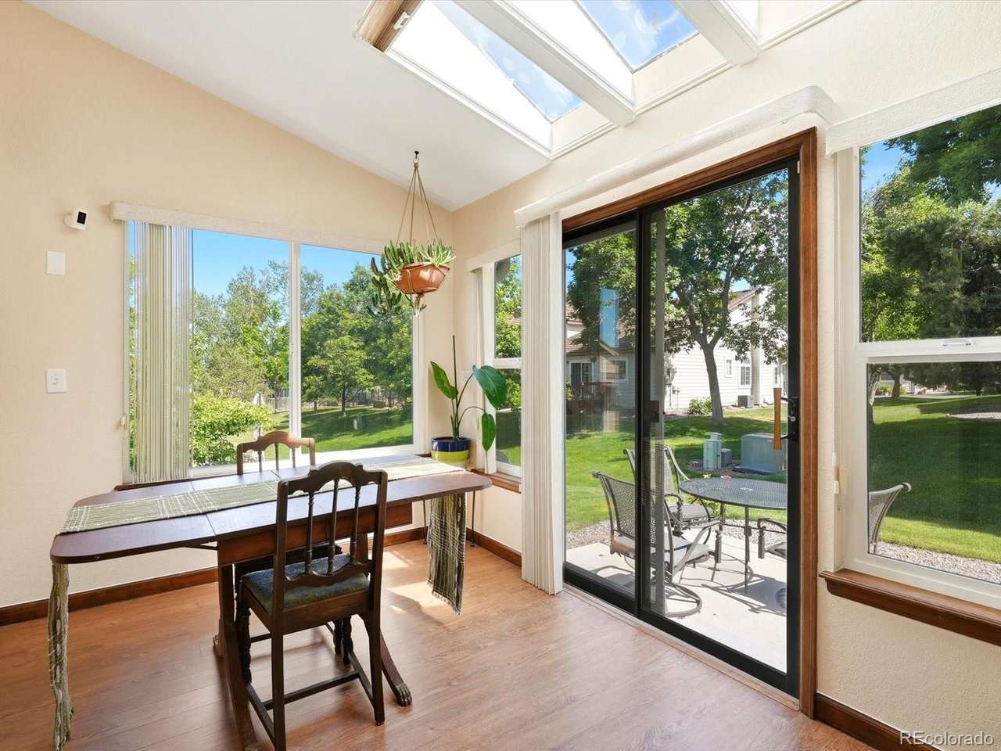
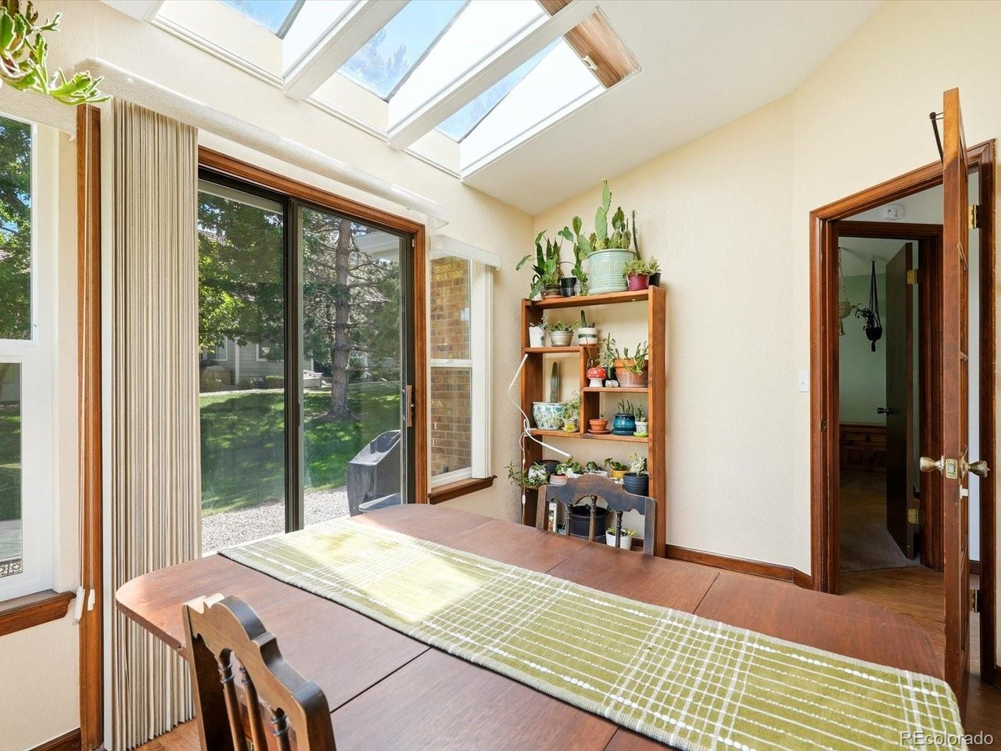
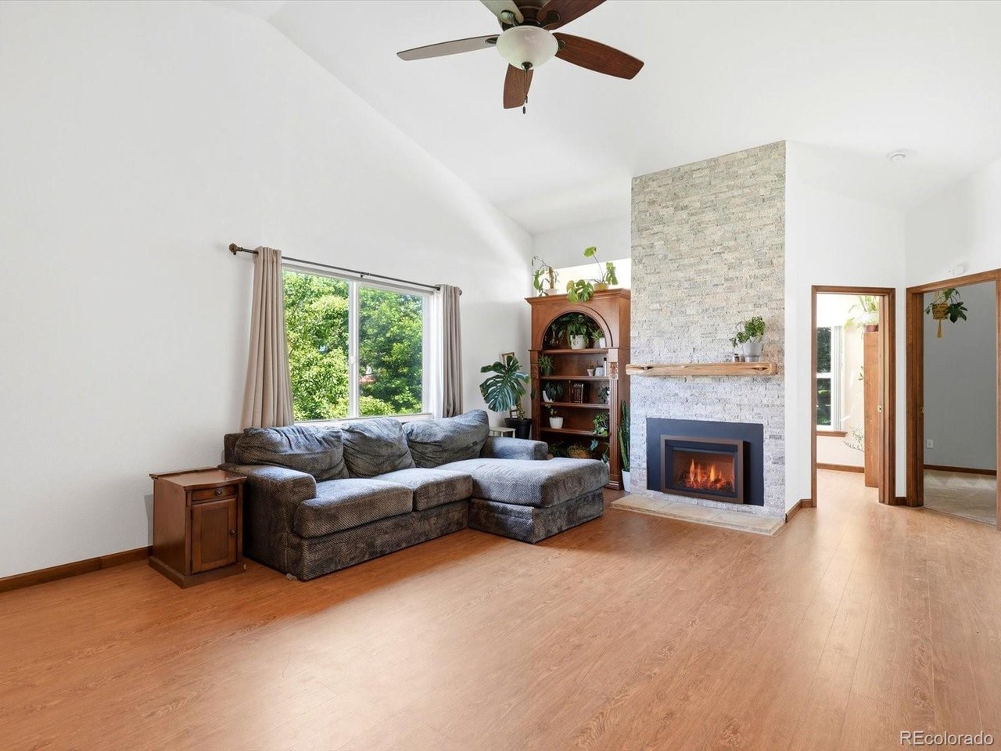
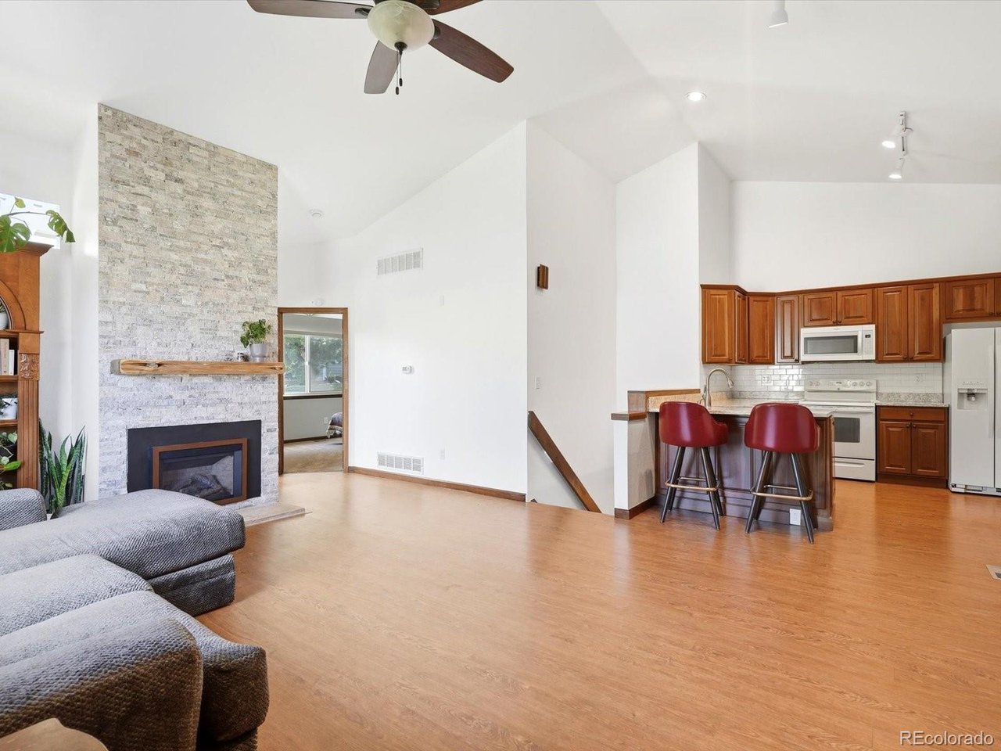
Welcome to effortless Colorado living in one of Southwest Littleton's most desirable locations. Imagine starting your morning paddleboarding at Bear Creek Lake Park, spending the afternoon exploring nearby trails, and ending the evening at Red Rocks Amphitheatre, all just minutes from your front door. Nestled within a beautifully maintained community surrounded by mature trees, this updated ranch-style end unit offers over 2,000 square feet, 3 bedrooms, 3 bathrooms, and a highly functional floorplan. Inside, you'll find soaring vaulted ceilings, abundant natural light, new energy-efficient windows, and a stunning gas fireplace with stone surround. The updated kitchen features custom cabinetry, granite countertops, a new dishwasher, and opens to the dining area and sunroom. The expansive primary suite offers room for a king-sized bedroom set and features a remodeled en-suite bath with dual vanities, an updated walk-in shower, and spacious walk-in closet. Step outside to the oversized patio, expanded in 2022, creating the perfect setting to relax and enjoy the peaceful surroundings. The finished lower level includes a large secondary living area, wet bar/kitchenette, guest bedroom, full bathroom, and abundant storage, including an unfinished storage room and massive crawl space. Additional upgrades include luxury vinyl plank flooring, new windows, new sump pump, new A/C, attached two-car garage, and newer washer and dryer included. Move-in ready and ideally located, this is Colorado living at its best.

$3,087/mo

Est. mortgage payment based on a $464,000 home price.

All estimates are provided by Luxury Presence for informational purposes only. Actual amounts may vary.

Additional information

MLS® ID
9333232

Interior Features

Bedrooms
3
Bathrooms
3
Fireplace
Yes
Cooling
Yes
Heating
Yes
Basement
No

Exterior Features

Lot Size
0.05 Acres

Other Property Details

Taxes
$3,272
Tax Frequency
Annually
Association Fee Frequency
Monthly
Garage
Yes
MLS provider logo

Listings courtesy of Information and Real Estate Services, LLC (IRES) as distributed by MLS GRID

All information deemed reliable but not guaranteed and should be independently verified. All properties are subject to prior sale, change or withdrawal. Neither listing broker(s) nor The Bernardi Group shall be responsible for any typographical errors, misinformation, misprints and shall be held totally harmless. Properties displayed may be listed or sold by various participants in the MLS. 

Based on information submitted to the MLS GRID as of 2:58 AM UTC on 9/27/2026. All data is obtained from various sources and may not have been verified by broker or MLS GRID. Supplied Open House Information is subject to change without notice. All information should be independently reviewed and verified for accuracy. Properties may or may not be listed by the office/agent presenting the information.

©2026 Information and Real Estate Services, LLC (IRES). All rights reserved.

DMCA Notice 

Powered by Luxury Presence