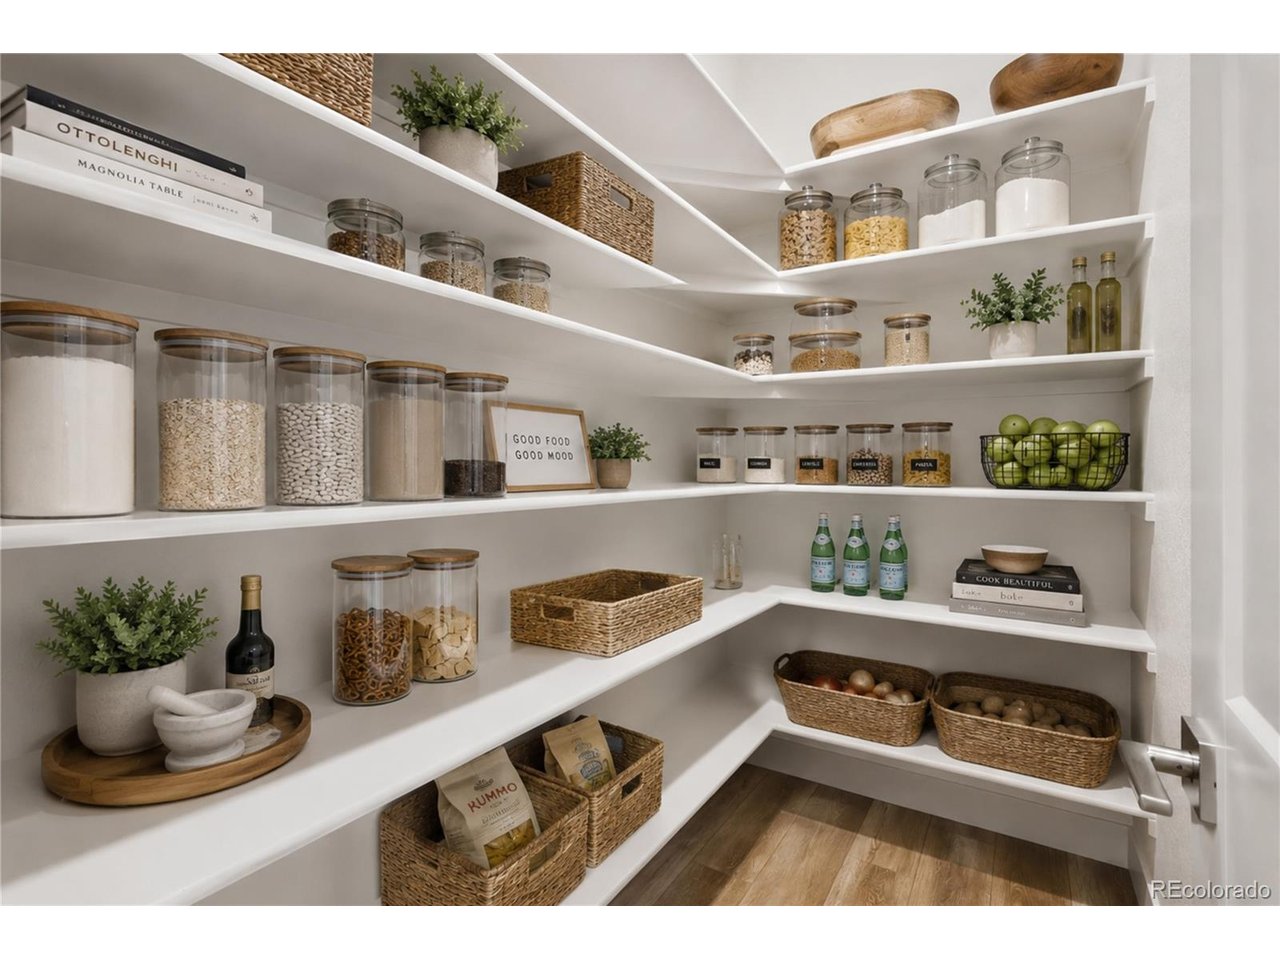
Property photo 1
Property photo 2
Property photo 3
Property photo 4
Property photo 5
3 Beds
3 Baths
2,364 sqft

$995,000

7118 Canyonpoint Rd, Castle Rock CO, 80108

Price per sqft$420.90
Built in2023
Property size2,364 sqft
Property typeResidential
Courtesy of Keller Williams DTC, EMPOWERHOME Team Listing Contact: [email protected],720-615-7905

Overview

Active

Listed Jul 22, 2026

Updated 2 weeks ago

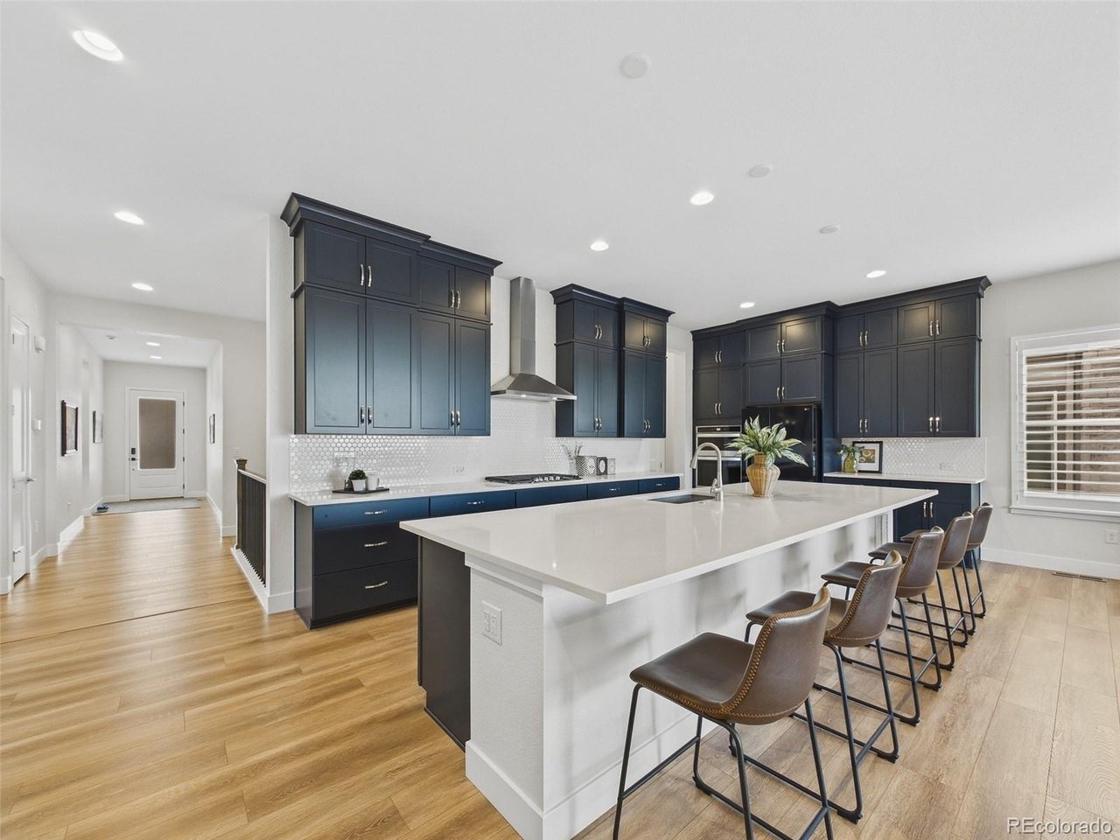
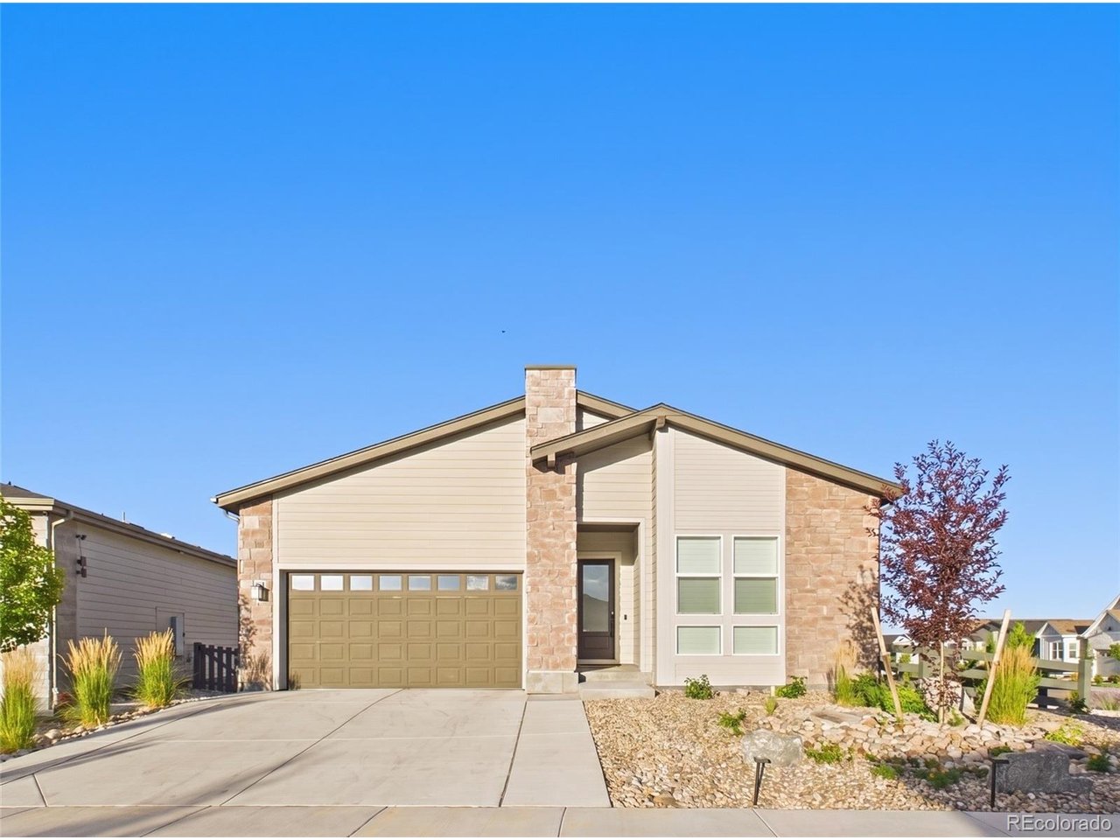
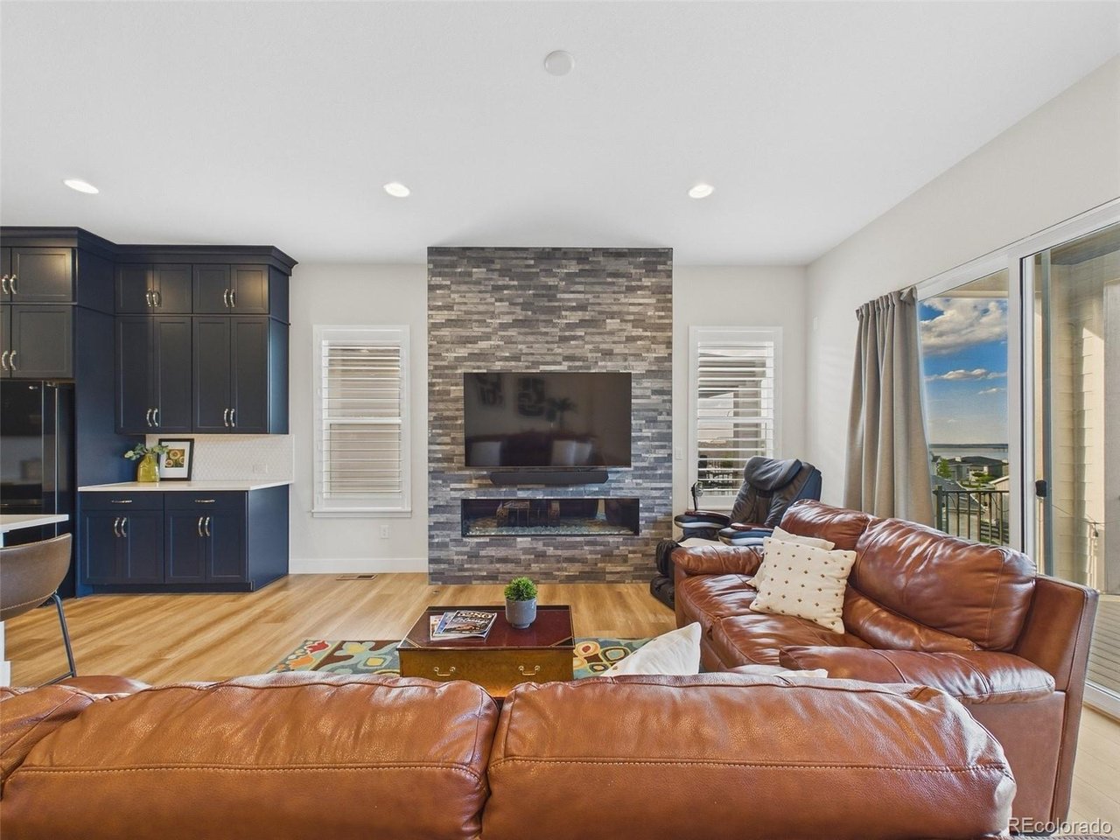
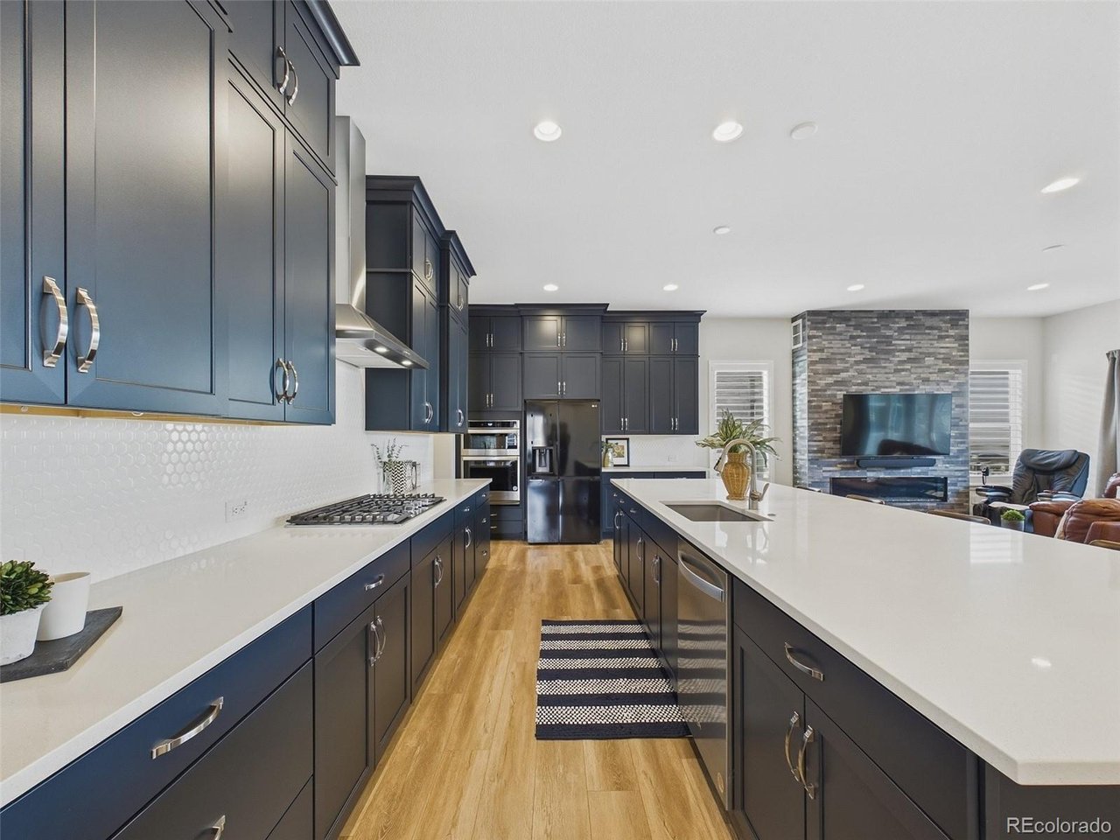
Main-floor living at its finest! Experience the peaceful lifestyle of The Canyons, where stunning natural surroundings meet modern comfort. This beautifully maintained ranch-style home offers one of the community's larger floor plans, featuring three spacious bedrooms, a dedicated office, and an abundance of natural light that welcomes you the moment you step inside. The open-concept kitchen is designed for both everyday living and entertaining, showcasing elegant cabinetry, quartz countertops, and generous workspace. Luxury vinyl flooring flows throughout the main living areas, while the nearby laundry room includes a convenient utility sink. The thoughtful layout provides effortless single-level living without sacrificing space or functionality. Perched above the community, this west-facing home captures beautiful views of Rueter-Hess Reservoir and the sparkling city lights of Parker. The western exposure also provides the added benefit of naturally melting winter snow. Enjoy resort-style living with access to The Canyons' exceptional amenities, including miles of scenic trails, parks, The Exchange Coffee House, Canyon House Kitchen & Cocktails, a resort-style pool, clubhouse, fitness center, and inviting gathering spaces. Conveniently located just minutes from shopping, dining, and top-rated Douglas County schools, this home offers the perfect combination of luxury, convenience, and the unmatched lifestyle that makes Castle Pines one of Colorado's most desirable communities.

$6,620/mo

Est. mortgage payment based on a $995,000 home price.

All estimates are provided by Luxury Presence for informational purposes only. Actual amounts may vary.

Additional information

MLS® ID
3699792

Interior Features

Bedrooms
3
Bathrooms
3
Fireplace
Yes
Cooling
Yes
Heating
Yes
Basement
Yes

Exterior Features

Lot Size
0.2 Acres

Other Property Details

Taxes
$11,175
Tax Frequency
Annually
Association Fee Frequency
Monthly
Secondary Association Fee
$30
Secondary Association Fee Frequency
Monthly
Garage
Yes
MLS provider logo

Listings courtesy of Information and Real Estate Services, LLC (IRES) as distributed by MLS GRID

All information deemed reliable but not guaranteed and should be independently verified. All properties are subject to prior sale, change or withdrawal. Neither listing broker(s) nor The Bernardi Group shall be responsible for any typographical errors, misinformation, misprints and shall be held totally harmless. Properties displayed may be listed or sold by various participants in the MLS. 

Based on information submitted to the MLS GRID as of 2:09 AM UTC on 9/23/2026. All data is obtained from various sources and may not have been verified by broker or MLS GRID. Supplied Open House Information is subject to change without notice. All information should be independently reviewed and verified for accuracy. Properties may or may not be listed by the office/agent presenting the information.

©2026 Information and Real Estate Services, LLC (IRES). All rights reserved.

DMCA Notice 

Powered by Luxury Presence