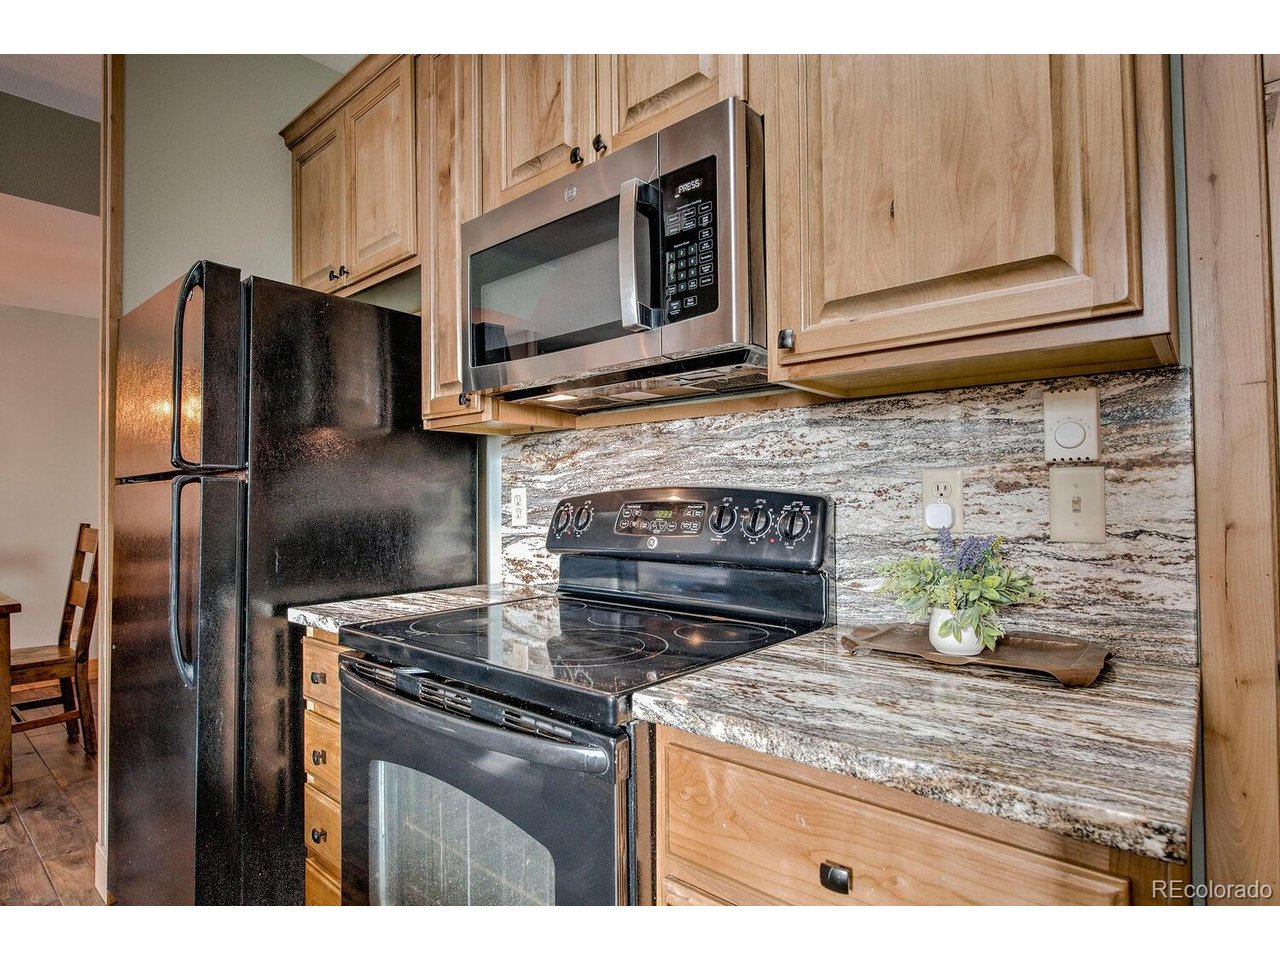
Property photo 1
Property photo 2
Property photo 3
Property photo 4
Property photo 5
3 Beds
3 Baths
1,907 sqft

$1,175,000

41 Washington Lode, Breckenridge CO, 80424

Price per sqft$616.15
Built in1991
Property size1,907 sqft
Property typeTownhomes
Courtesy of Omni Real Estate Company Inc, Anne Marie Ohly Listing Contact: [email protected],970-468-2740

Overview

Active

Listed Feb 7, 2026

Updated Sep 1

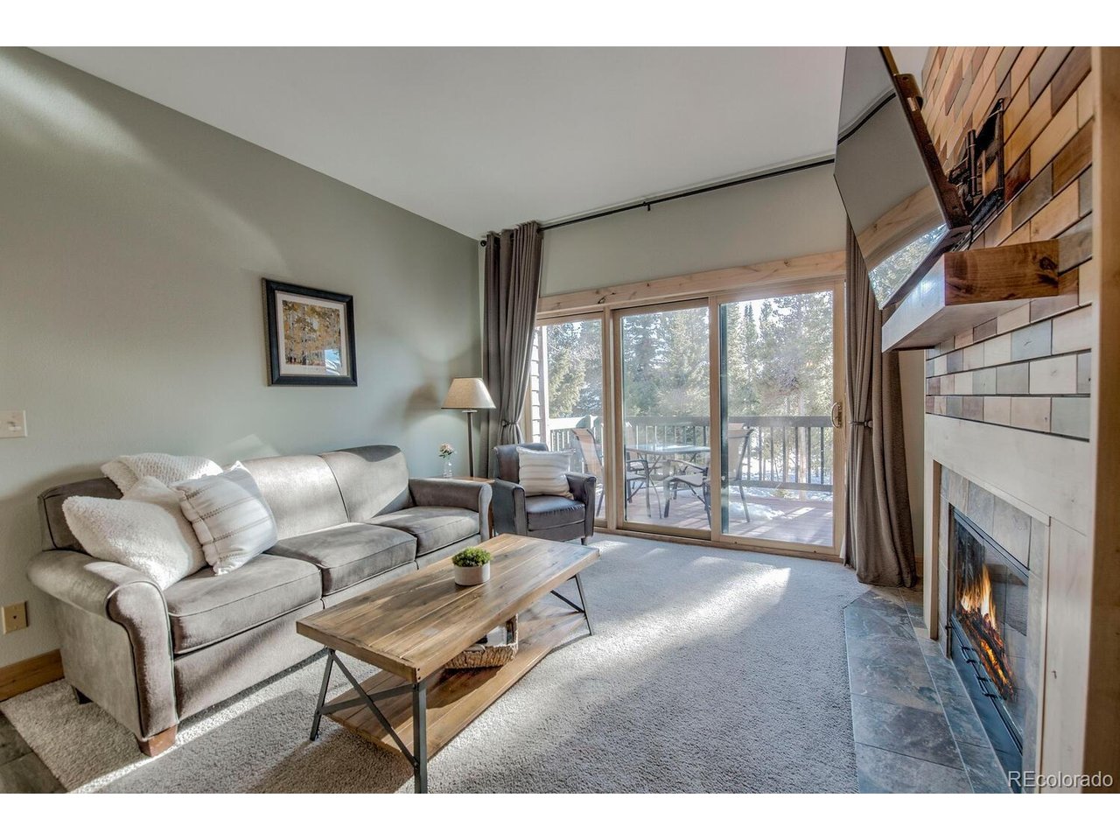
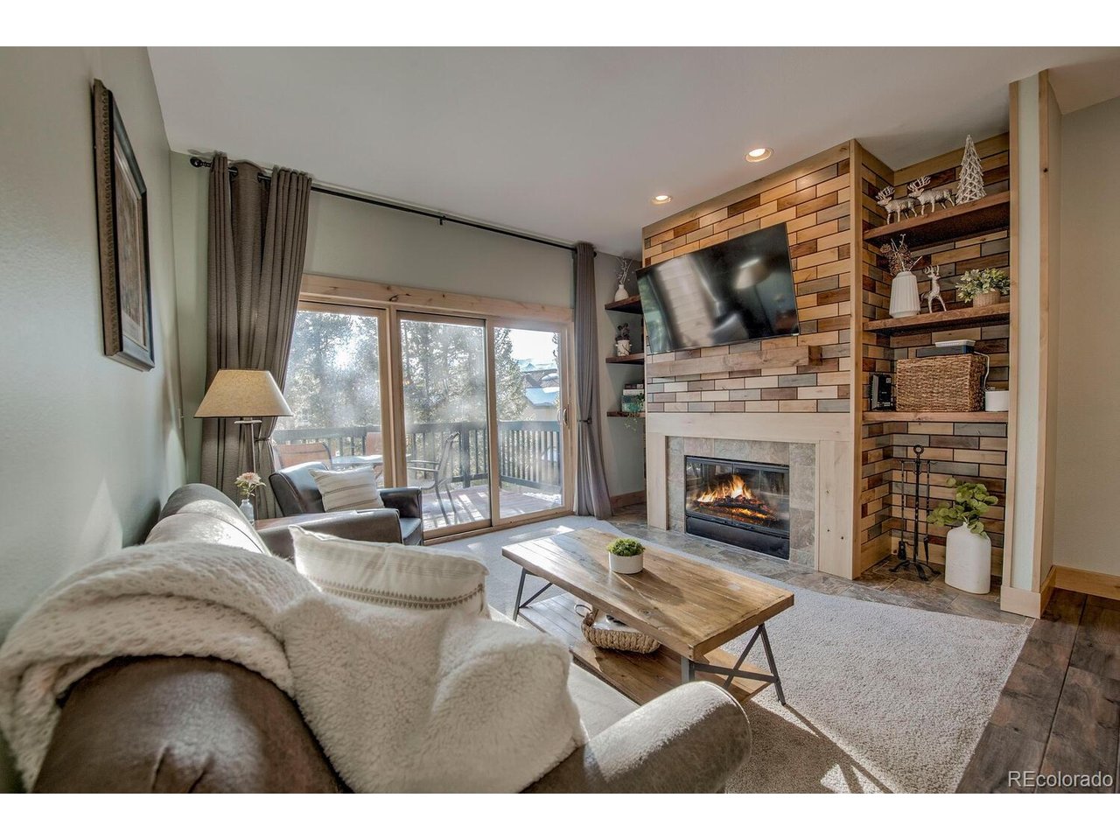
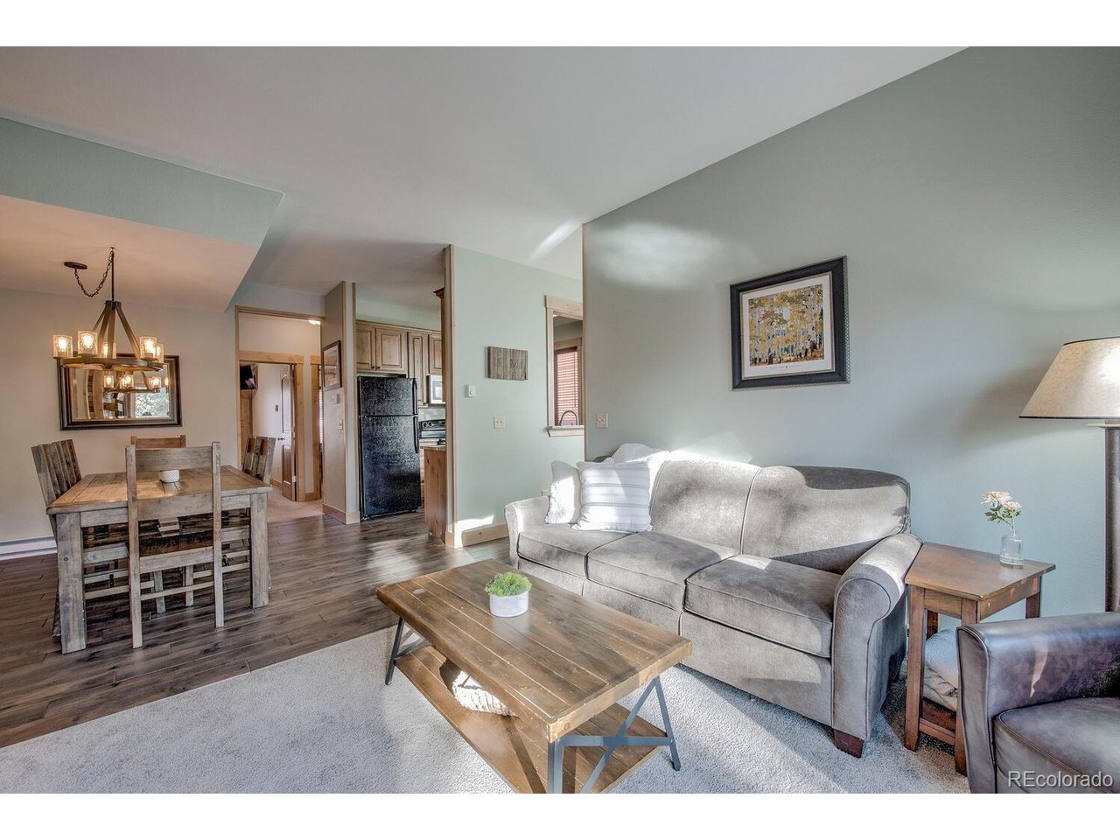
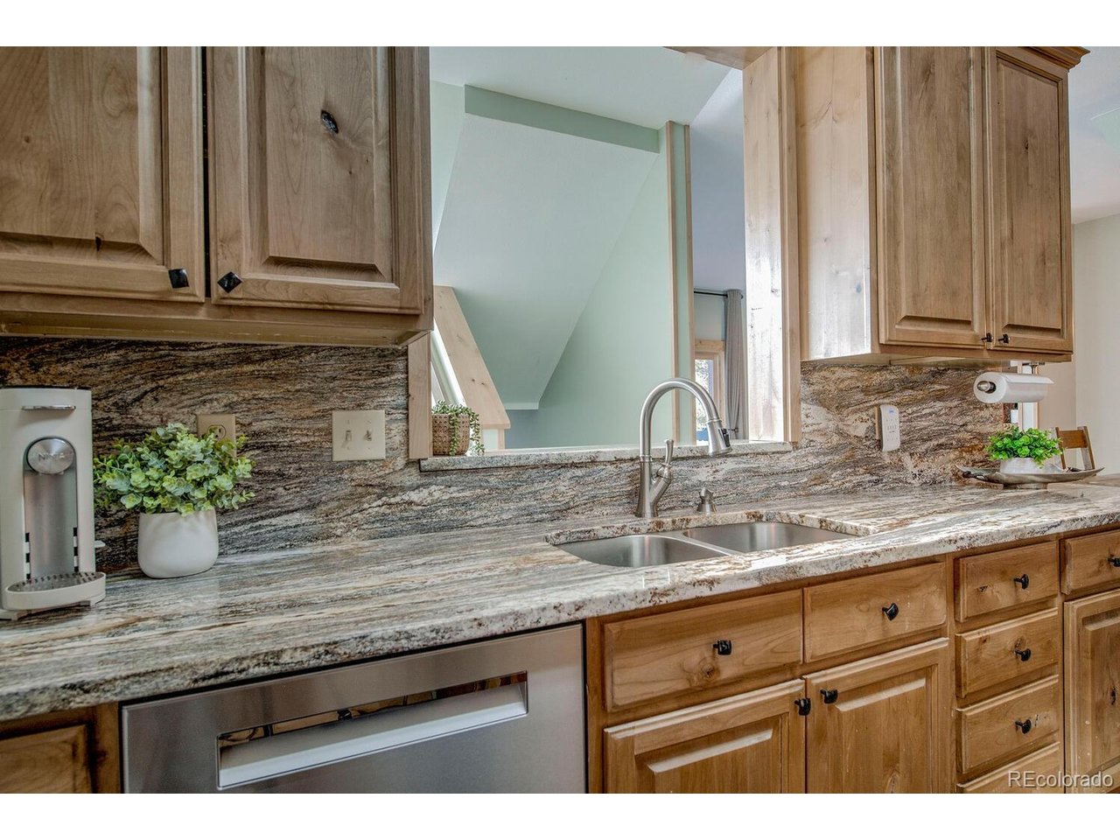
Fully furnished and move-in ready! All furniture, appliances, and TVs are included, making this an effortless mountain retreat ready for immediate enjoyment. A new 50-year roof was installed in 2022, and the property benefits from a strong HOA with low dues, adding long-term value and peace of mind. Exceptional opportunity to own a beautifully remodeled duplex with sweeping views of Breckenridge Ski Area and the surrounding mountain peaks. This bright and welcoming mountain retreat features tall ceilings and an open floor plan ideal for entertaining, complemented by a cozy fireplace and tasteful upgrades throughout. Step out onto the large main-level deck through expansive sliding glass doors and take in the incredible alpine scenery-those same panoramic views continue into the oversized primary bedroom windows for a truly serene wake-up experience. Tons of storage throughout the home, along with an oversized heated one-car garage, make mountain living easy and convenient. The thoughtful layout includes a bonus lower-level living area perfectly set up as a kids' hangout with bunk beds-ideal for gatherings and extended stays. Enjoy a quiet neighborhood setting with close proximity to downtown Breckenridge, the free public bus stop with pickup just behind the house, shopping, dining, parks, trails, and year-round recreation-offering the best of both privacy and accessibility. Whether you're searching for a mountain getaway, full-time residence, or investment property, this versatile home delivers spectacular views, a bright open feel, exceptional storage, low-maintenance ownership, and everything Breckenridge has to offer.

$7,817/mo

Est. mortgage payment based on a $1,175,000 home price.

All estimates are provided by Luxury Presence for informational purposes only. Actual amounts may vary.

Additional information

MLS® ID
7867600

Interior Features

Bedrooms
3
Bathrooms
3
Fireplace
Yes
Heating
Yes
Basement
No

Other Property Details

Taxes
$4,182
Tax Frequency
Annually
Association Fee Frequency
Monthly
Garage
Yes
View
Yes
MLS provider logo

Listings courtesy of Information and Real Estate Services, LLC (IRES) as distributed by MLS GRID

All information deemed reliable but not guaranteed and should be independently verified. All properties are subject to prior sale, change or withdrawal. Neither listing broker(s) nor The Bernardi Group shall be responsible for any typographical errors, misinformation, misprints and shall be held totally harmless. Properties displayed may be listed or sold by various participants in the MLS. 

Based on information submitted to the MLS GRID as of 4:19 AM UTC on 9/1/2026. All data is obtained from various sources and may not have been verified by broker or MLS GRID. Supplied Open House Information is subject to change without notice. All information should be independently reviewed and verified for accuracy. Properties may or may not be listed by the office/agent presenting the information.

©2026 Information and Real Estate Services, LLC (IRES). All rights reserved.

DMCA Notice 

Powered by Luxury Presence