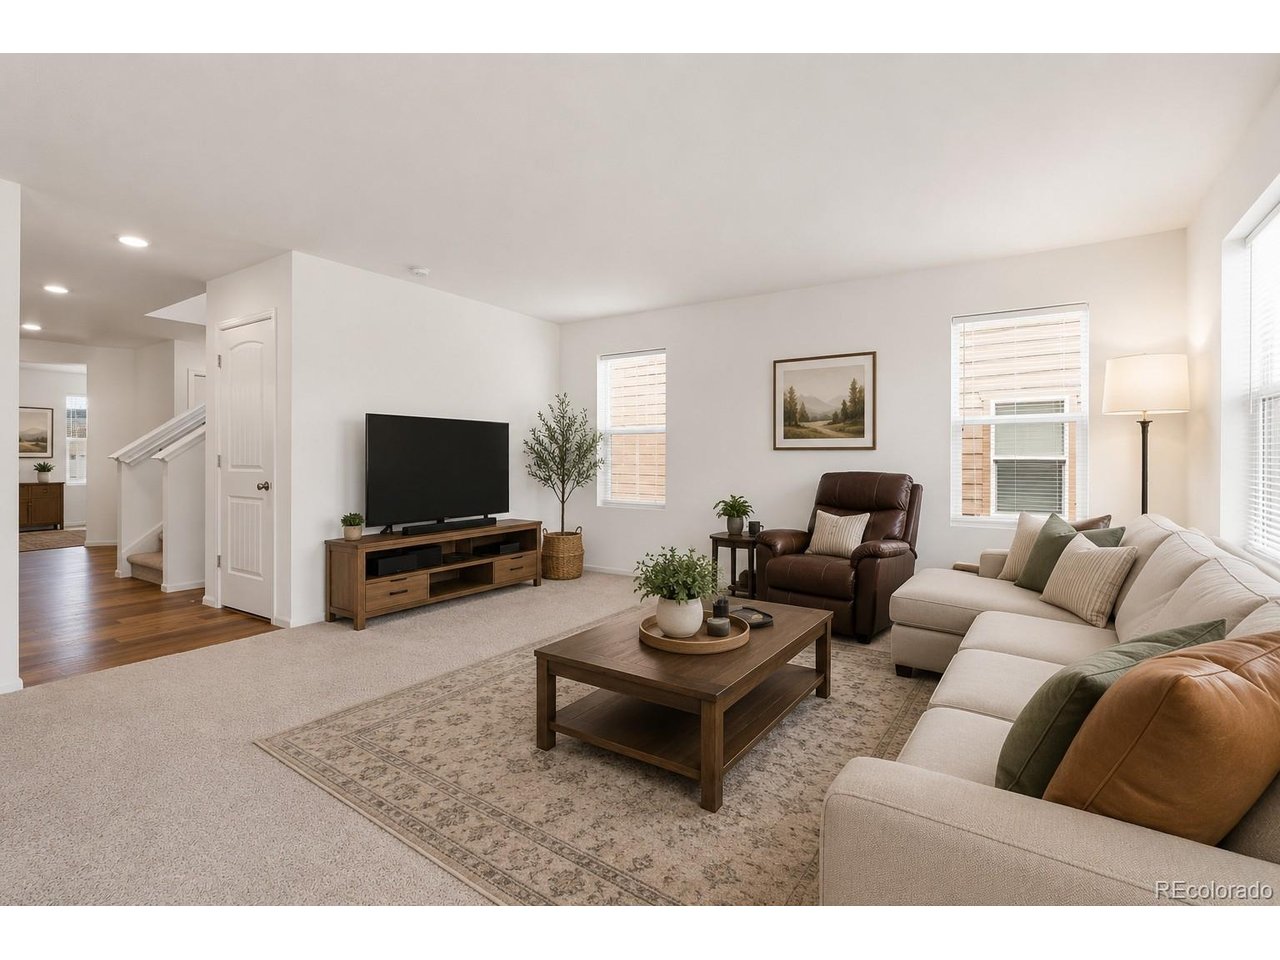
Property photo 1
Property photo 2
Property photo 3
Property photo 4
Property photo 5
3 Beds
3 Baths
2,386 sqft

$539,000

1916 Coopers Hawk Ct, Brighton CO, 80601

Price per sqft$225.90
Built in2021
Property size2,386 sqft
Property typeResidential
Courtesy of RE/MAX Momentum, Jami Bedsaul Listing Contact: [email protected],303-519-4691

Overview

Active

Listed Jul 24, 2026

Updated 2 weeks ago

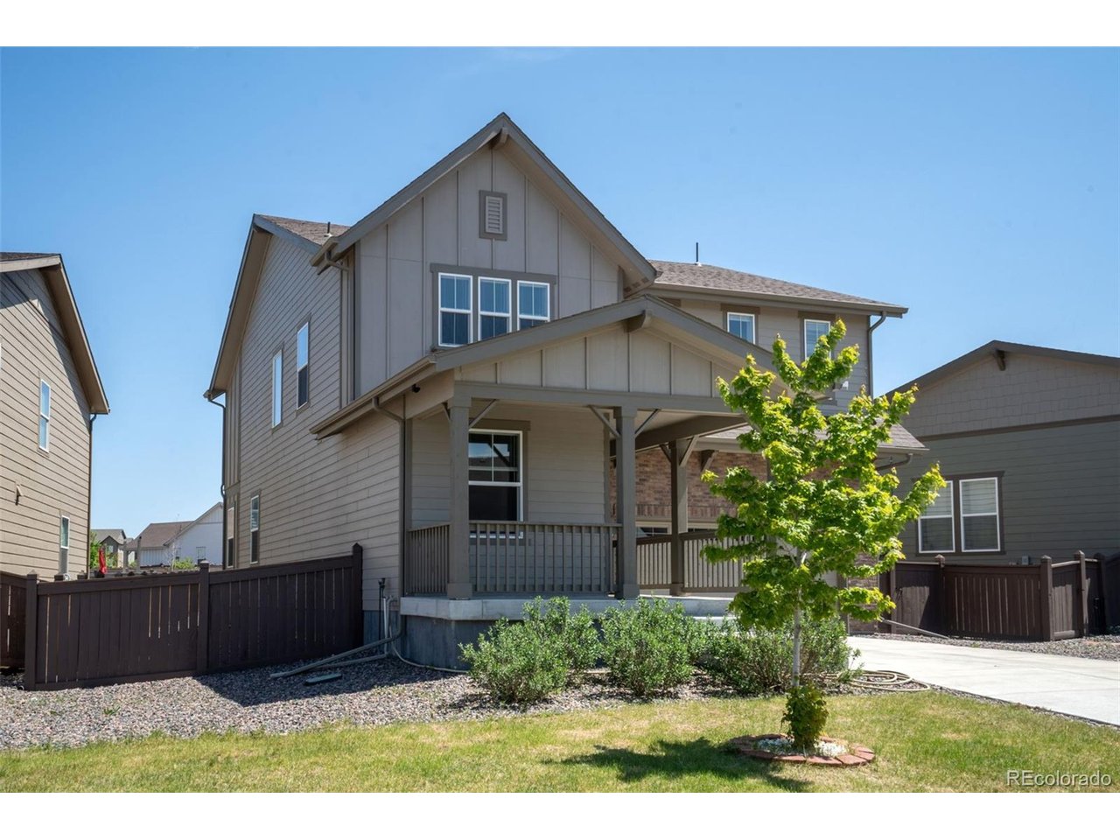
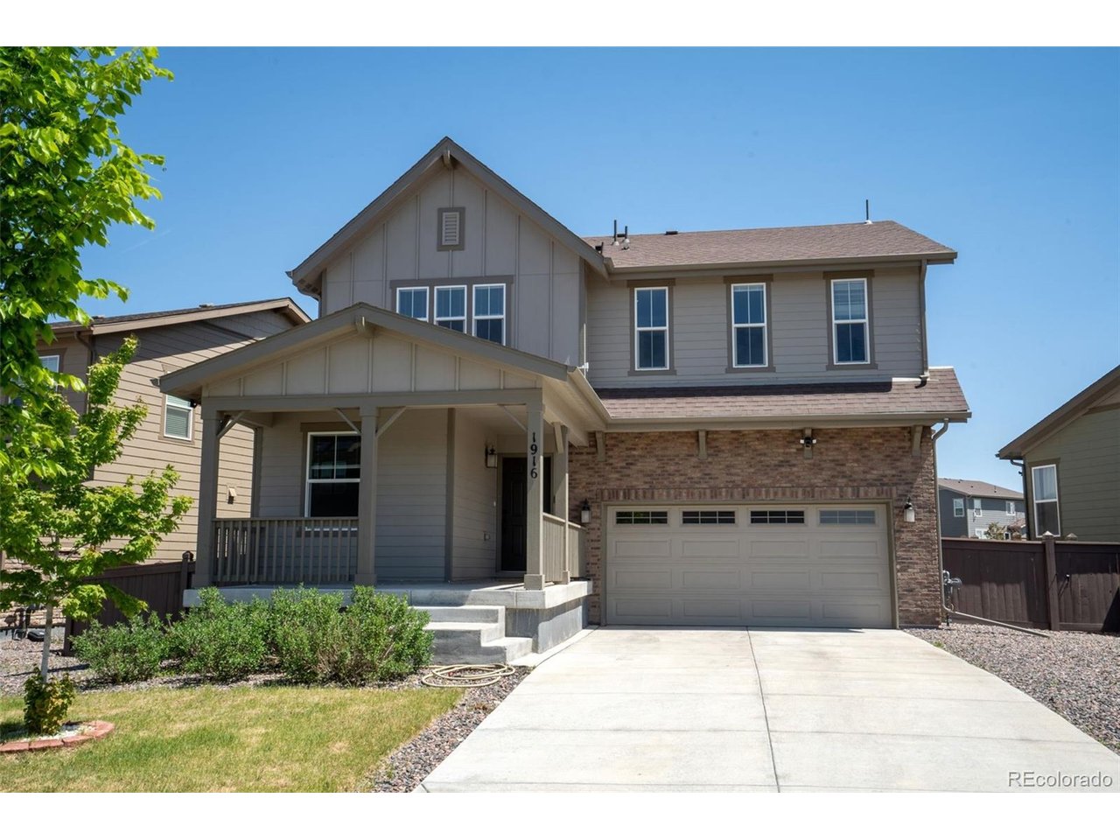
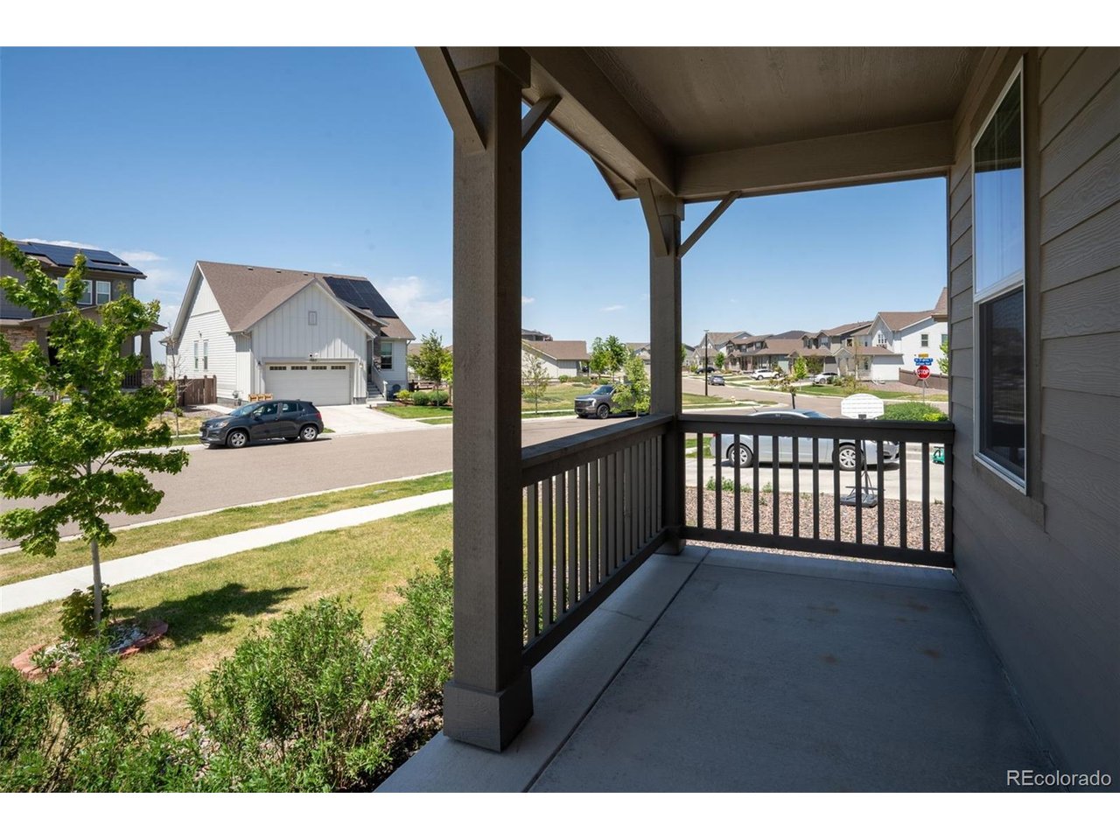
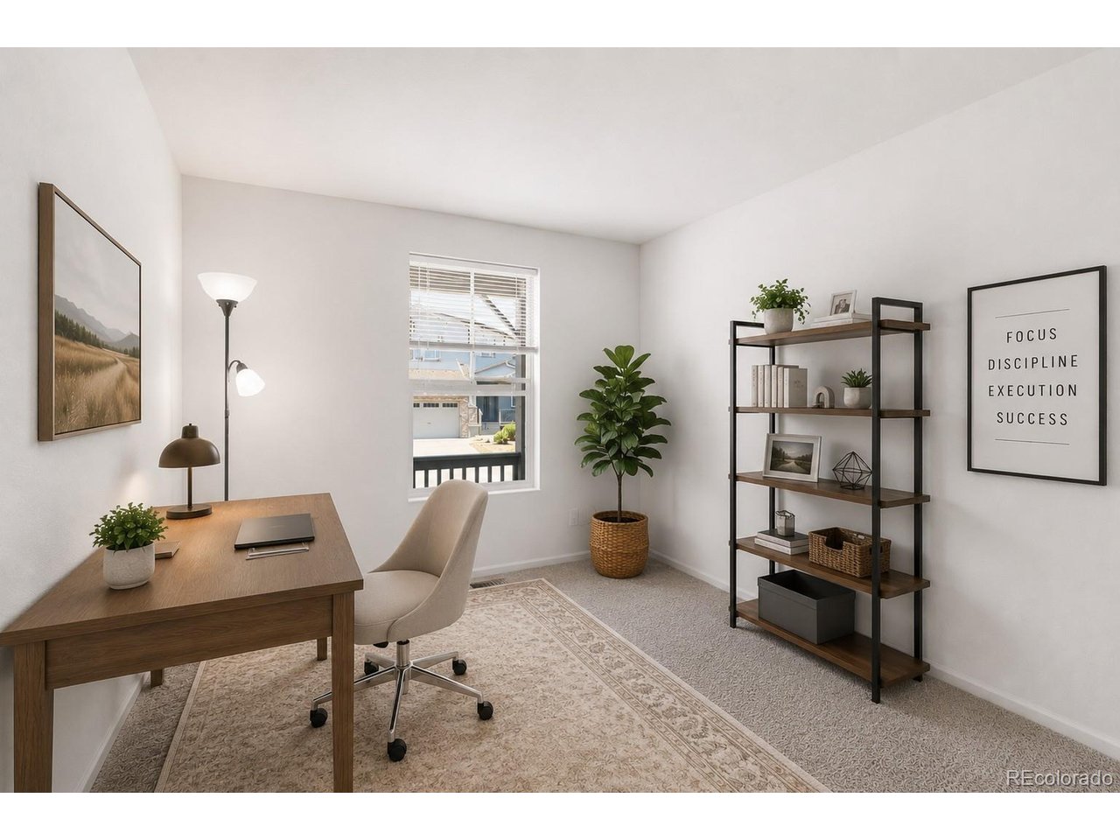
Welcome to Prairie Center Village, where comfort, style, and thoughtful design come together beautifully. Tucked away on a quiet cul-de-sac, 1916 Coopers Hawk Ct. offers 2,386 square feet of inviting living space featuring 3 bedrooms, 3 bathrooms, and a versatile main-floor den that can easily become a 4th bedroom, home office, or playroom. From the moment you step inside, you'll love the bright, open floor plan designed for both everyday living and effortless entertaining. The spacious kitchen offers abundant prep space, generous storage, and a layout that keeps everyone connected-whether you're preparing dinner, helping with homework, or gathering with family and friends. Upstairs, the Primary Suite provides the peaceful retreat you've been looking for, complete with a spacious layout, large walk-in closet, and private bath designed to help you unwind at the end of the day. Outside, you'll find a generously sized backyard with an expansive patio that's perfect for summer dinners, morning coffee, relaxing evenings, or creating lasting memories with family and friends. Located in one of Brighton's most desirable neighborhoods, you'll enjoy nearby parks, shopping, restaurants, and quick access to the interstate, making both daily errands and commuting a breeze. If you've been searching for a home that offers beautiful living spaces, everyday functionality, and a location you'll love coming home to, 1916 Coopers Hawk Ct. is ready to welcome you.

$3,586/mo

Est. mortgage payment based on a $539,000 home price.

All estimates are provided by Luxury Presence for informational purposes only. Actual amounts may vary.

Additional information

MLS® ID
8710363

Interior Features

Bedrooms
3
Bathrooms
3
Cooling
Yes
Heating
Yes
Basement
No

Exterior Features

Lot Size
0.17 Acres

Other Property Details

Taxes
$6,858
Tax Frequency
Annually
Association Fee Frequency
Quarterly
Garage
Yes
MLS provider logo

Listings courtesy of Information and Real Estate Services, LLC (IRES) as distributed by MLS GRID

All information deemed reliable but not guaranteed and should be independently verified. All properties are subject to prior sale, change or withdrawal. Neither listing broker(s) nor The Bernardi Group shall be responsible for any typographical errors, misinformation, misprints and shall be held totally harmless. Properties displayed may be listed or sold by various participants in the MLS. 

Based on information submitted to the MLS GRID as of 3:06 AM UTC on 9/25/2026. All data is obtained from various sources and may not have been verified by broker or MLS GRID. Supplied Open House Information is subject to change without notice. All information should be independently reviewed and verified for accuracy. Properties may or may not be listed by the office/agent presenting the information.

©2026 Information and Real Estate Services, LLC (IRES). All rights reserved.

DMCA Notice 

Powered by Luxury Presence