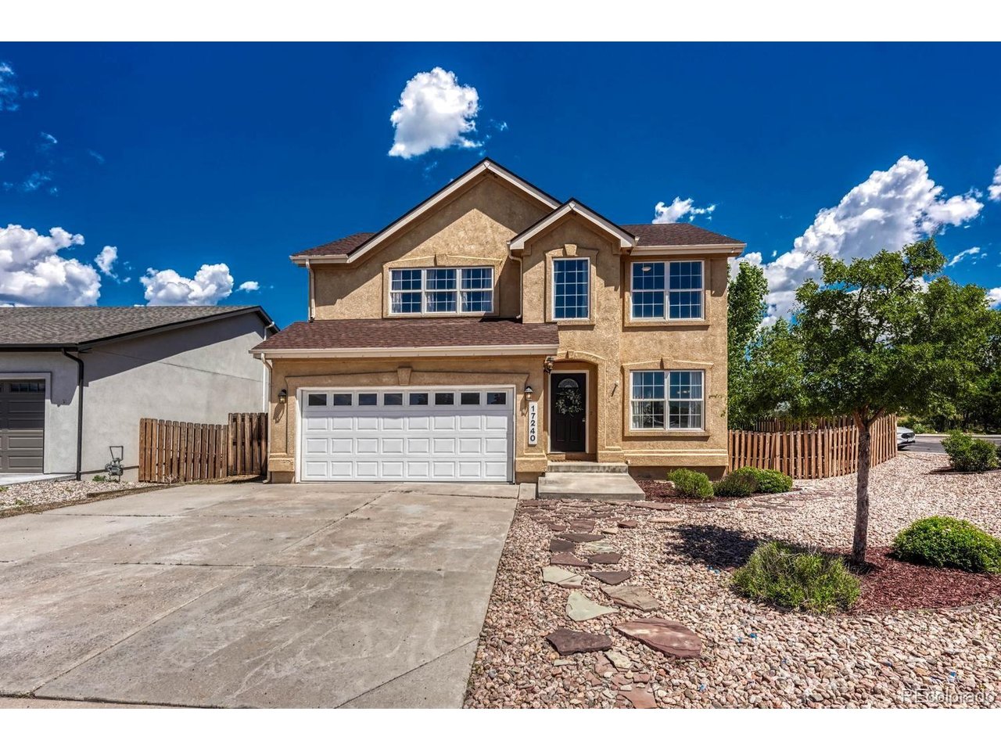
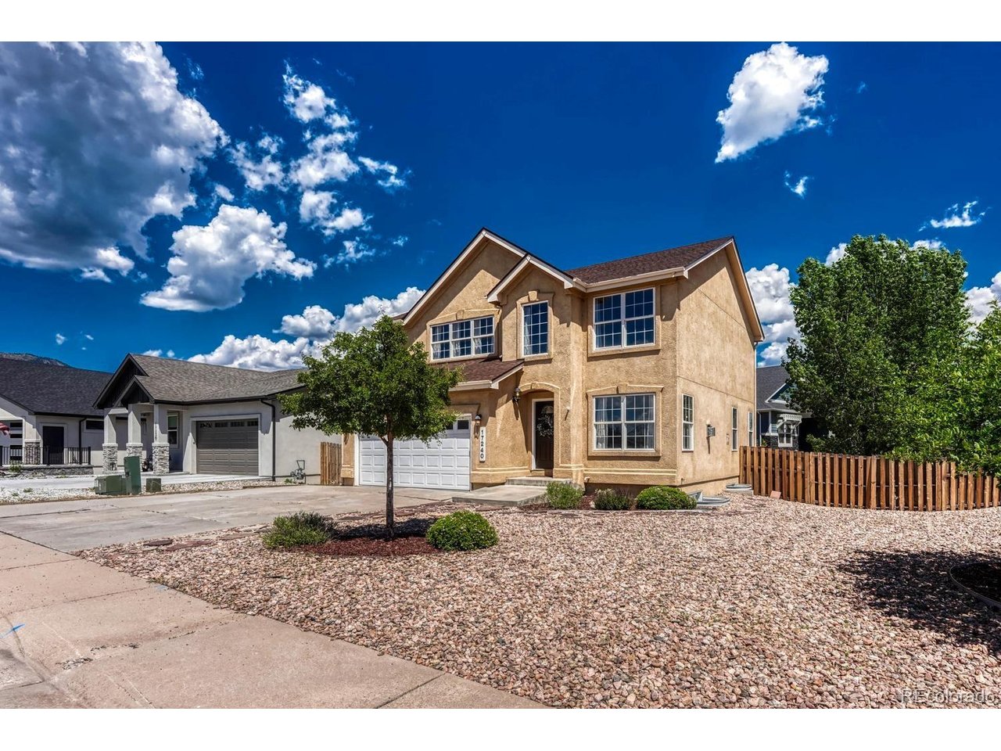
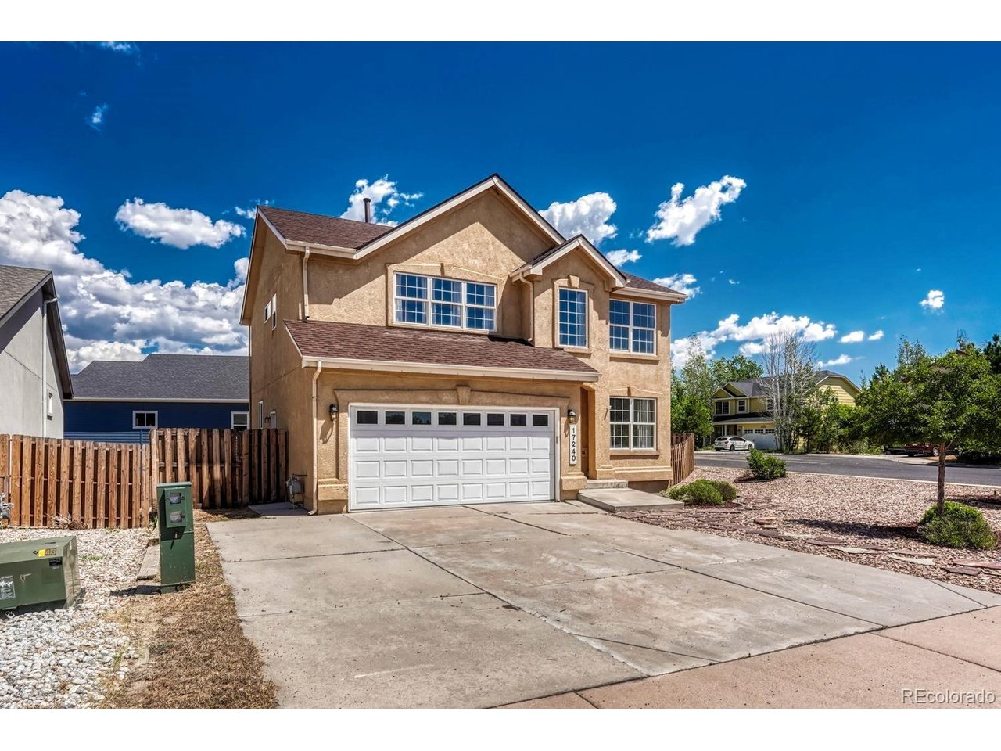
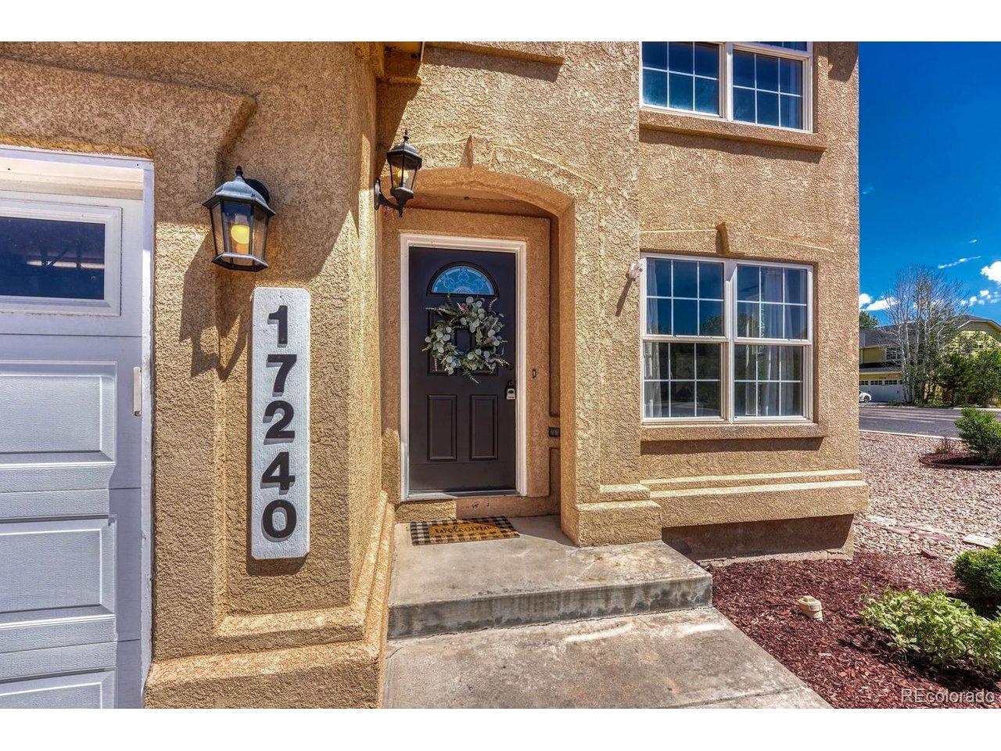
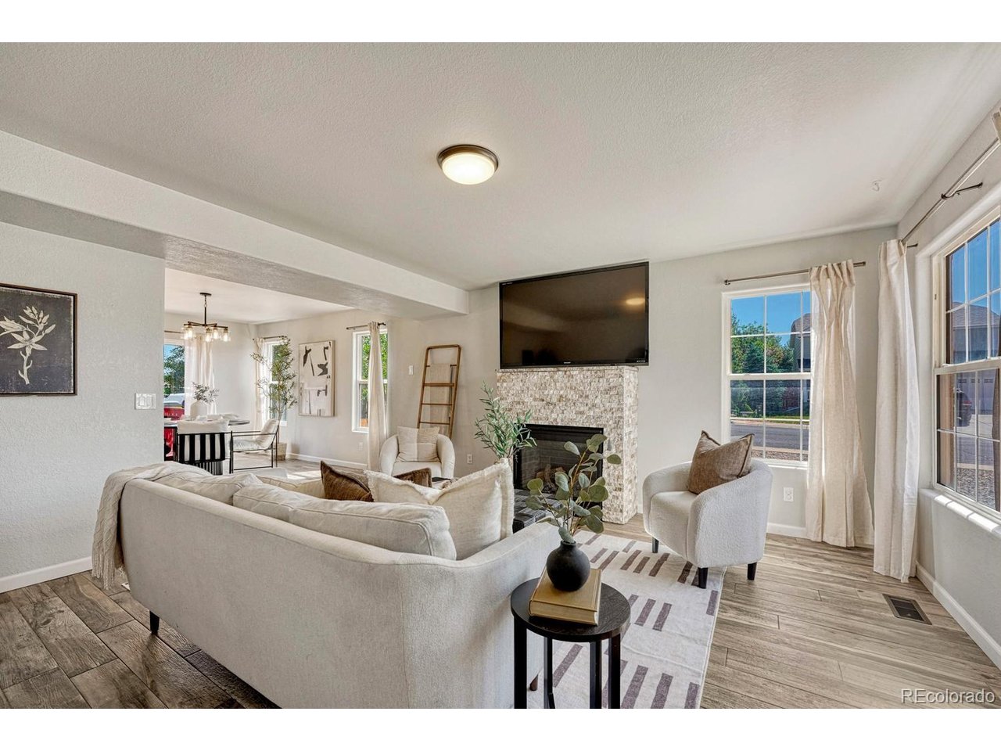
Property photo 1
Property photo 2
Property photo 3
Property photo 4
Property photo 5
3 Beds
3 Baths
1,842 sqft

$550,000

17240 Park Trail Dr, Colorado Springs CO, 80132

Price per sqft$298.59
Built in2001
Property size1,842 sqft
Property typeResidential
Courtesy of Better Homes & Gardens Real Estate - Kenney & Co., Jessica Hockensmith Listing Contact: [email protected],502-424-5448

Overview

Active

Listed Jul 8, 2026

Updated Aug 12

The first thing you'll notice is the breathtaking backdrop of Pikes Peak and the Front Range-a view you'll never grow tired of coming home to. Lovingly cared for by its owners, this beautifully maintained home has been the backdrop for countless milestones, and it's ready for its next chapter. Tucked into the desirable Peak View Ridge neighborhood, you'll enjoy the perfect balance of peaceful living and everyday convenience, with downtown Monument, local restaurants, coffee shops, parks, and scenic trails just minutes away. Inside, 2,608 finished square feet offer comfortable living with three bedrooms, three bathrooms, and inviting spaces designed for gathering, while the 766-square-foot unfinished basement provides endless possibilities to finish the home you've always envisioned. Located in the highly acclaimed Lewis-Palmer School District 38 with convenient access to I-25, the United States Air Force Academy, and Colorado Springs, this home offers the lifestyle so many are searching for. Thoughtfully maintained, ideally located, and surrounded by Colorado's natural beauty-this is the kind of home that simply feels good the moment you walk through the door. Highlights Panoramic Pikes Peak & Front Range mountain views Lovingly maintained 3 bedrooms | 3 bathrooms | 2,608 finished SF 766 SF unfinished basement ready for your vision Trails just steps from your front door Minutes to charming downtown Monument Located in sought-after Lewis-Palmer School District 38 Easy access to I-25, Colorado Springs, and the United States Air Force Academy

$3,659/mo

Est. mortgage payment based on a $550,000 home price.

All estimates are provided by Luxury Presence for informational purposes only. Actual amounts may vary.

Additional information

MLS® ID
3561828

Interior Features

Bedrooms
3
Bathrooms
3
Fireplace
Yes
Cooling
Yes
Heating
Yes
Basement
Yes

Exterior Features

Lot Size
0.17 Acres

Other Property Details

Taxes
$3,580
Tax Frequency
Annually
Association Fee Frequency
Quarterly
Garage
Yes
MLS provider logo

Listings courtesy of Information and Real Estate Services, LLC (IRES) as distributed by MLS GRID

All information deemed reliable but not guaranteed and should be independently verified. All properties are subject to prior sale, change or withdrawal. Neither listing broker(s) nor The Bernardi Group shall be responsible for any typographical errors, misinformation, misprints and shall be held totally harmless. Properties displayed may be listed or sold by various participants in the MLS. 

Based on information submitted to the MLS GRID as of 3:18 AM UTC on 8/12/2026. All data is obtained from various sources and may not have been verified by broker or MLS GRID. Supplied Open House Information is subject to change without notice. All information should be independently reviewed and verified for accuracy. Properties may or may not be listed by the office/agent presenting the information.

©2026 Information and Real Estate Services, LLC (IRES). All rights reserved.

DMCA Notice 

Powered by Luxury Presence