Property photo 1
Property photo 2
Property photo 3
Property photo 4
Property photo 5
4 Beds
6 Baths
5,041 sqft

$2,225,000

4050 Old Ranch Rd, Colorado Springs CO, 80908

Price per sqft$441.38
Built in2006
Property size5,041 sqft
Property typeResidential
Courtesy of LIV Sotheby's International Realty, Michael Turner Listing Contact: [email protected],719-434-0199

Overview

Active

Listed Aug 28, 2026

Updated Sep 5

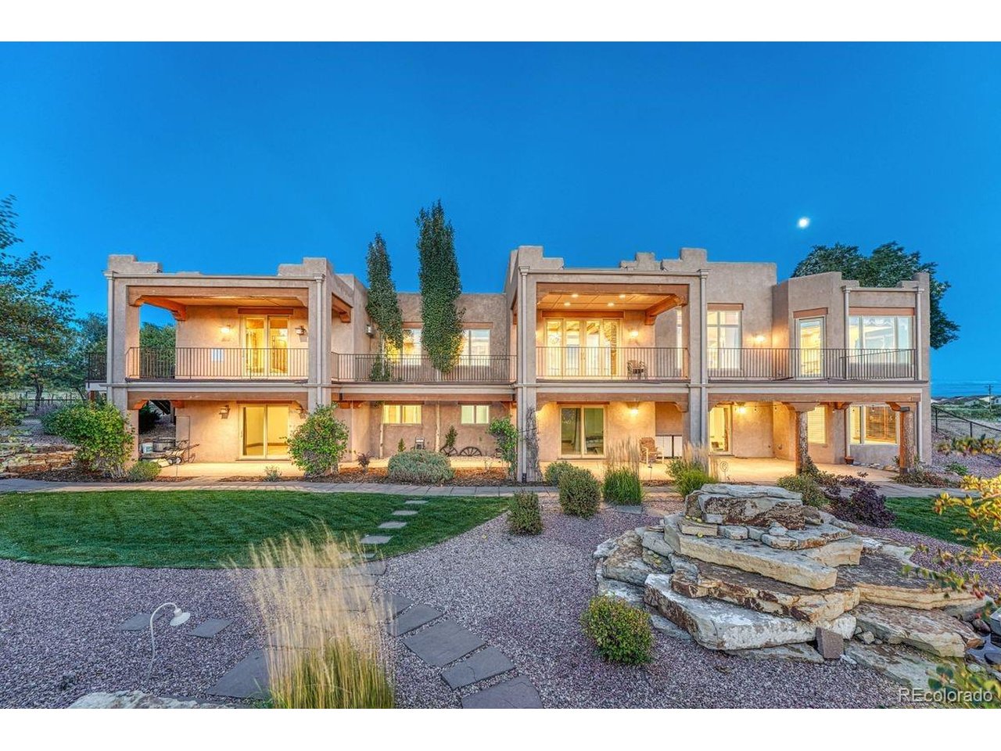
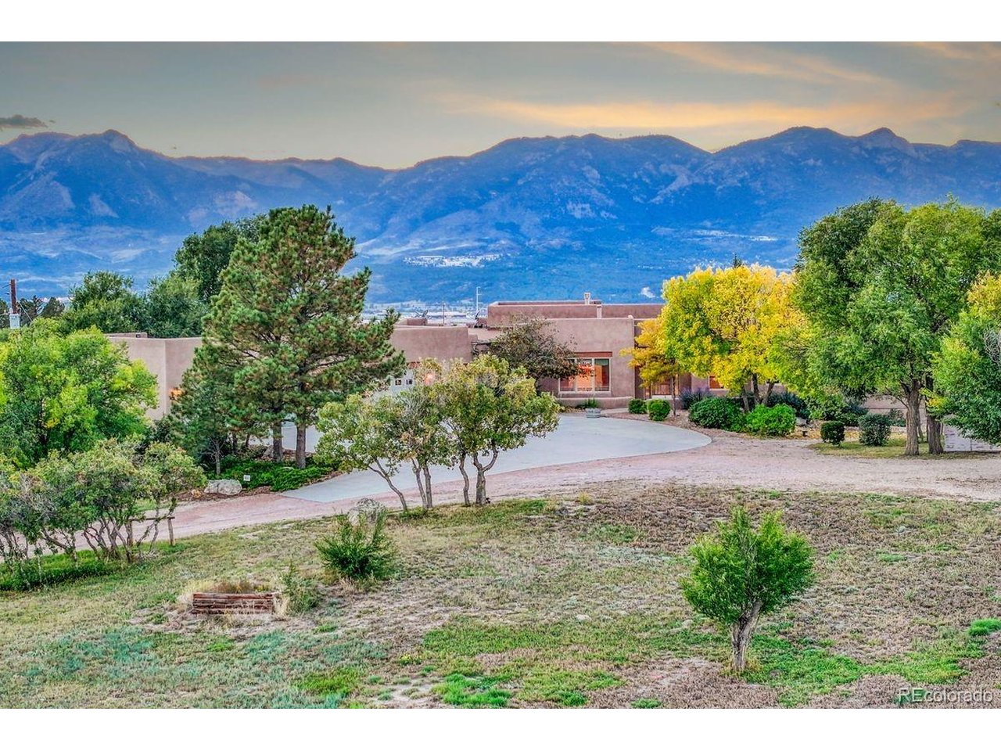
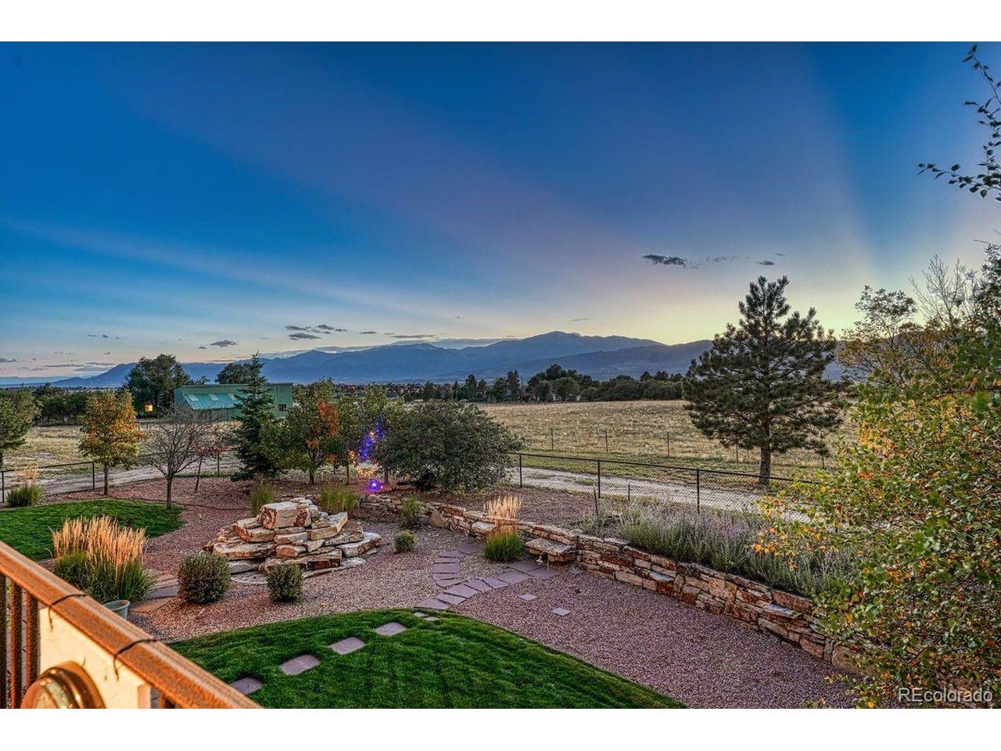
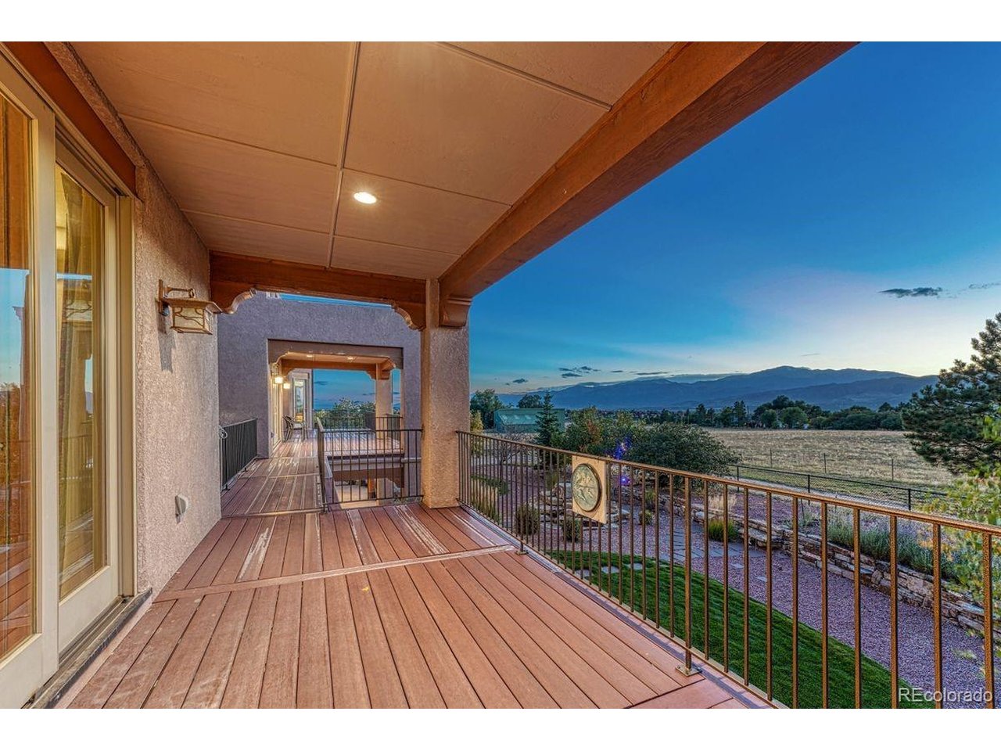
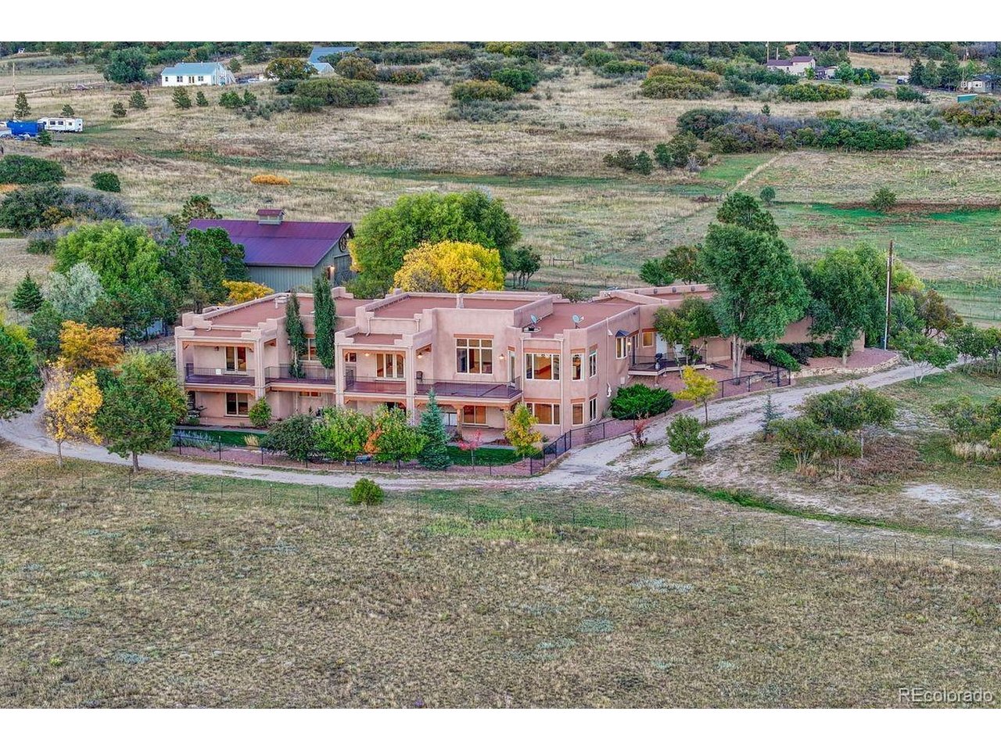
Contemporary Hacienda-inspired estate located in sought after and close-in southwest Black Forest on 6.27 acres. Sweeping 180 mile views of Pikes Peak, the surrounding mountains and the twinkling city lights in the evening. Sprawling luxury ranch home w/ stunning Spanish architecture spans over 10,000 square feet w/ walk-out basement, living areas designed around phenomenal view corridors with indoor-outdoor living at top of mind, all ensuite primary bedrooms, 3 laundry rooms, 6 baths and an expansive 78x11 composite deck with the captivating mountain views. Four car attached, heated and oversized garage. Stylish 39x48 workshop/RV garage/barn with electric, two animal stalls, large overhead door with water and electric. This is the best of both worlds - living on serene acreage w/ no covenants or HOA while having the best amenities mere minutes from your location. Over 2,000 acres of open space w/ equestrian trails, playgrounds and parks within 10 minutes. Quick access to two major hospitals, the Air Force Academy, The Flying Horse Golf Course and all of the amenities of Briargate and Northgate. Gormet kitchen w/ two tone cabinetry, gas commercial range, Sub-zero refrigerator, warming drawer, pot filler, slab stone counters, gorgeous wood floors and an abundance of storage. Four primary suites - two on each level. The home features sprawling room sizes, expansive high quality windows centered on views, central air conditioning, wood beamed ceilings, custom built-ins, 3 fireplaces, tall ceilings throughout, high end trim, crown moulding and doors. Finished walk-out lower level w/ secondary kitchen,large wet bar, theater room and family room. Lush landscape w/ boulder water feature, lush green lawns, beautiful flower, a variety of trees, fenced yard, raised garden beds and a greenhouse. Zoned for horses, additional outbuildings and other animals. Fenced and electronic gate w/ stately stone entrance. All paved and county maintained roads to the property.

$14,803/mo

Est. mortgage payment based on a $2,225,000 home price.

All estimates are provided by Luxury Presence for informational purposes only. Actual amounts may vary.

Additional information

MLS® ID
5601467

Interior Features

Bedrooms
4
Bathrooms
6
Fireplace
Yes
Cooling
Yes
Heating
Yes
Basement
Yes

Exterior Features

Lot Size
6.27 Acres

Other Property Details

Taxes
$8,002
Tax Frequency
Annually
Garage
Yes
View
Yes
MLS provider logo

Listings courtesy of Information and Real Estate Services, LLC (IRES) as distributed by MLS GRID

All information deemed reliable but not guaranteed and should be independently verified. All properties are subject to prior sale, change or withdrawal. Neither listing broker(s) nor The Bernardi Group shall be responsible for any typographical errors, misinformation, misprints and shall be held totally harmless. Properties displayed may be listed or sold by various participants in the MLS. 

Based on information submitted to the MLS GRID as of 5:03 AM UTC on 9/5/2026. All data is obtained from various sources and may not have been verified by broker or MLS GRID. Supplied Open House Information is subject to change without notice. All information should be independently reviewed and verified for accuracy. Properties may or may not be listed by the office/agent presenting the information.

©2026 Information and Real Estate Services, LLC (IRES). All rights reserved.

DMCA Notice 

Powered by Luxury Presence