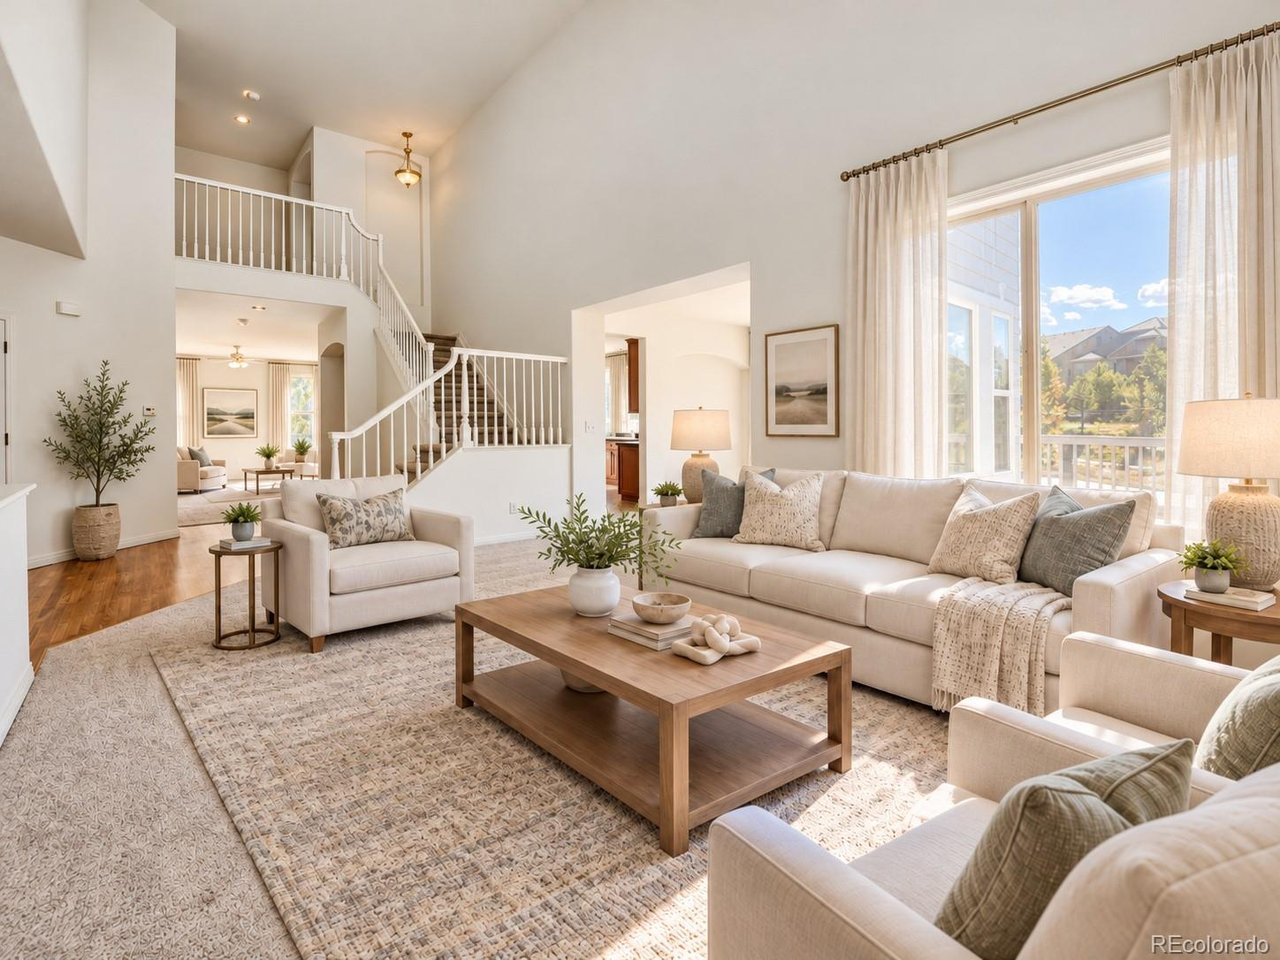
Property photo 1
Property photo 2
Property photo 3
Property photo 4
Property photo 5
4 Beds
4 Baths
3,260 sqft

$948,000

796 Ridgemont Cir, Highlands Ranch CO, 80126

Price per sqft$290.80
Built in2000
Property size3,260 sqft
Property typeResidential
Courtesy of Orchard Brokerage LLC, Erika Freeman-Daniels Listing Contact: [email protected],720-782-6227

Overview

Active

Listed Oct 9, 2026

Updated 13h ago

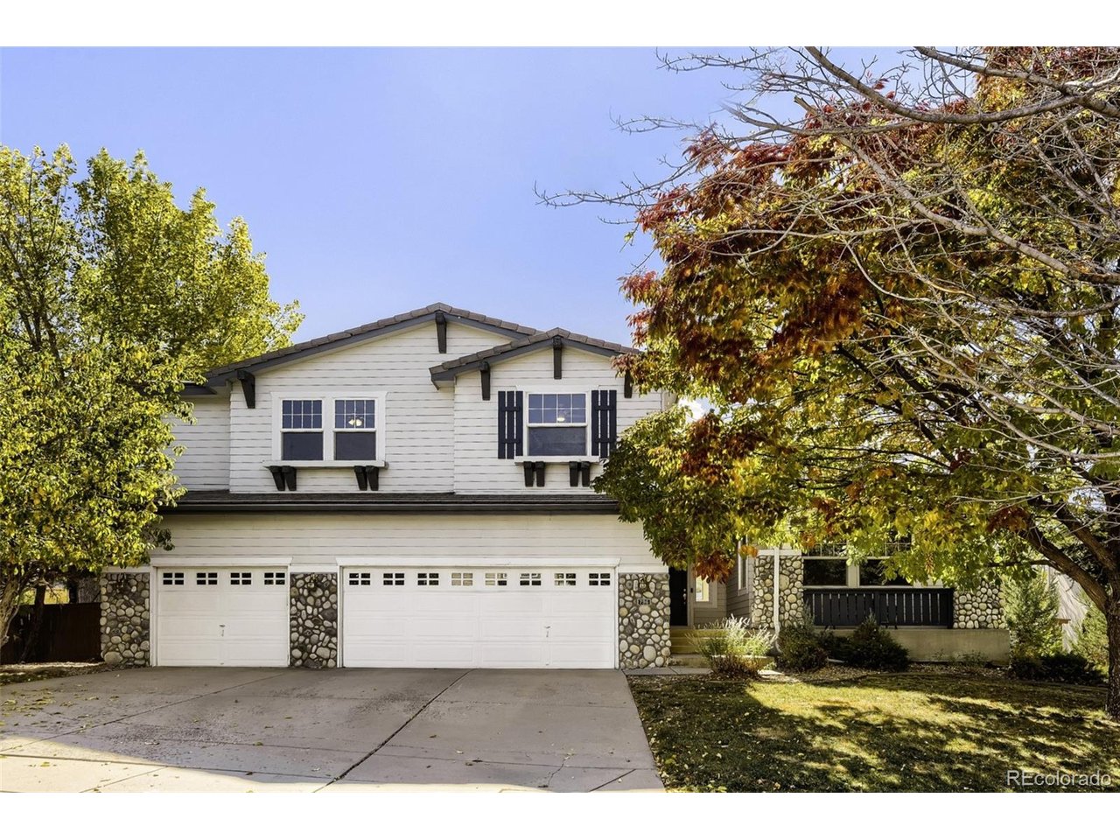
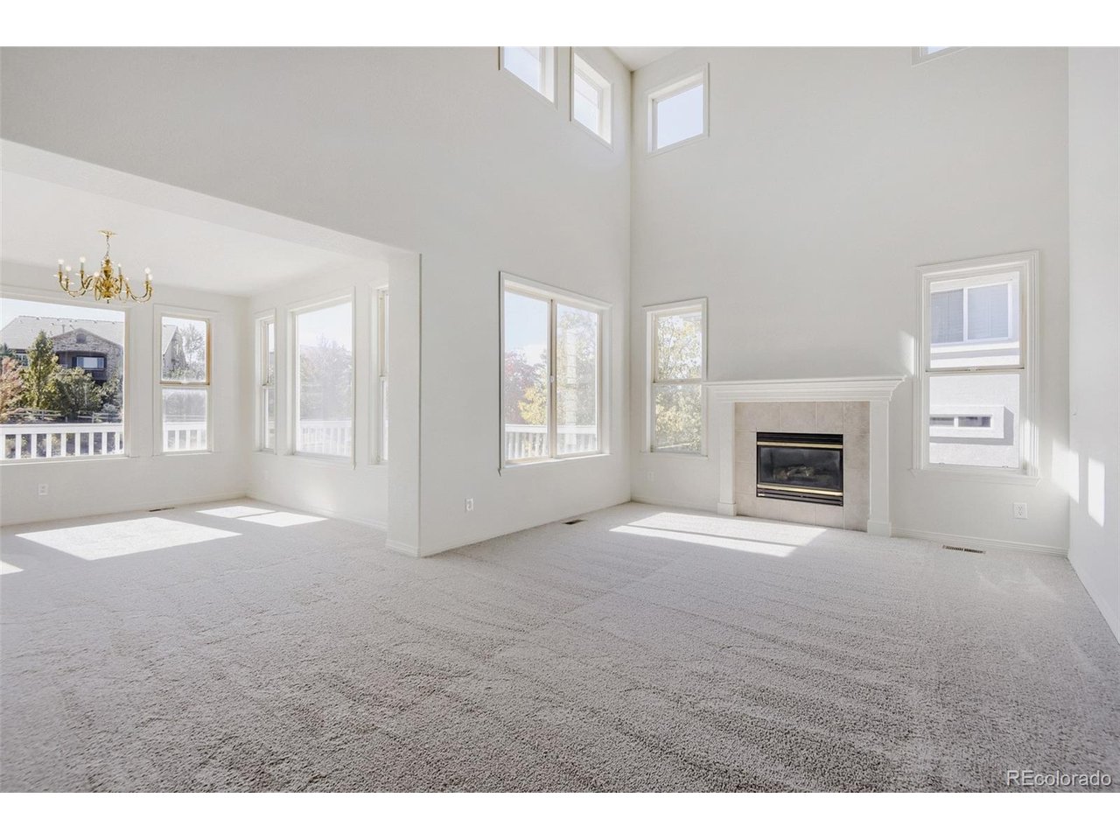
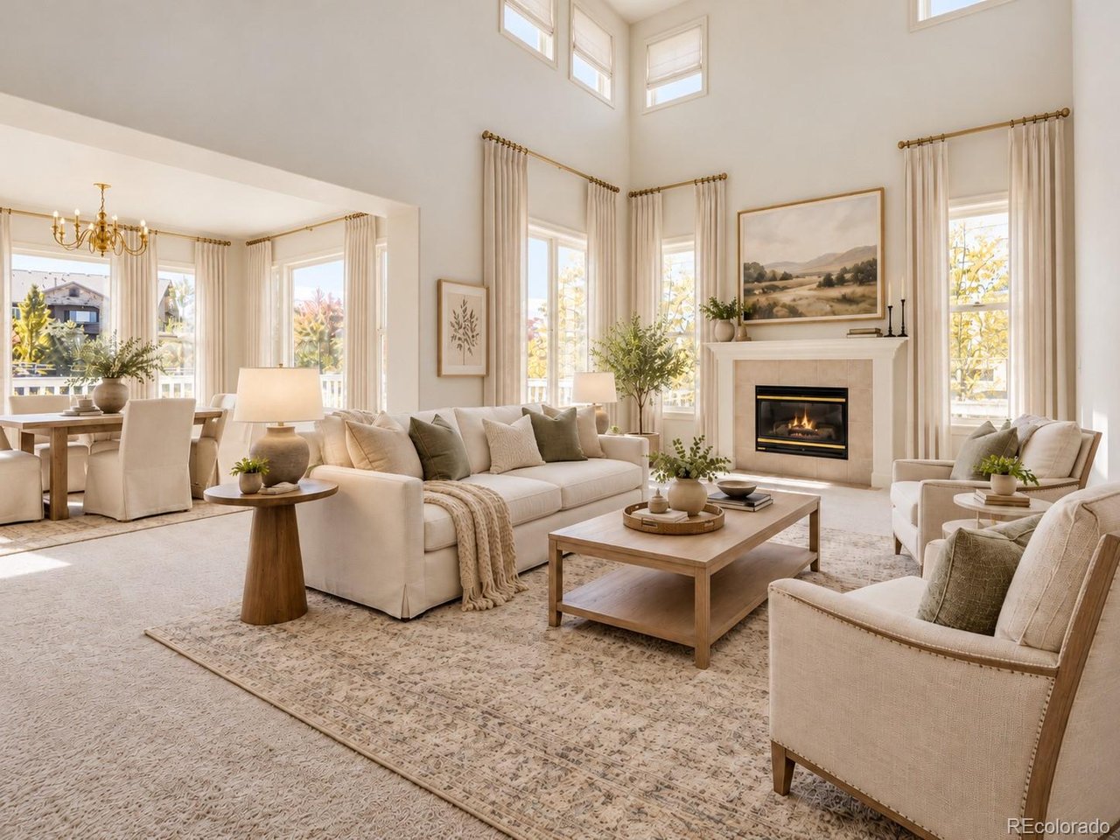
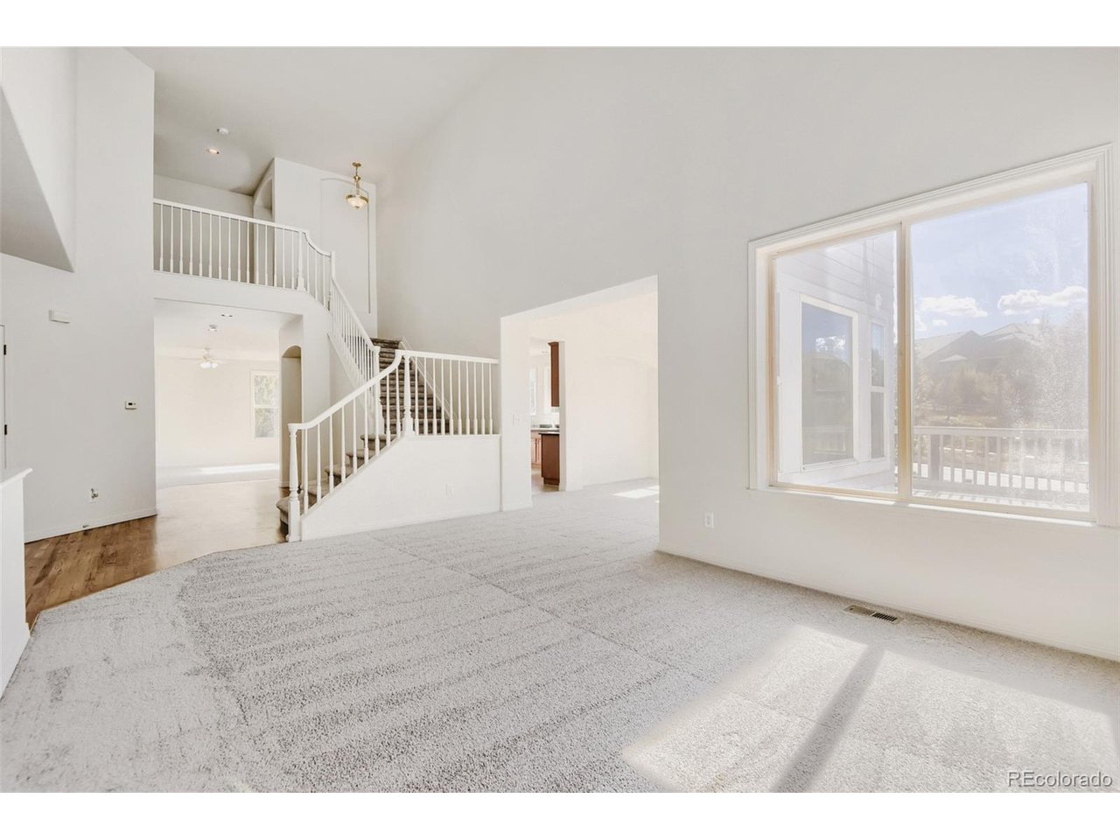
Welcome to your new home home! This impressive two-story residence offers the perfect blend of spacious living, modern comfort, and endless future potential. Featuring 4 bedrooms and 4 bathrooms, this home is thoughtfully designed to accommodate both lively entertaining and peaceful daily living. As you step inside, you are greeted by an expansive open-concept floor plan bathed in natural light. The main level boasts a generous living area, a formal dining space, and a chef-inspired kitchen complete with ample counter space and a large pantry. A home office and convenient three-quarter bathroom on this level adds to the home's functional layout. Upstairs, you will find the private sanctuaries. The massive primary suite serves as a true retreat, featuring a walk-in closet and a luxurious en-suite bathroom in addition to a large private sitting area. The three additional bedrooms are all nicely sized, offering plenty of closet space and easy access to the remaining well-appointed bathrooms. Downstairs, the unfinished basement awaits your personal touch. Whether you envision a home theater, a private gym, a guest suite, or a massive recreation room, this expansive footprint provides the perfect blank canvas to customize according to your lifestyle. Situated in a desirable neighborhood close to schools, parks, and shopping, this home offers everything you need and more. Schedule your private tour today to experience this magnificent property in person! Click the Virtual Tour link to view the 3D walkthrough. Discounted rate options and no lender fee future refinancing may be available for qualified buyers of this home.

$6,307/mo

Est. mortgage payment based on a $948,000 home price.

All estimates are provided by Luxury Presence for informational purposes only. Actual amounts may vary.

Additional information

MLS® ID
5097302

Interior Features

Bedrooms
4
Bathrooms
4
Fireplace
Yes
Cooling
Yes
Heating
Yes
Basement
Yes

Exterior Features

Lot Size
0.21 Acres

Other Property Details

Taxes
$5,542
Tax Frequency
Annually
Association Fee Frequency
Quarterly
Secondary Association Fee
$320
Secondary Association Fee Frequency
Quarterly
Garage
Yes
View
Yes
MLS provider logo

Listings courtesy of Information and Real Estate Services, LLC (IRES) as distributed by MLS GRID

All information deemed reliable but not guaranteed and should be independently verified. All properties are subject to prior sale, change or withdrawal. Neither listing broker(s) nor The Bernardi Group shall be responsible for any typographical errors, misinformation, misprints and shall be held totally harmless. Properties displayed may be listed or sold by various participants in the MLS. 

Based on information submitted to the MLS GRID as of 6:29 AM UTC on 10/10/2026. All data is obtained from various sources and may not have been verified by broker or MLS GRID. Supplied Open House Information is subject to change without notice. All information should be independently reviewed and verified for accuracy. Properties may or may not be listed by the office/agent presenting the information.

©2026 Information and Real Estate Services, LLC (IRES). All rights reserved.

DMCA Notice 

Powered by Luxury Presence