Property photo 1
Property photo 2
Property photo 3
Property photo 4
Property photo 5
3 Beds
3 Baths
1,568 sqft

$293,500

14089 E Utah Cir, Aurora CO, 80012

Price per sqft$187.18
Built in1974
Property size1,568 sqft
Property typeCondominium
Courtesy of Rivendell Real Estate, Scott Nelson Listing Contact: [email protected],303-518-8856

Overview

Active

Listed Sep 24, 2026

Updated 2 weeks ago

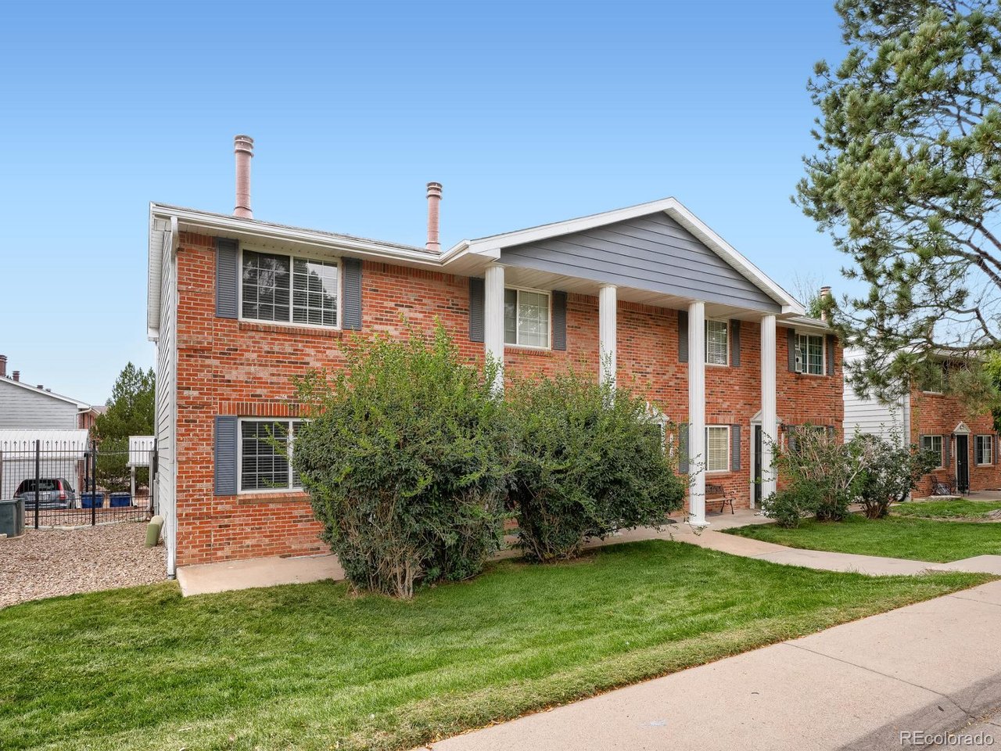
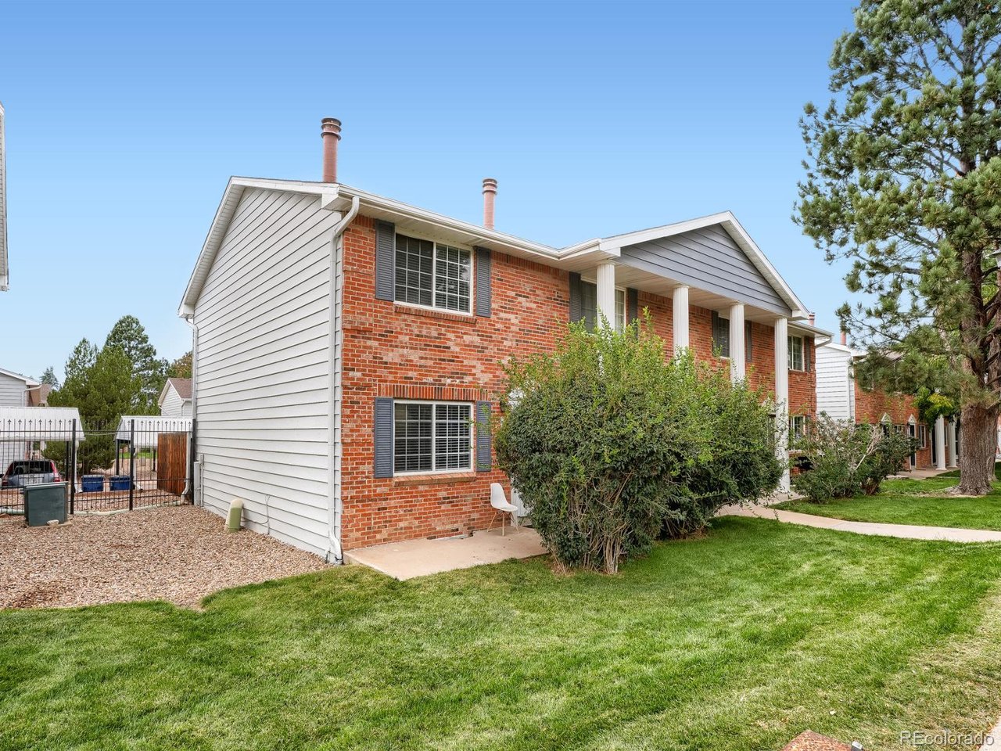
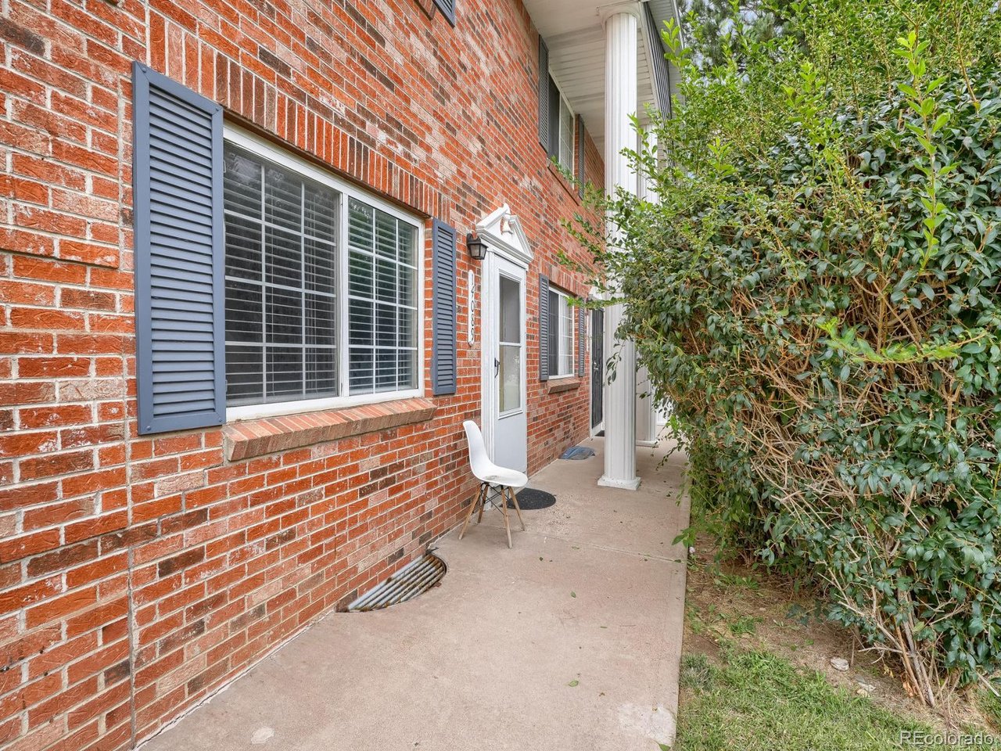
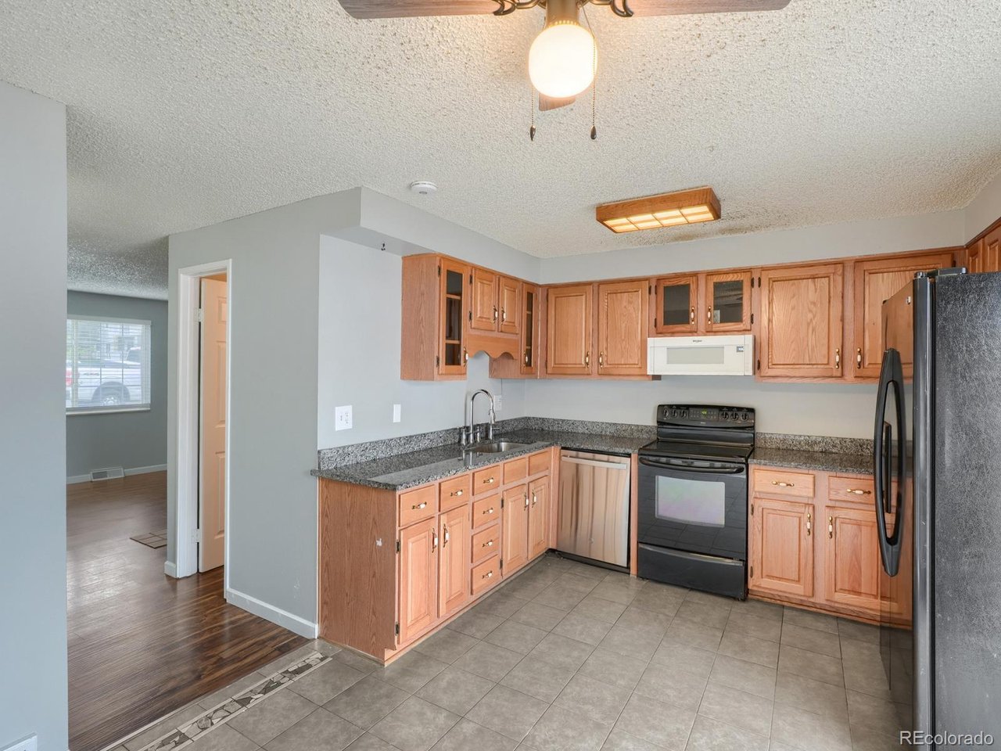
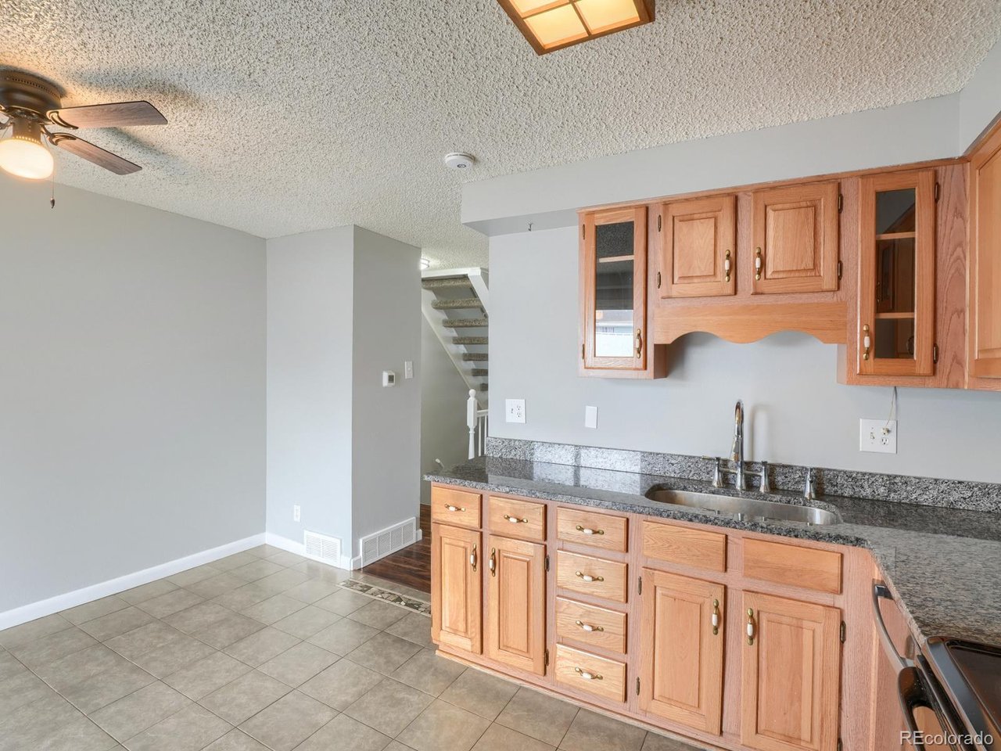
Welcome home to this beautifully updated 3-bedroom, 2.5-bath townhome in a quiet Aurora community, offering a comfortable layout, flexible living space, and convenient access to everything you need. Fresh paint throughout, luxury vinyl plank flooring, and an updated kitchen give the home a fresh, inviting feel. The spacious, updated eat-in kitchen is the heart of the main level, with plenty of room for dining and entertaining. Just off the kitchen, the back patio provides the perfect spot for outdoor dining and relaxing, while the convenient proximity to the covered carport makes bringing in groceries a breeze. The spacious living room features a cozy fireplace. Upstairs, two light and bright bedrooms feature large closets and comfortable living space. The finished basement adds even more versatility, with a spacious family room or flexible-use area, a third bedroom, and a laundry closet with washer and dryer included. Parking is a standout feature, with a two-car covered carport plus an additional dedicated parking space. Enjoy the peace and quiet of the community while being just minutes from light rail, I-225, shopping, restaurants, schools, and a nearby park. With its thoughtful updates, flexible layout, and convenient location, this townhome is ready to welcome you home!

$1,953/mo

Est. mortgage payment based on a $293,500 home price.

All estimates are provided by Luxury Presence for informational purposes only. Actual amounts may vary.

Additional information

MLS® ID
7002462

Interior Features

Bedrooms
3
Bathrooms
3
Fireplace
Yes
Cooling
Yes
Heating
Yes
Basement
Yes

Other Property Details

Taxes
$2,160
Tax Frequency
Annually
Association Fee Frequency
Monthly
Garage
Yes
Pets Allowed
Yes
MLS provider logo

Listings courtesy of Information and Real Estate Services, LLC (IRES) as distributed by MLS GRID

All information deemed reliable but not guaranteed and should be independently verified. All properties are subject to prior sale, change or withdrawal. Neither listing broker(s) nor The Bernardi Group shall be responsible for any typographical errors, misinformation, misprints and shall be held totally harmless. Properties displayed may be listed or sold by various participants in the MLS. 

Based on information submitted to the MLS GRID as of 3:05 AM UTC on 9/25/2026. All data is obtained from various sources and may not have been verified by broker or MLS GRID. Supplied Open House Information is subject to change without notice. All information should be independently reviewed and verified for accuracy. Properties may or may not be listed by the office/agent presenting the information.

©2026 Information and Real Estate Services, LLC (IRES). All rights reserved.

DMCA Notice 

Powered by Luxury Presence