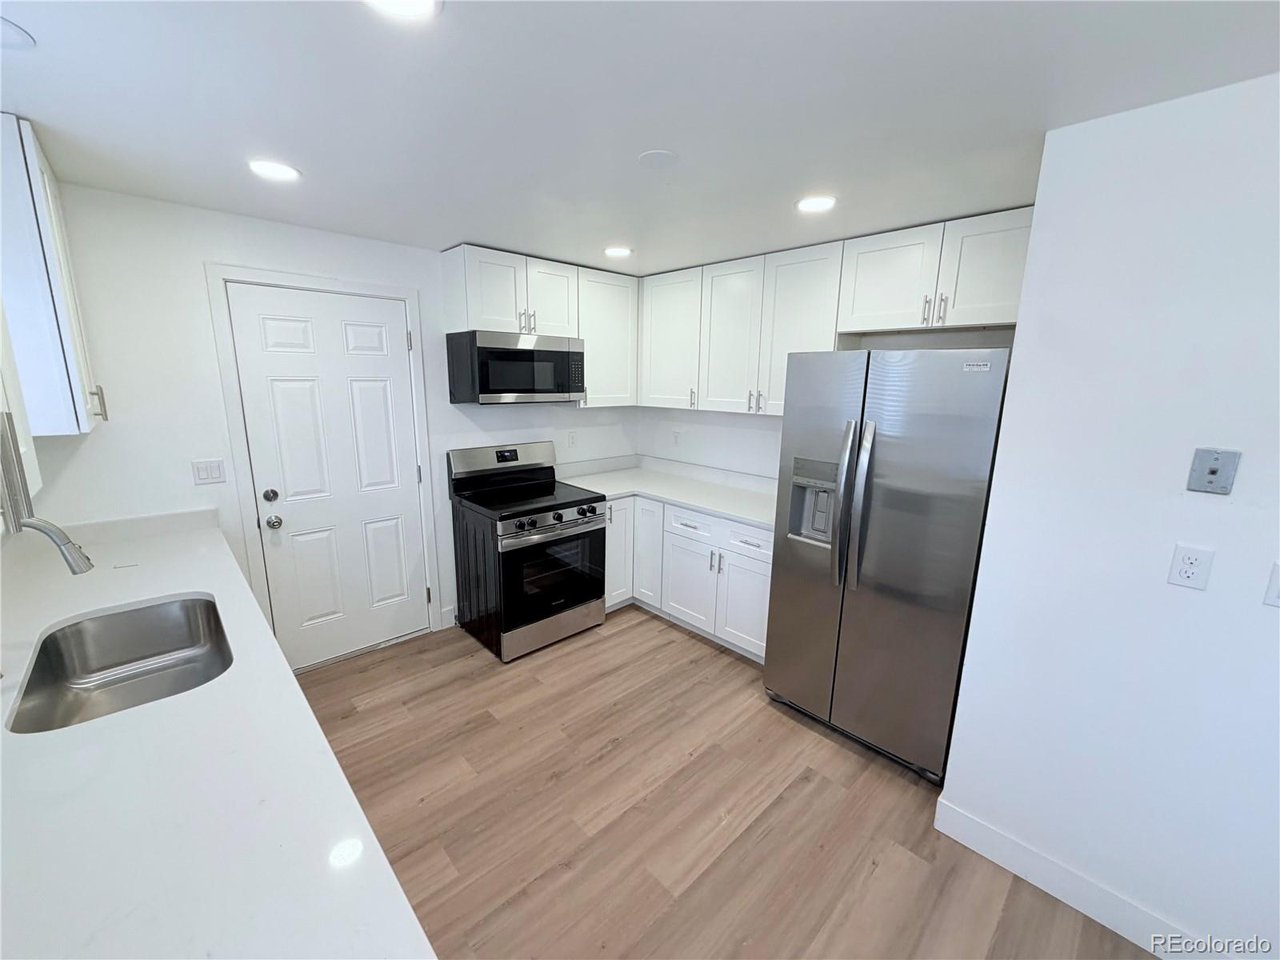
Property photo 1
Property photo 2
Property photo 3
Property photo 4
Property photo 5
4 Beds
2 Baths
2,000 sqft

$475,000

18805 E Napa Dr, Aurora CO, 80013

Price per sqft$237.50
Built in1981
Property size2,000 sqft
Property typeResidential
Courtesy of HomeSmart, Robert Hryniewich Listing Contact: 303-564-8900

Overview

Active

Listed Jul 6, 2026

Updated 5 days ago

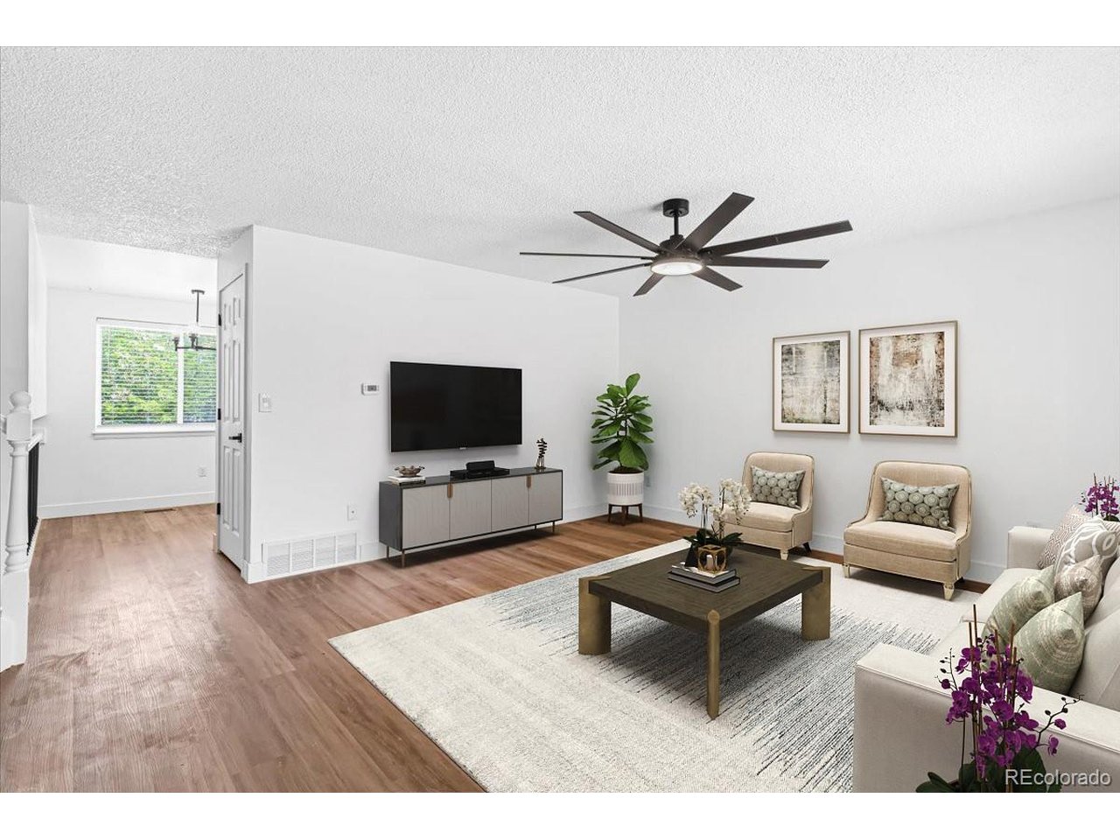
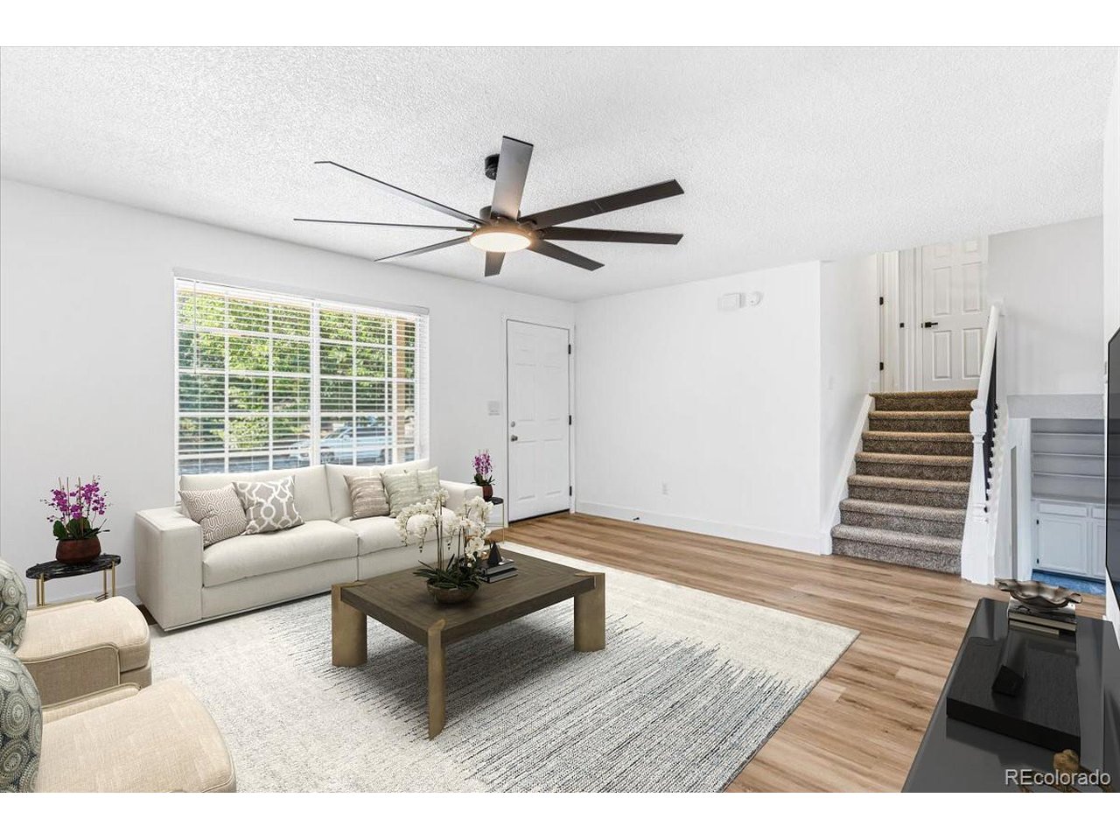
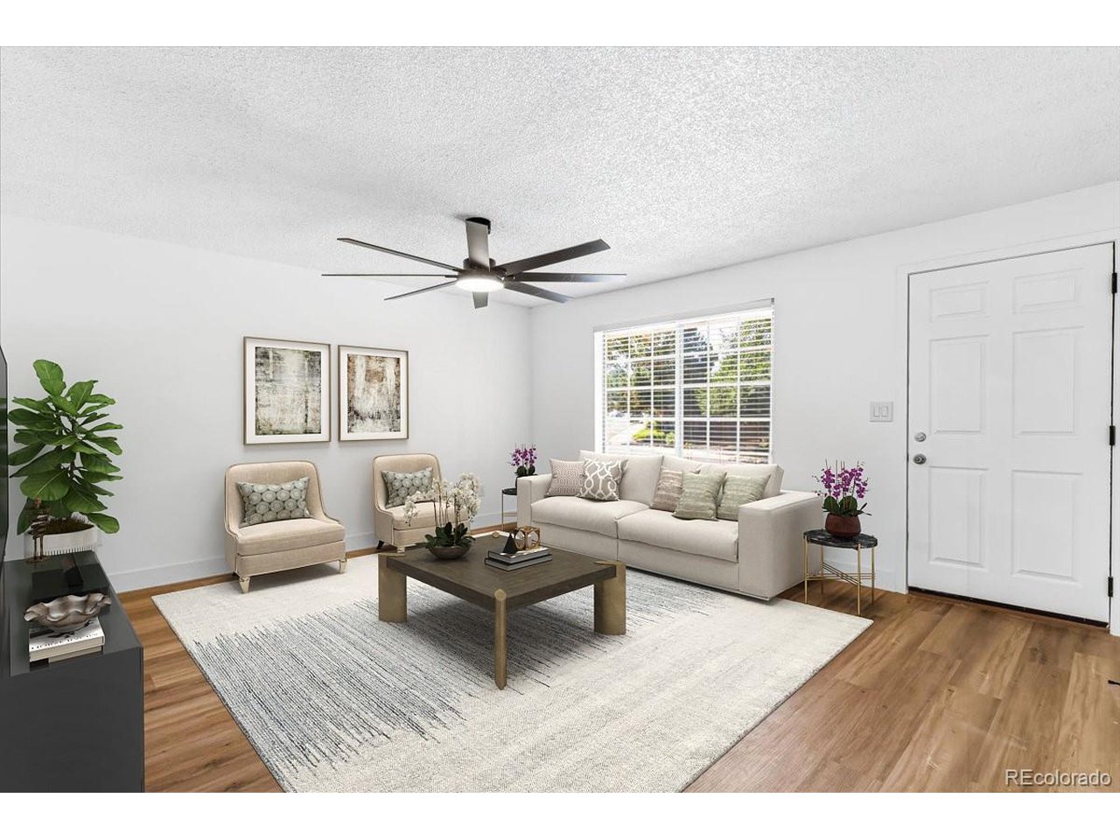
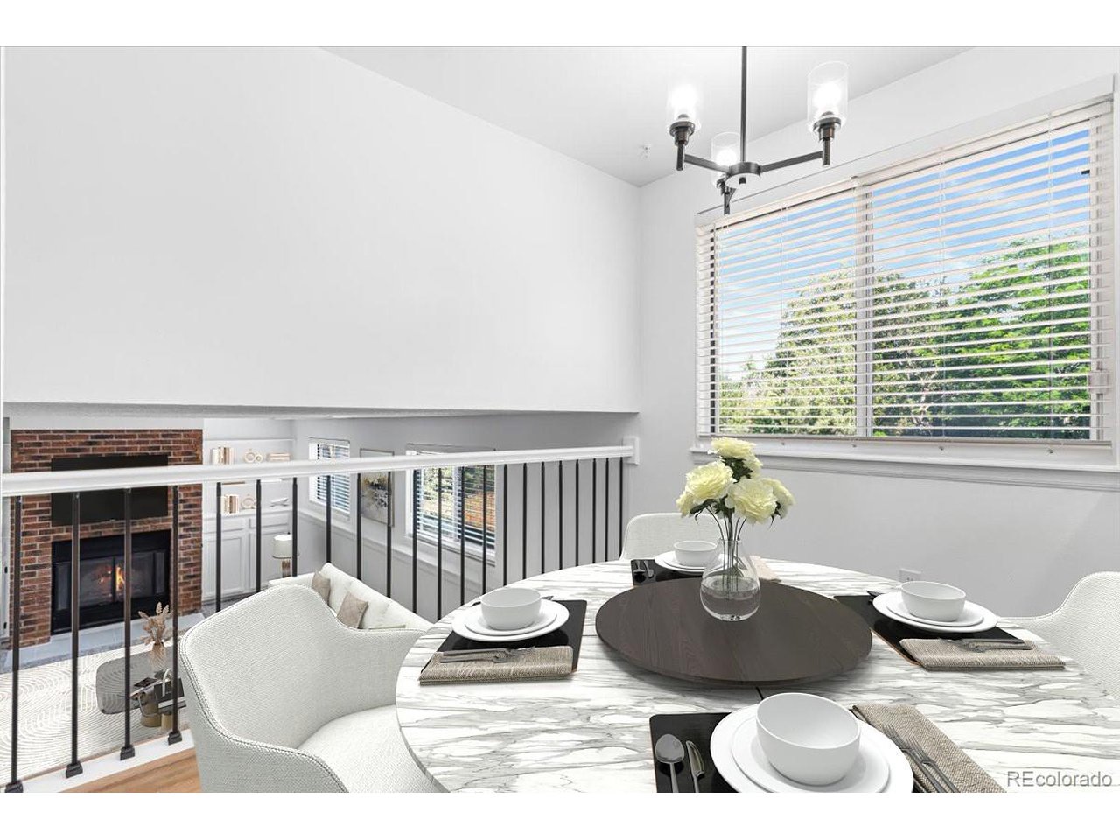
**$17,500 Grant Available on this home CALL FOR DETAILS*** Welcome to this beautifully remodeled tri-level home with a fully finished basement in the highly desirable Highpoint neighborhood of Aurora. Perfectly situated on a private corner lot, this exceptional residence offers 4 bedrooms, 2 bathrooms, and 2,096 total square feet of thoughtfully redesigned living space. From the moment you arrive, you'll appreciate the extensive updates throughout, including fresh designer paint, plush new carpet, a newer roof, a new furnace, and central air conditioning for year-round comfort. The stunning gourmet kitchen serves as the heart of the home, showcasing brand-new kitchen cabinets, elegant quartz countertops with an undermount sink, all-new stainless steel appliances, and modern finishes that blend style with functionality. The spacious tri-level floor plan, complemented by the fully finished basement, provides flexible living spaces perfect for entertaining, relaxing, hosting guests, or creating a home office, gym, or media room. Outside, the oversized corner lot offers exceptional privacy, RV parking, a storage shed, and plenty of space to enjoy Colorado's outdoor lifestyle-all with the added benefit of No HOA. Located within the highly acclaimed Cherry Creek School District, this home is within walking distance of multiple shopping centers and just minutes from Southlands, offering outstanding dining, shopping, and entertainment. Completely remodeled and move-in ready, this rare property combines quality craftsmanship, modern finishes, and one of the neighborhood's larger, more private lots. Schedule your private showing today-opportunities like this don't come around often!

$3,160/mo

Est. mortgage payment based on a $475,000 home price.

All estimates are provided by Luxury Presence for informational purposes only. Actual amounts may vary.

Additional information

MLS® ID
5263125

Interior Features

Bedrooms
4
Bathrooms
2
Fireplace
Yes
Cooling
Yes
Heating
Yes
Basement
Yes

Exterior Features

Lot Size
0.22 Acres

Other Property Details

Taxes
$2,618
Tax Frequency
Annually
Garage
Yes
MLS provider logo

Listings courtesy of Information and Real Estate Services, LLC (IRES) as distributed by MLS GRID

All information deemed reliable but not guaranteed and should be independently verified. All properties are subject to prior sale, change or withdrawal. Neither listing broker(s) nor The Bernardi Group shall be responsible for any typographical errors, misinformation, misprints and shall be held totally harmless. Properties displayed may be listed or sold by various participants in the MLS. 

Based on information submitted to the MLS GRID as of 4:00 AM UTC on 10/5/2026. All data is obtained from various sources and may not have been verified by broker or MLS GRID. Supplied Open House Information is subject to change without notice. All information should be independently reviewed and verified for accuracy. Properties may or may not be listed by the office/agent presenting the information.

©2026 Information and Real Estate Services, LLC (IRES). All rights reserved.

DMCA Notice 

Powered by Luxury Presence