Property photo 1
Property photo 2
Property photo 3
Property photo 4
Property photo 5
6 Beds
2 Baths
1,728 sqft

$399,900

3601 Myrtle St, Evans CO, 80620

Price per sqft$231.42
Built in1971
Property size1,728 sqft
Property typeResidential
Courtesy of Real Metro Realty, Carlos Hernandez Guizar Listing Contact: [email protected],720-800-5557

Overview

Active

Listed Aug 19, 2026

Updated 10 days ago

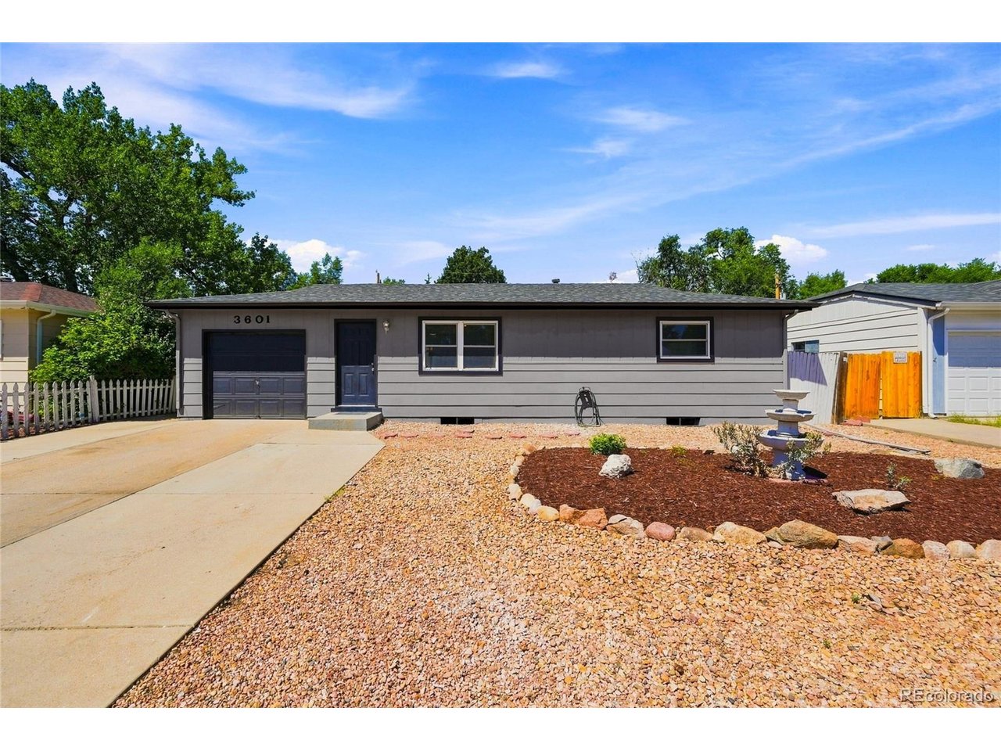
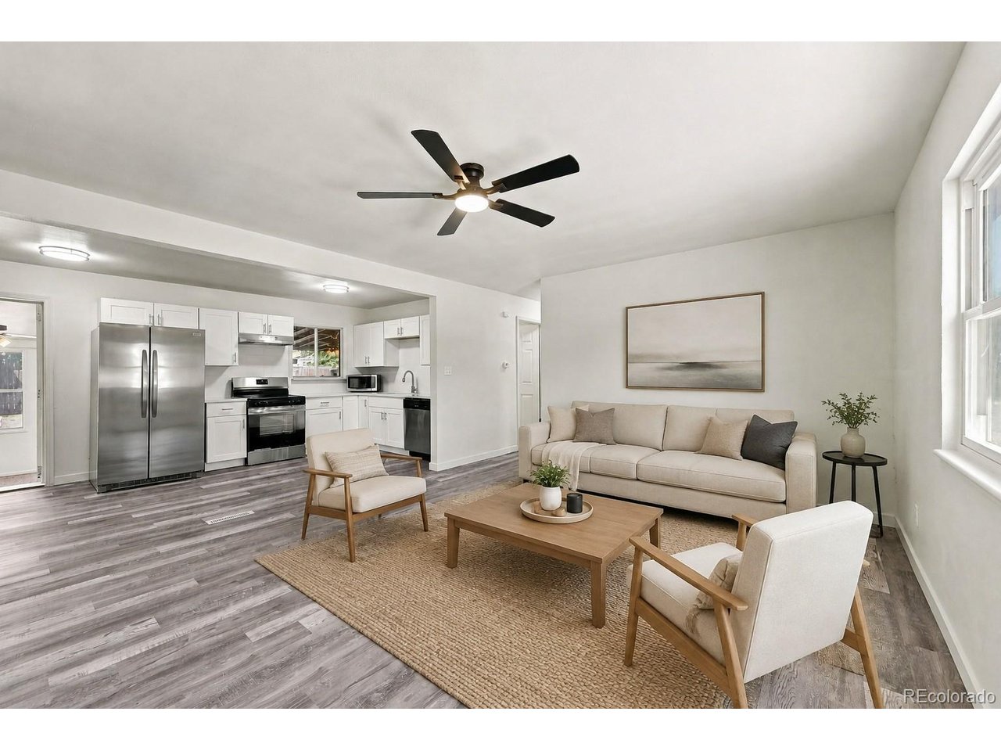
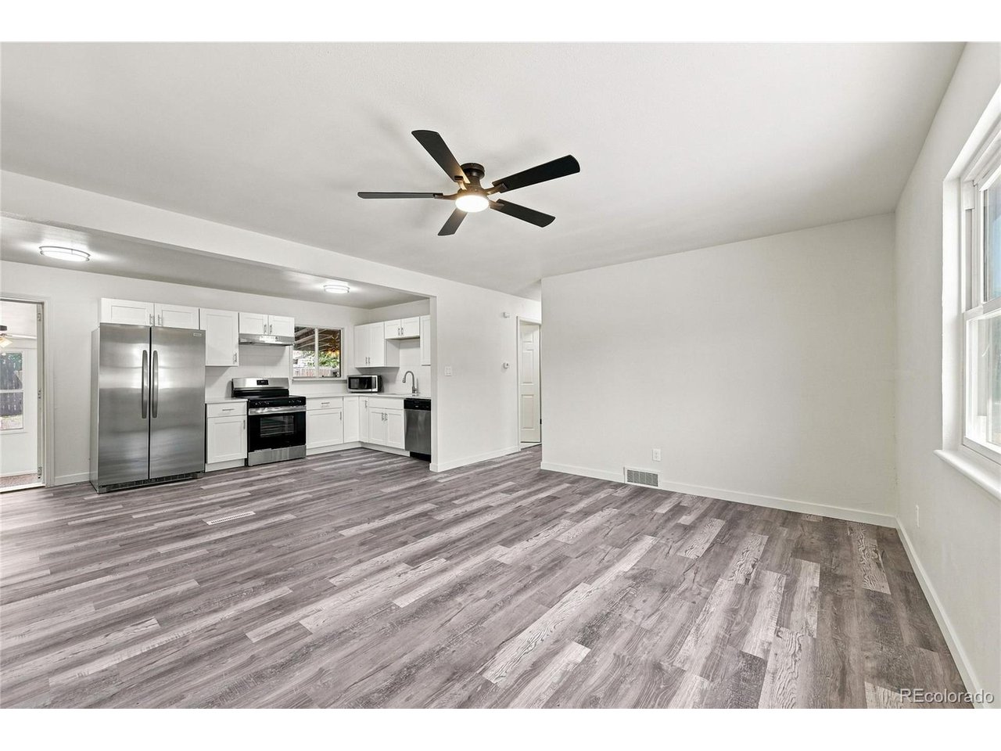
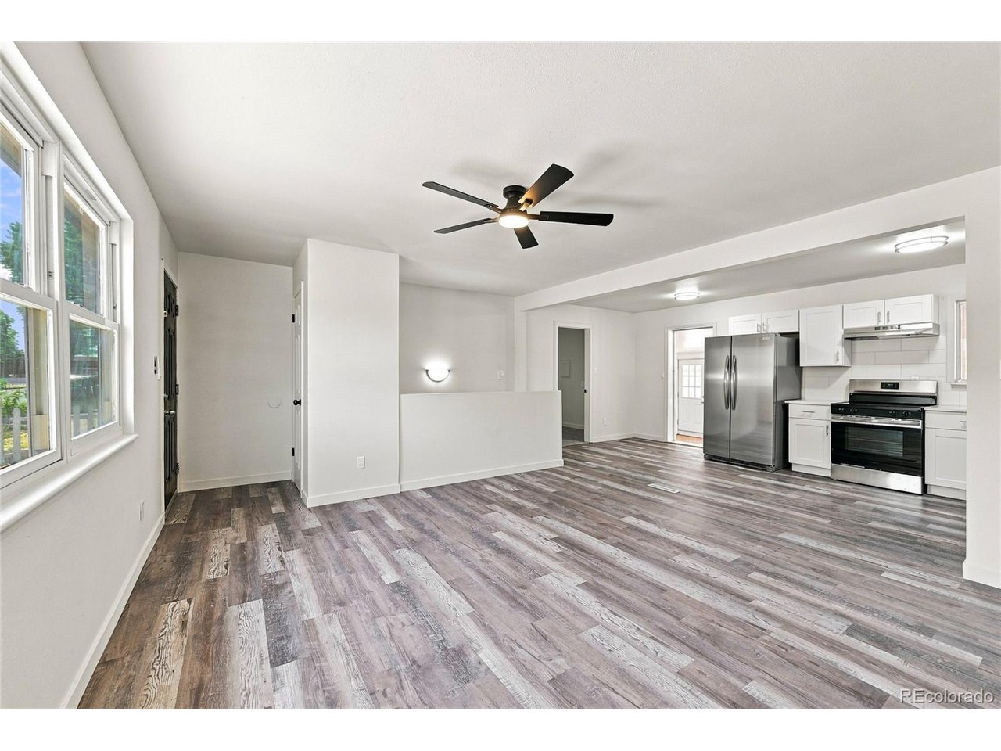
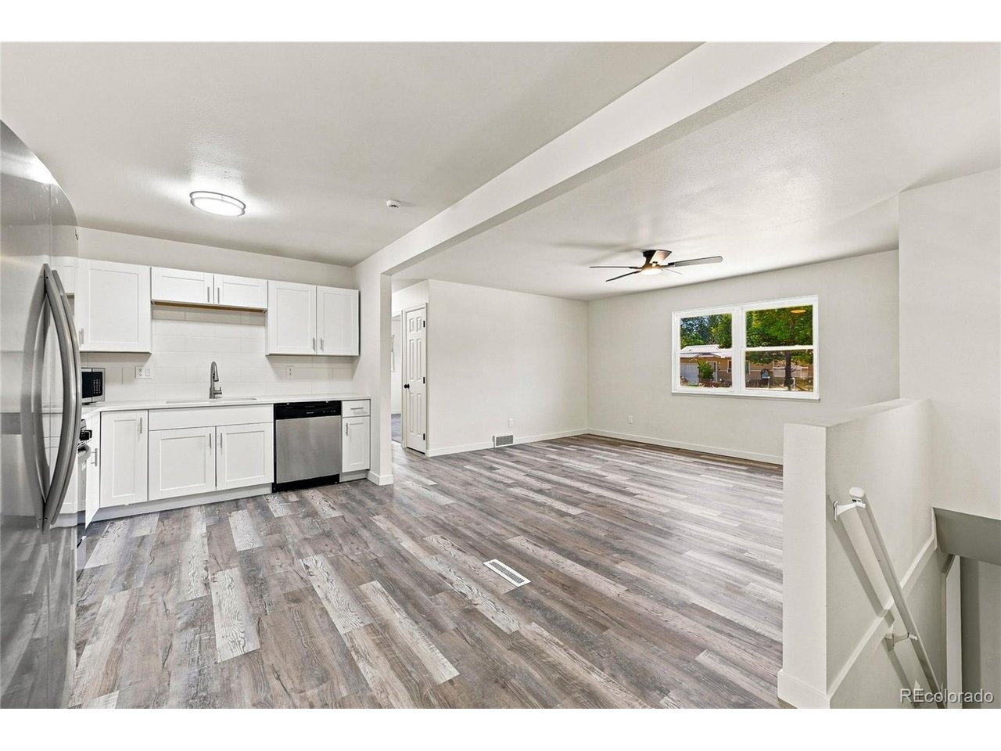
Welcome to 3601 Myrtle Street-a beautifully remodeled ranch offering 1,728 square feet of stylish, move-in-ready living space! This home has been extensively refreshed with new interior and exterior paint, brand-new luxury vinyl plank flooring, new carpet, modern lighting, and new ceiling fans throughout. The fully remodeled kitchen is a true centerpiece, featuring crisp white cabinetry, brand-new quartz countertops, a stylish new backsplash, and a complete suite of brand-new stainless-steel appliances. Both bathrooms have also been completely transformed with contemporary tilework, new vanities, sinks, fixtures, and finishes. The bright, open main level flows effortlessly between the living, dining, and kitchen areas. A portion of the original garage has been thoughtfully converted into an additional bedroom, creating even more flexible living space. Downstairs, the finished basement offers additional bedrooms and a spacious flex area ideal for a second living room, entertainment space, home office, or playroom. The backyard is designed for year-round enjoyment, featuring a sunroom, a separate covered patio, a hot tub, a dedicated play area, established garden space, storage sheds, and a fully fenced yard with plenty of room to relax or entertain. With extensive renovations, versatile living areas, and no HOA, this Evans home delivers modern finishes and an outdoor setup that is difficult to find. Experience the transformation before it's gone!

$2,661/mo

Est. mortgage payment based on a $399,900 home price.

All estimates are provided by Luxury Presence for informational purposes only. Actual amounts may vary.

Additional information

MLS® ID
9169658

Interior Features

Bedrooms
6
Bathrooms
2
Cooling
Yes
Heating
Yes
Basement
Yes

Exterior Features

Lot Size
0.16 Acres

Other Property Details

Taxes
$2,304
Tax Frequency
Annually
Garage
Yes
MLS provider logo

Listings courtesy of Information and Real Estate Services, LLC (IRES) as distributed by MLS GRID

All information deemed reliable but not guaranteed and should be independently verified. All properties are subject to prior sale, change or withdrawal. Neither listing broker(s) nor The Bernardi Group shall be responsible for any typographical errors, misinformation, misprints and shall be held totally harmless. Properties displayed may be listed or sold by various participants in the MLS. 

Based on information submitted to the MLS GRID as of 3:15 AM UTC on 9/30/2026. All data is obtained from various sources and may not have been verified by broker or MLS GRID. Supplied Open House Information is subject to change without notice. All information should be independently reviewed and verified for accuracy. Properties may or may not be listed by the office/agent presenting the information.

©2026 Information and Real Estate Services, LLC (IRES). All rights reserved.

DMCA Notice 

Powered by Luxury Presence