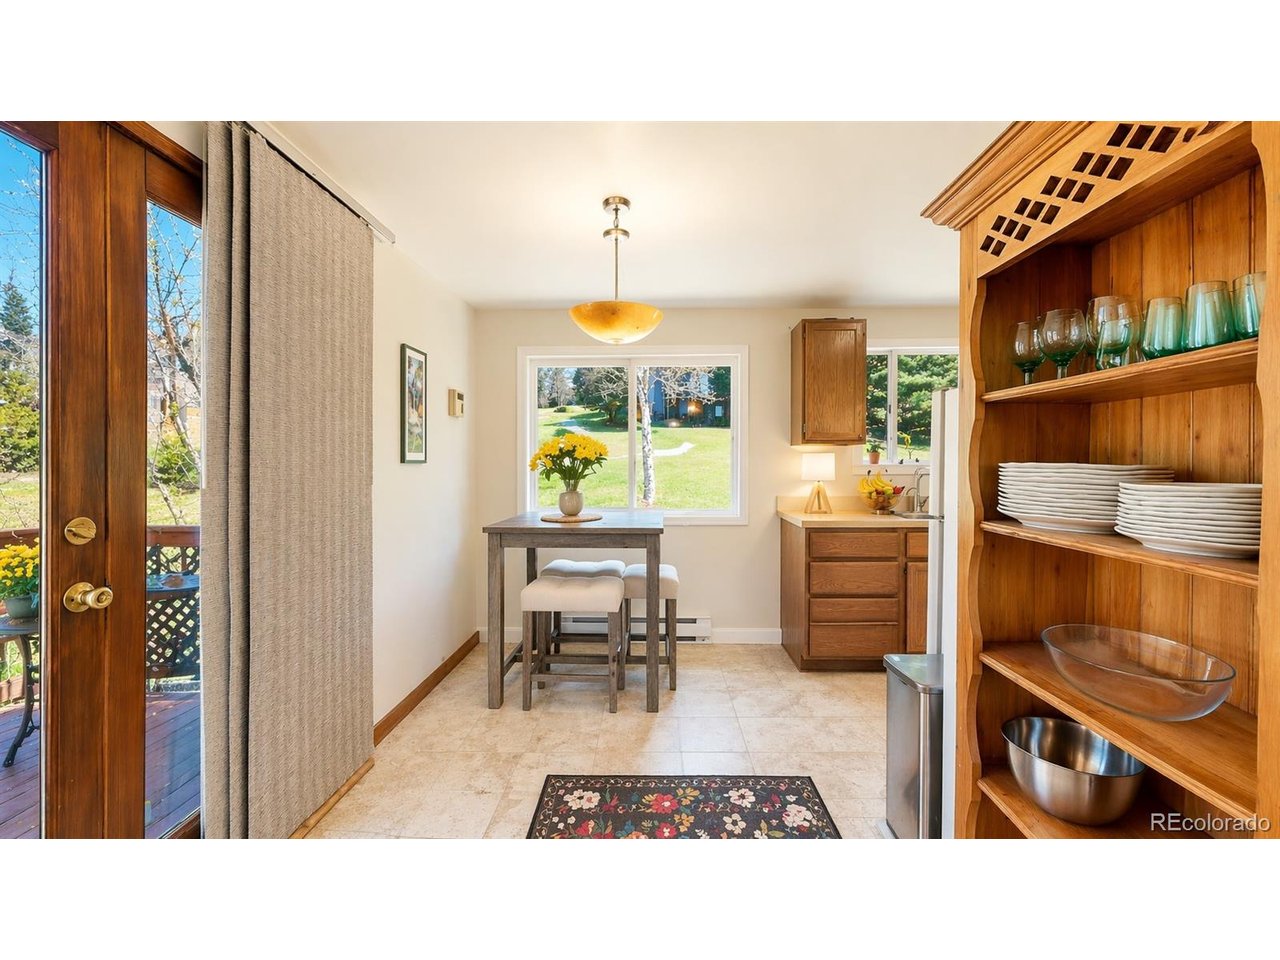
Property photo 1
Property photo 2
Property photo 3
Property photo 4
Property photo 5
4 Beds
2 Baths
1,608 sqft

$589,000

30575 Hilltop Dr, Evergreen CO, 80439

Price per sqft$366.29
Built in1985
Property size1,608 sqft
Property typeMulti-family
Courtesy of Real Broker, LLC DBA Real, Ashley Cooley Listing Contact: [email protected],303-990-7660

Overview

Active

Listed Aug 21, 2026

Updated 2 days ago

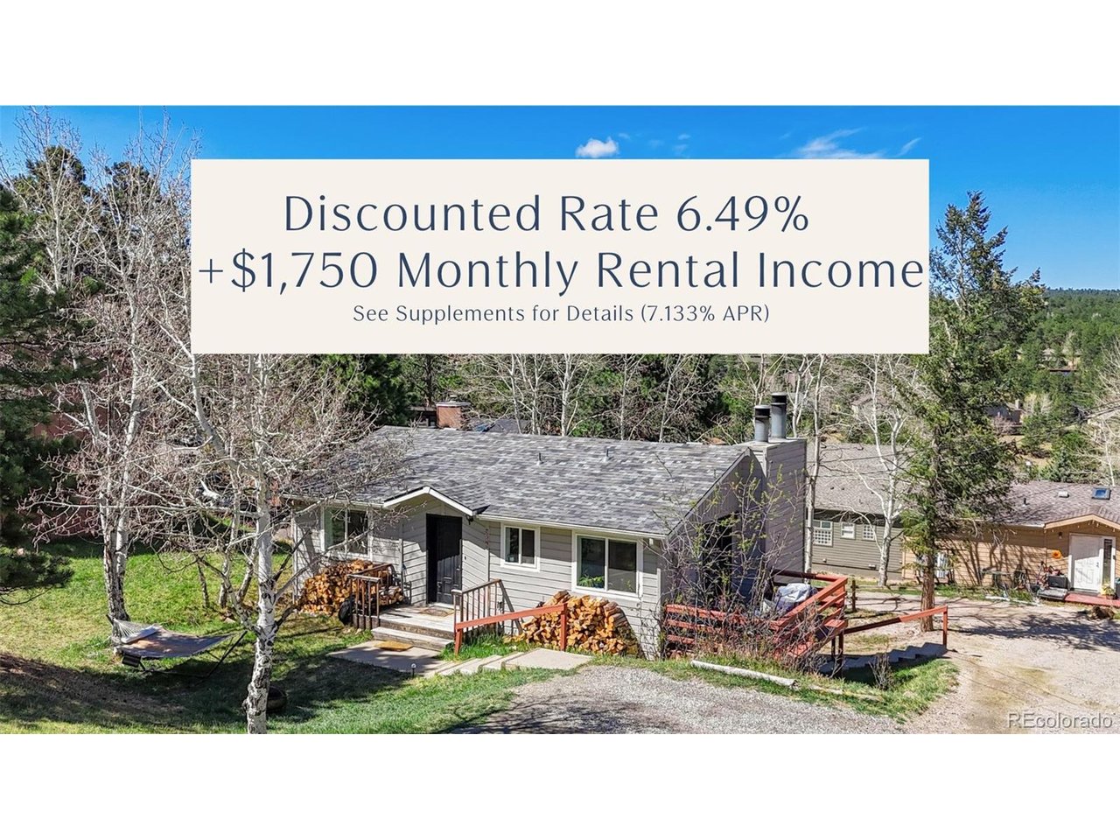
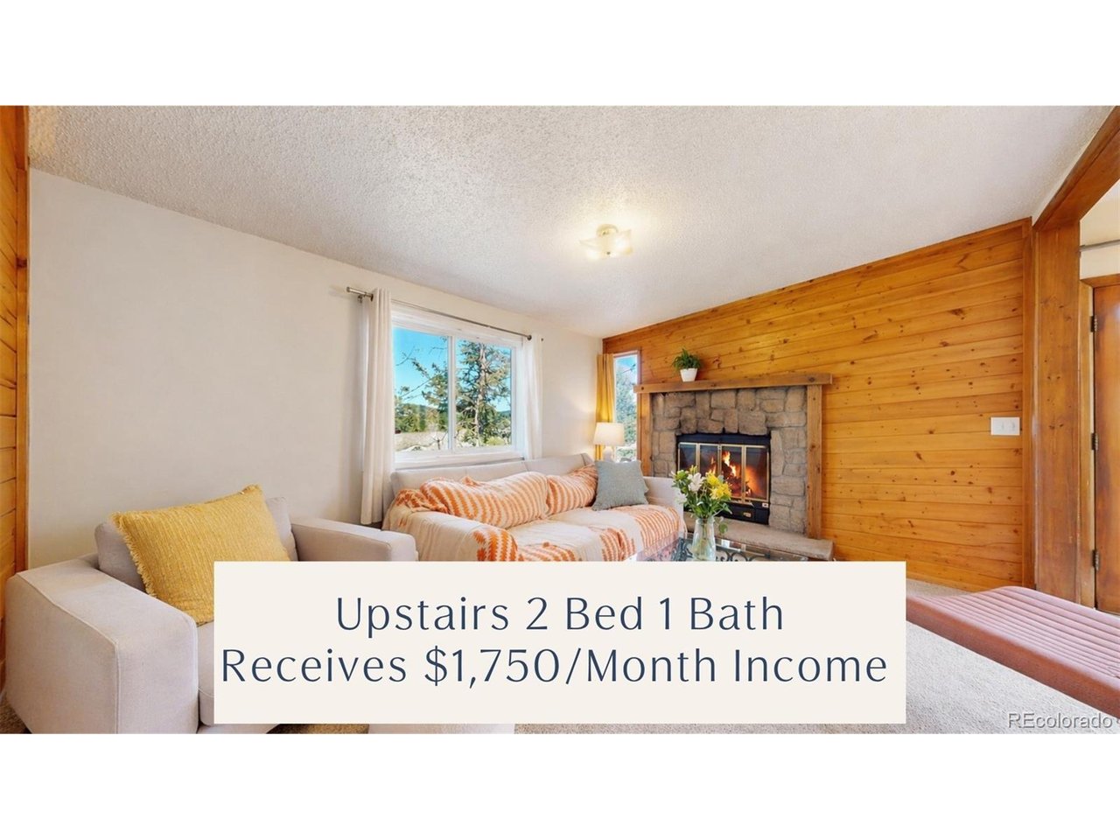
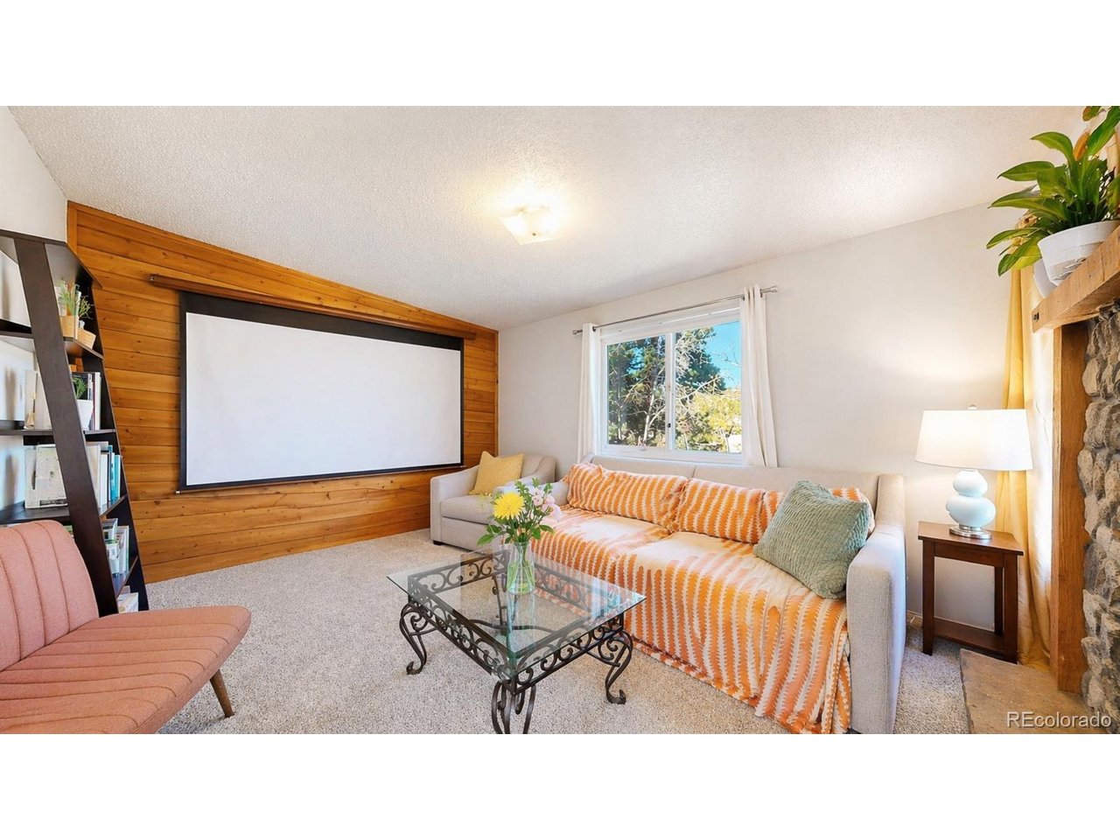
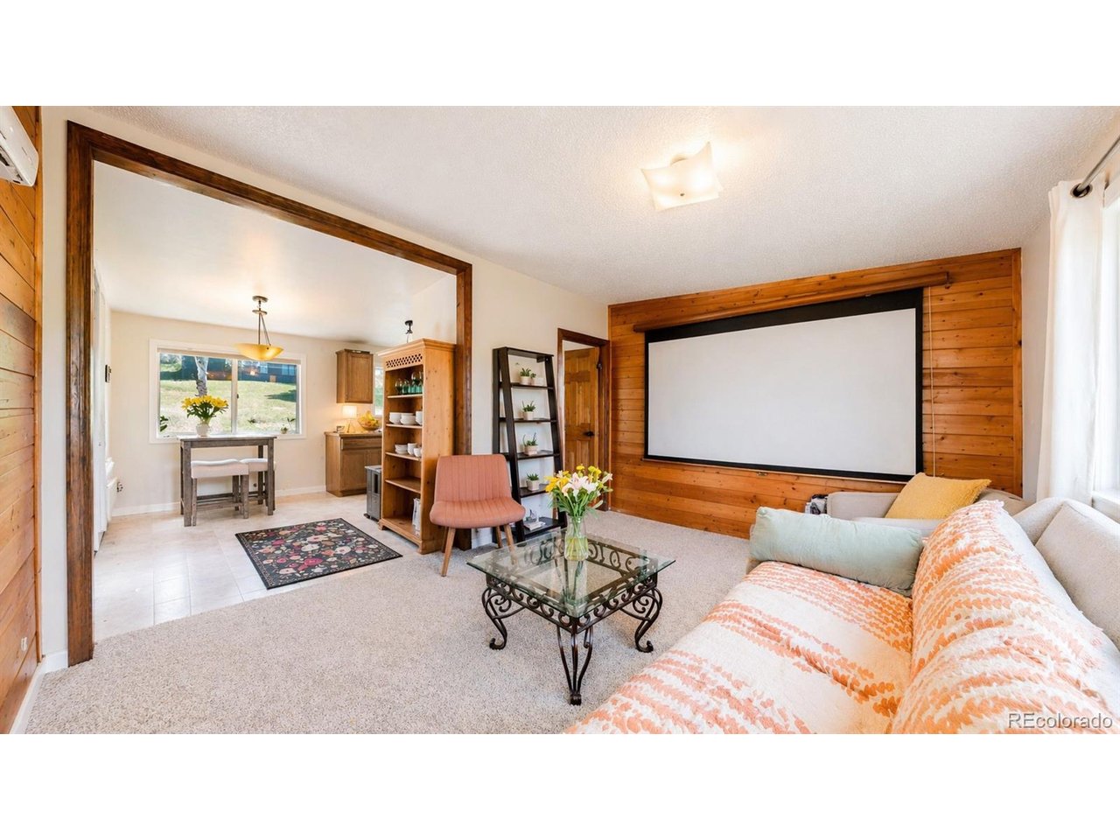
This house comes with a REDUCED RATE as low as 6.49% (APR 7.133%) as of 10/06/2026 through List & Lock. This is a seller paid rate-buydown that reduces the buyer's interest rate and monthly payment. Terms apply, see disclosures for more information. House hack in the heart of North Evergreen! This versatile duplex offers the opportunity to move into the vacant, 2 bed 1 bath lower unit (30573) while collecting $1,750 per month from the upstairs (30575) 2 bed, 1 bath unit, currently leased through June 2027. Each unit features two bedrooms, one bathroom, an in unit washer and dryer, a wood burning fireplace, a private exterior storage closet and private deck or patio area. Set on a 10,800-square-foot lot, the property enjoys mountain views from every vantage point. Recent improvements include a new roof and exterior paint in 2025. The upstairs unit received all new windows, bathroom tile, and interior paint in 2024, while the lower unit features a new dishwasher, washer and dryer, lighting, and thermostat. A 14 month home warranty is included for added peace of mind. Conveniently located near Evergreen Parkway, the property is just minutes from Elk Meadow Park and Open Space, approximately 40 minutes from Denver, and close to King Soopers, Walmart, Home Depot, and other everyday amenities. Whether you are looking to offset your housing expenses or add a well located Evergreen duplex to your investment portfolio, this property offers flexibility, established rental income, and a vacant unit ready for move in.

$3,919/mo

Est. mortgage payment based on a $589,000 home price.

All estimates are provided by Luxury Presence for informational purposes only. Actual amounts may vary.

Additional information

MLS® ID
6426601

Interior Features

Bedrooms
4
Bathrooms
2
Fireplace
Yes
Cooling
Yes
Heating
Yes
Basement
No

Exterior Features

Lot Size
0.25 Acres

Other Property Details

Taxes
$3,359
Tax Frequency
Annually
Garage
Yes
View
Yes
MLS provider logo

Listings courtesy of Information and Real Estate Services, LLC (IRES) as distributed by MLS GRID

All information deemed reliable but not guaranteed and should be independently verified. All properties are subject to prior sale, change or withdrawal. Neither listing broker(s) nor The Bernardi Group shall be responsible for any typographical errors, misinformation, misprints and shall be held totally harmless. Properties displayed may be listed or sold by various participants in the MLS. 

Based on information submitted to the MLS GRID as of 4:18 AM UTC on 10/8/2026. All data is obtained from various sources and may not have been verified by broker or MLS GRID. Supplied Open House Information is subject to change without notice. All information should be independently reviewed and verified for accuracy. Properties may or may not be listed by the office/agent presenting the information.

©2026 Information and Real Estate Services, LLC (IRES). All rights reserved.

DMCA Notice 

Powered by Luxury Presence