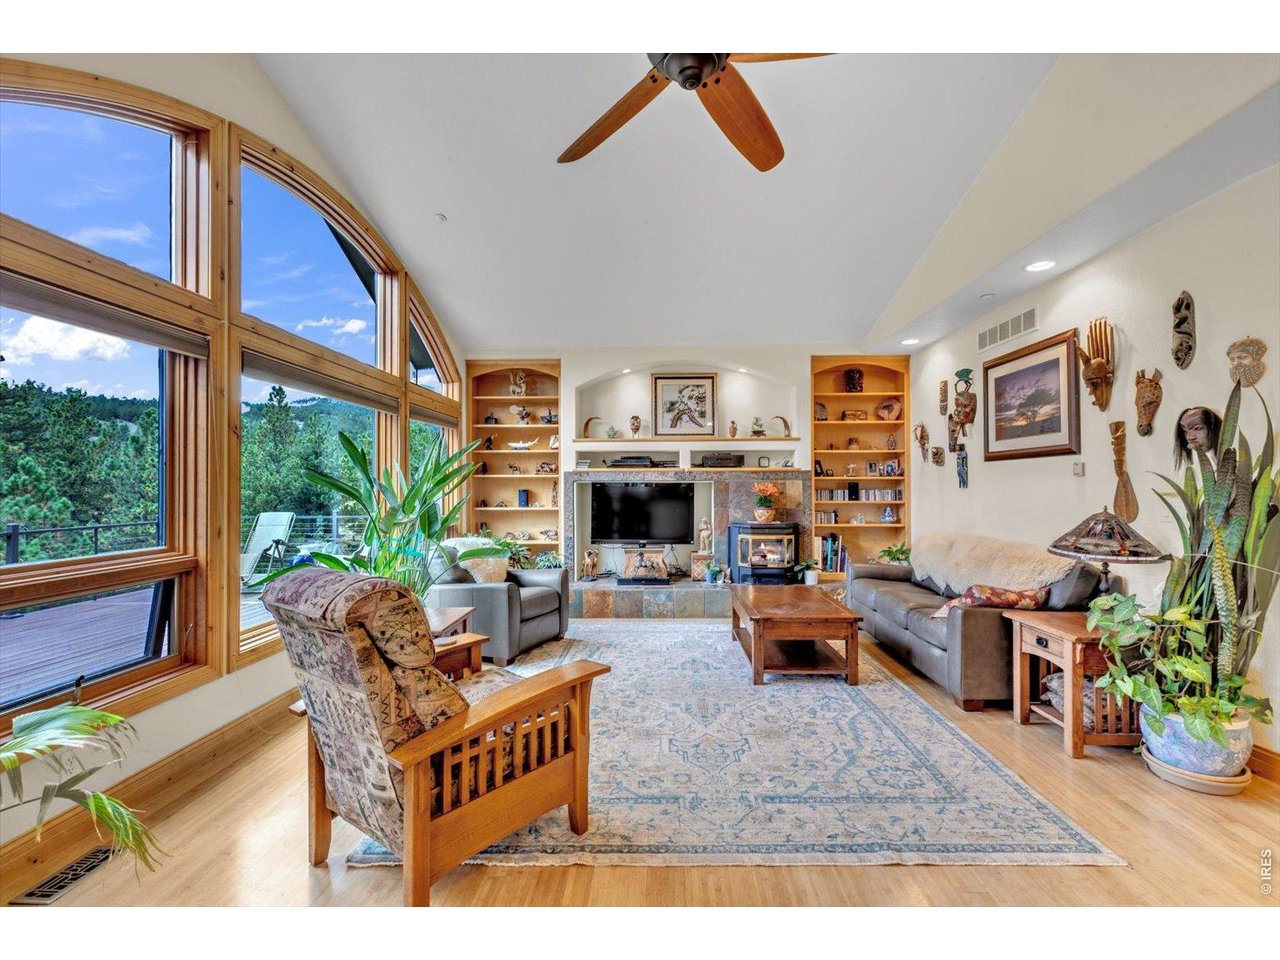
Property photo 1
Property photo 2
Property photo 3
Property photo 4
Property photo 5
3 Beds
3 Baths
2,604 sqft

$1,125,000

165 Bison Dr, Boulder CO, 80302

Price per sqft$432.03
Built in2002
Property size2,604 sqft
Property typeResidential
Courtesy of RE/MAX of Boulder, Inc, Jimmy Keith Listing Contact: 3038982795

Overview

Active

Listed Sep 8, 2026

Updated 3 weeks ago

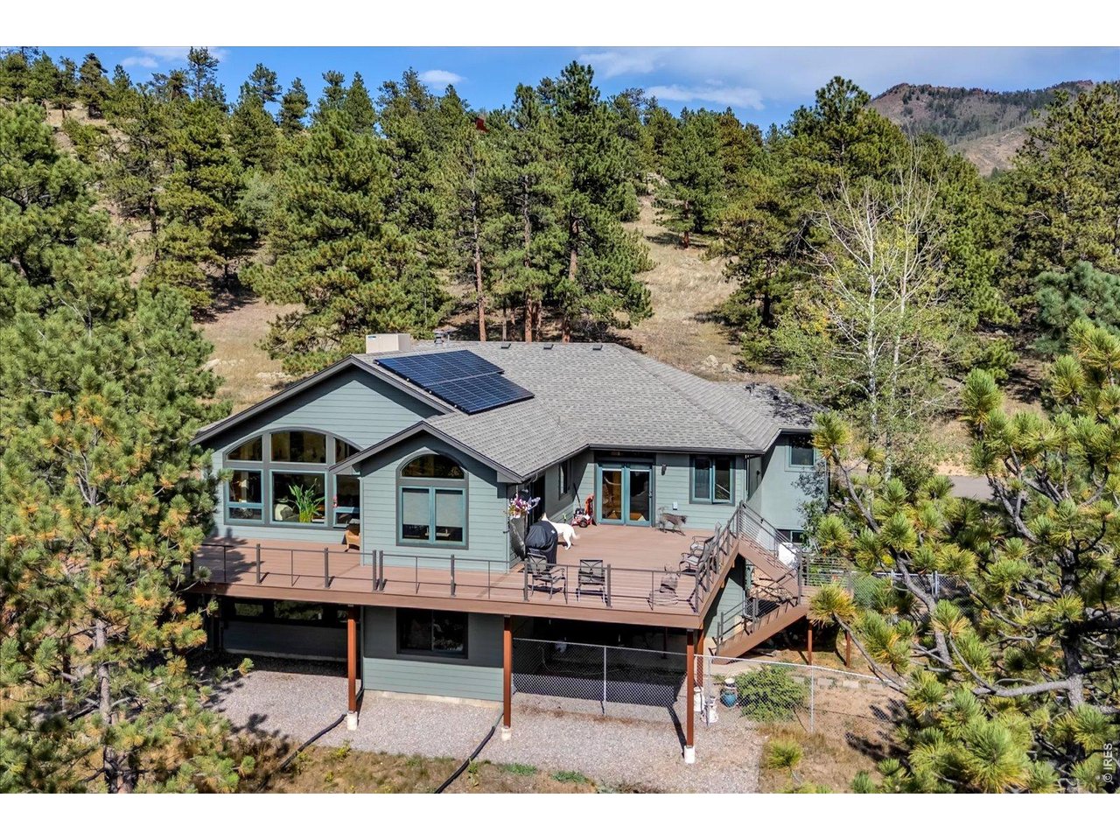
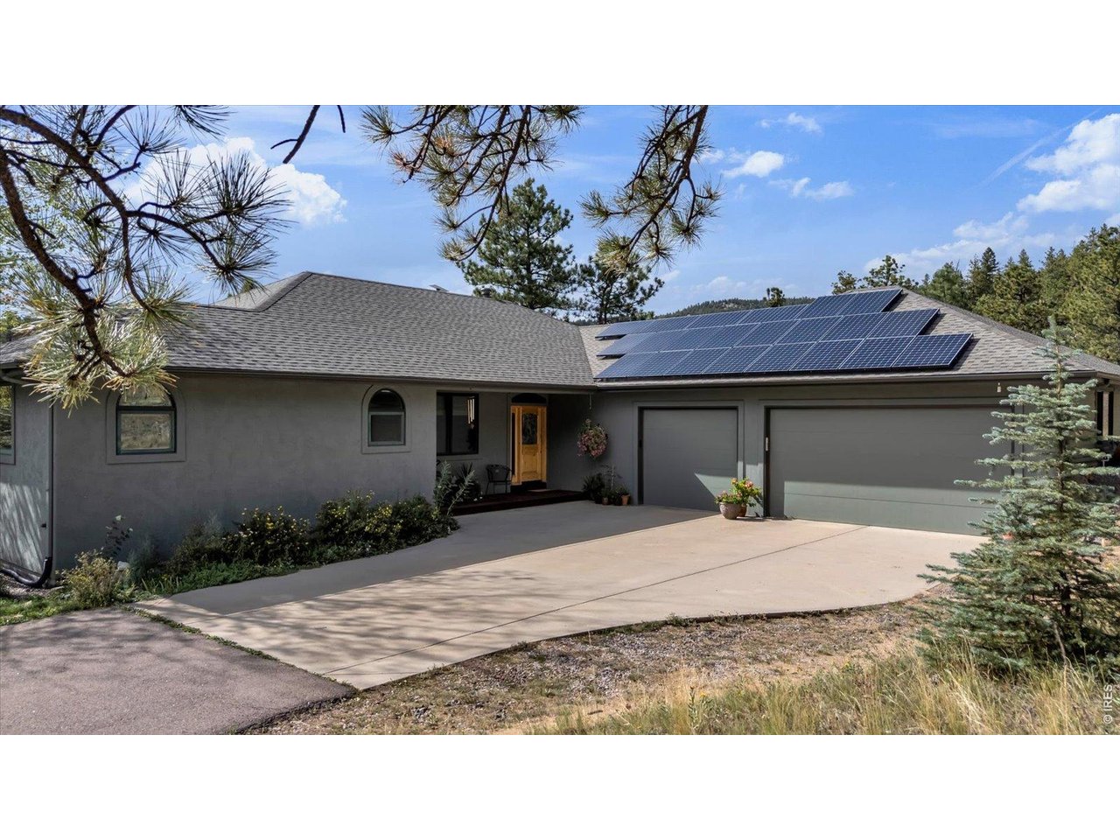
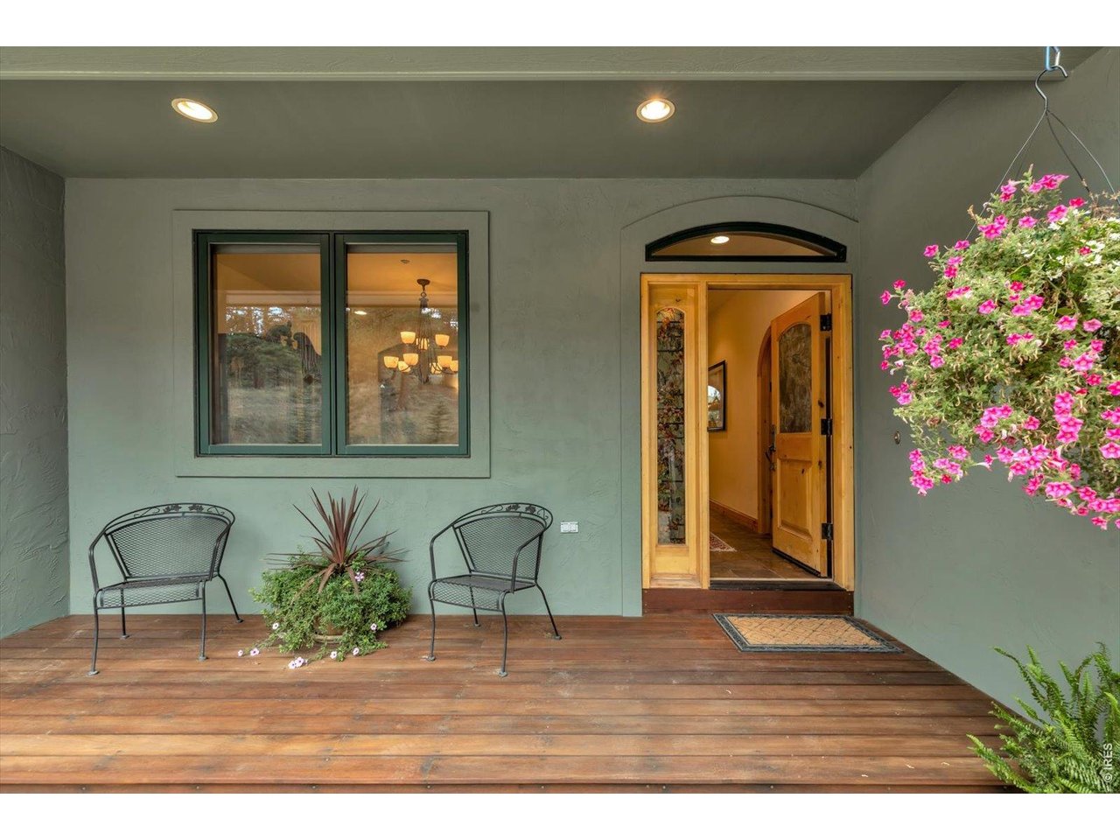
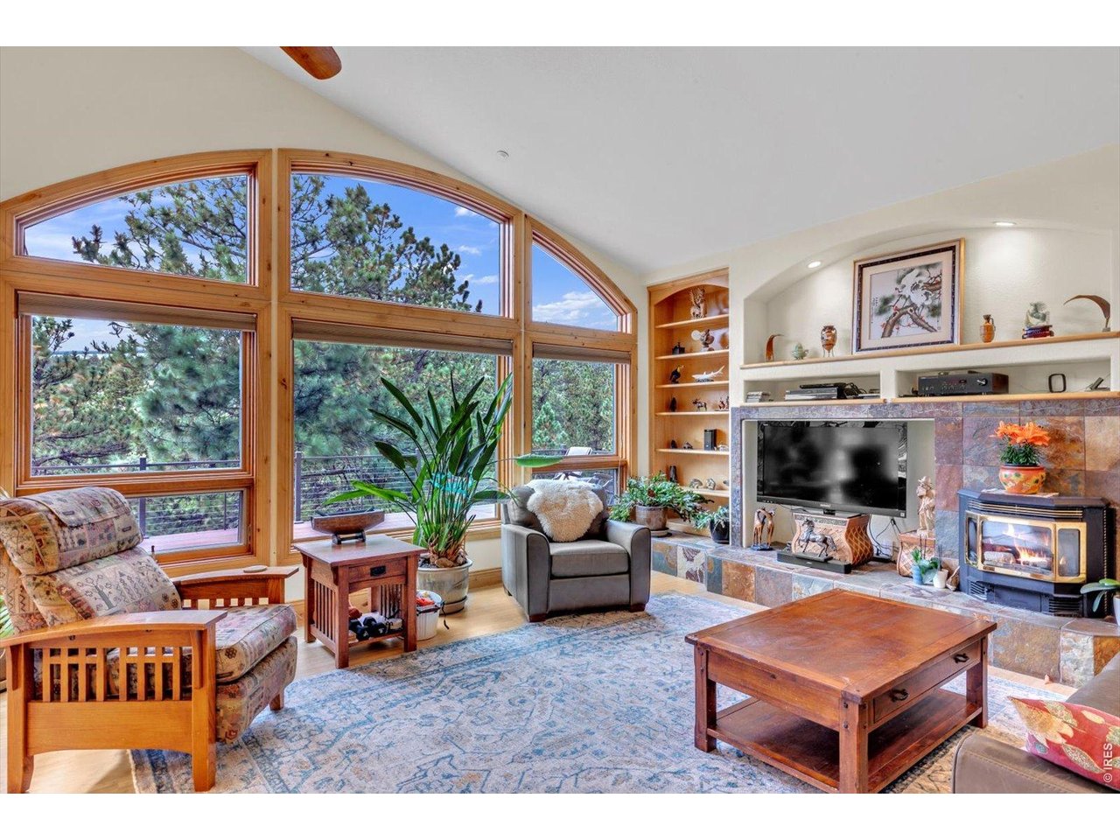
Escape to the tranquility of the foothills in this beautifully architect-designed contemporary home, set on more than 5 acres just 23 minutes above Boulder. Great hiking trails starting at the edge of the property. This immaculate home is thoughtfully designed for both beauty and functionality. The open floor plan is filled with natural light, creating a warm and inviting atmosphere throughout. In the living room, expansive windows frame the peaceful landscape and bring the beauty of the outdoors inside. The spacious kitchen features a breakfast nook and direct access to the expansive brand-new deck, making indoor-outdoor living and entertaining effortless. A separate formal dining room provides an elegant setting for gatherings and special occasions. The private primary suite offers a walk-in closet and a generously sized en-suite bathroom. Two additional bedrooms provide flexibility for family, guests, or work-from-home living, with one currently serving as a comfortable home office. Step outside onto the impressive new deck, where there is plenty of room to entertain, dine al fresco, or simply unwind while taking in the fresh mountain air and peaceful surroundings. The unfinished basement presents an exceptional opportunity to create additional living space tailored to your needs. With 9-foot ceilings, abundant natural light, and direct outdoor access, the space offers tremendous potential to expand the home and add significant value over time. Surrounded by nature yet conveniently close to Boulder, this is a rare opportunity to enjoy the best of foothill living in a thoughtfully designed home with room to grow.

$7,485/mo

Est. mortgage payment based on a $1,125,000 home price.

All estimates are provided by Luxury Presence for informational purposes only. Actual amounts may vary.

Additional information

MLS® ID
1068202

Interior Features

Bedrooms
3
Bathrooms
3
Fireplace
Yes
Cooling
Yes
Heating
Yes
Basement
Yes

Exterior Features

Lot Size
5.18 Acres

Other Property Details

Taxes
$5,540
Tax Frequency
Annually
Garage
Yes
View
Yes
MLS provider logo

Listings courtesy of Information and Real Estate Services, LLC (IRES) as distributed by MLS GRID

All information deemed reliable but not guaranteed and should be independently verified. All properties are subject to prior sale, change or withdrawal. Neither listing broker(s) nor The Bernardi Group shall be responsible for any typographical errors, misinformation, misprints and shall be held totally harmless. Properties displayed may be listed or sold by various participants in the MLS. 

Based on information submitted to the MLS GRID as of 2:15 PM UTC on 9/17/2026. All data is obtained from various sources and may not have been verified by broker or MLS GRID. Supplied Open House Information is subject to change without notice. All information should be independently reviewed and verified for accuracy. Properties may or may not be listed by the office/agent presenting the information.

©2026 Information and Real Estate Services, LLC (IRES). All rights reserved.

DMCA Notice 

Powered by Luxury Presence