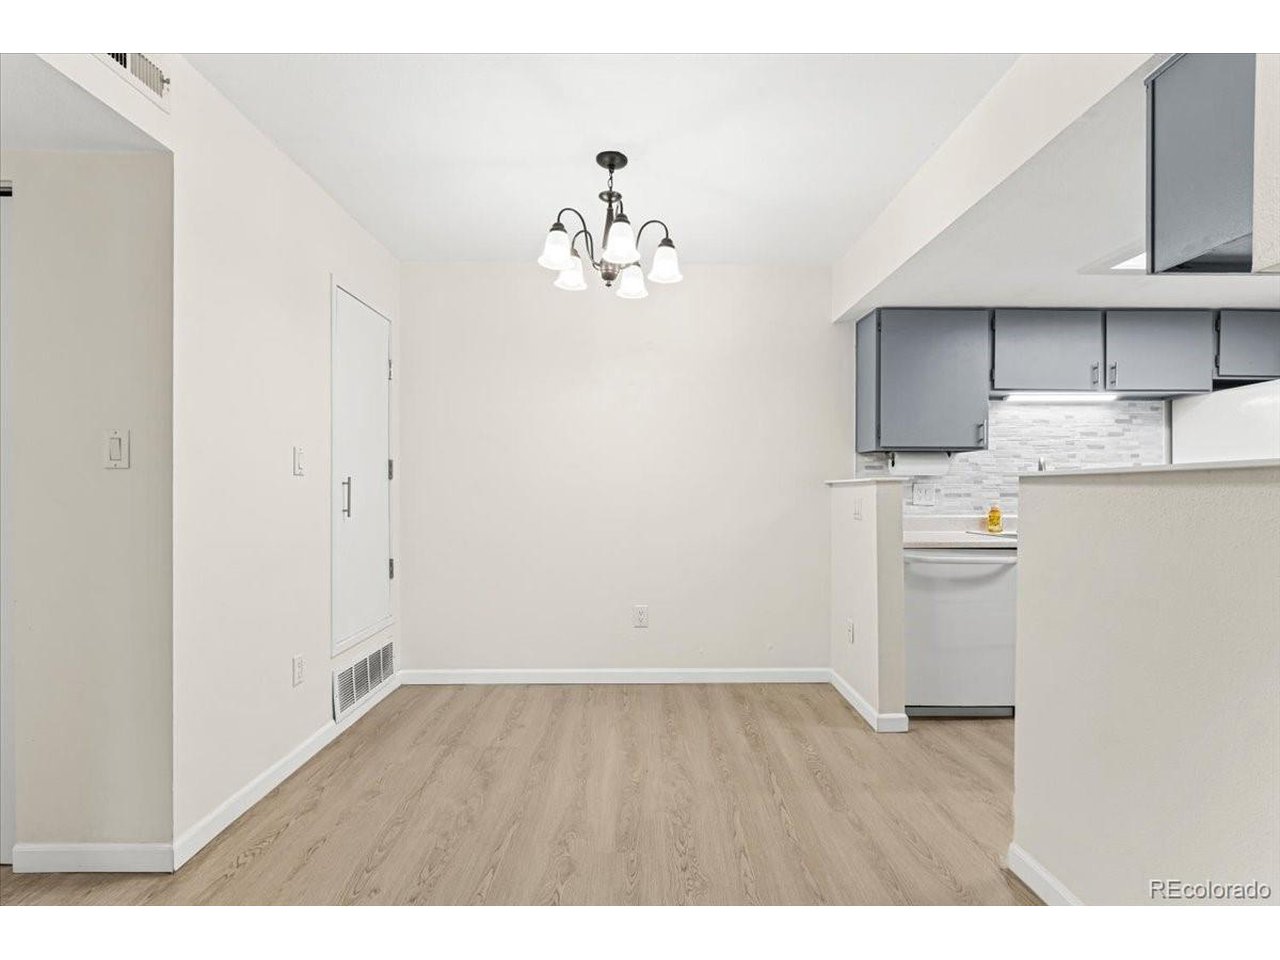
Property photo 1
Property photo 2
Property photo 3
Property photo 4
Property photo 5
2 Beds
2 Baths
904 sqft

$236,000

4400 S Quebec St B-B105, Denver CO, 80237

Price per sqft$261.06
Built in1978
Property size904 sqft
Property typeCondominium
Courtesy of HomeSmart Realty, Scott Gearke Listing Contact: [email protected],402-689-5226

Overview

Active

Listed Jul 22, 2026

Updated 8 days ago

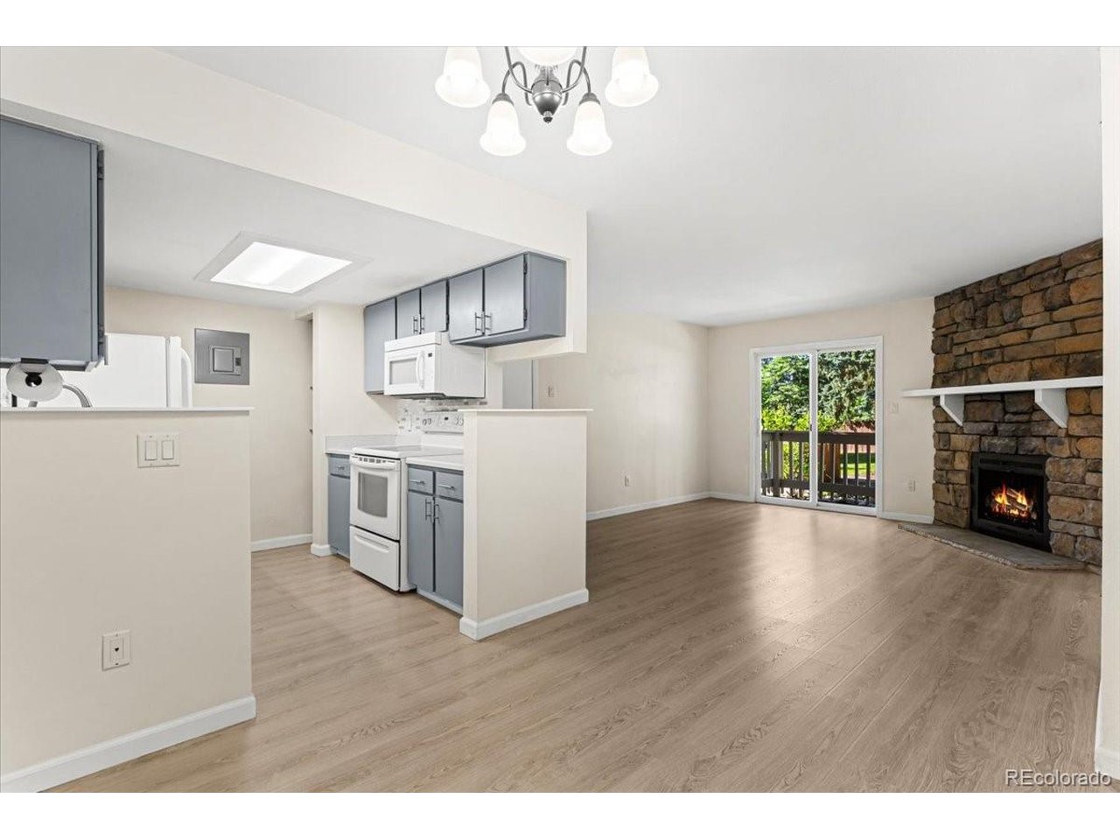
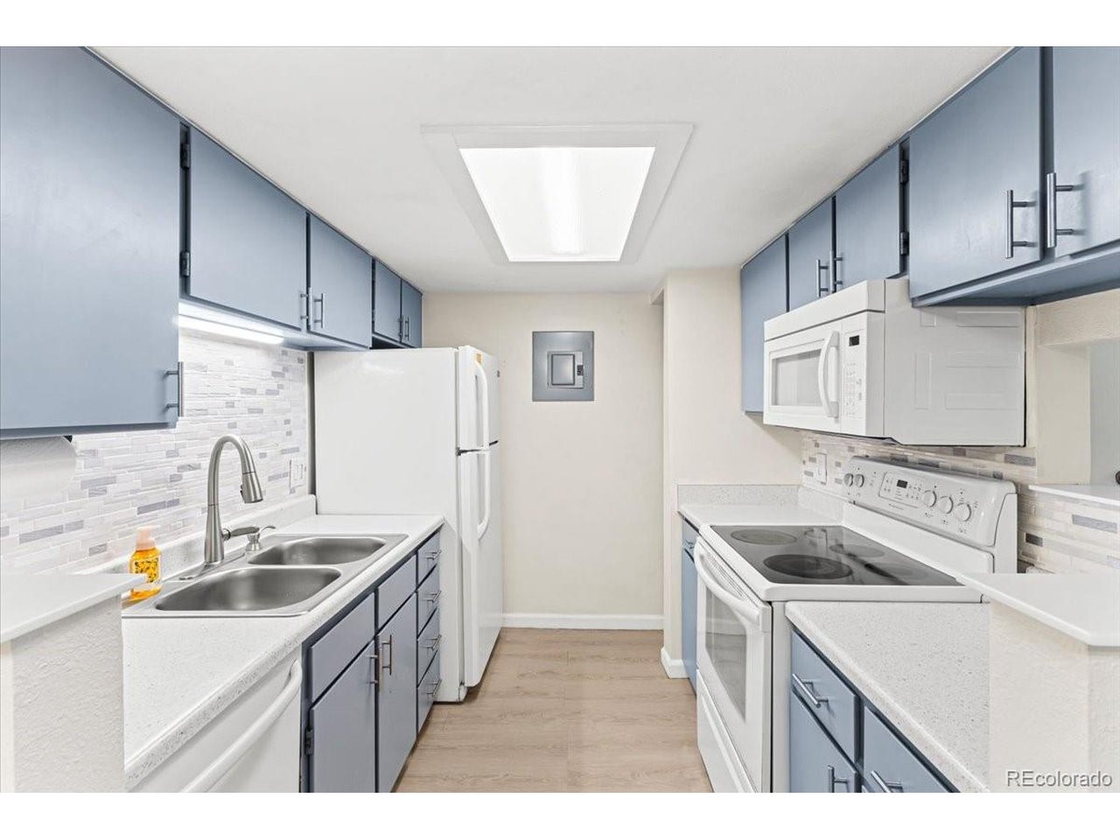
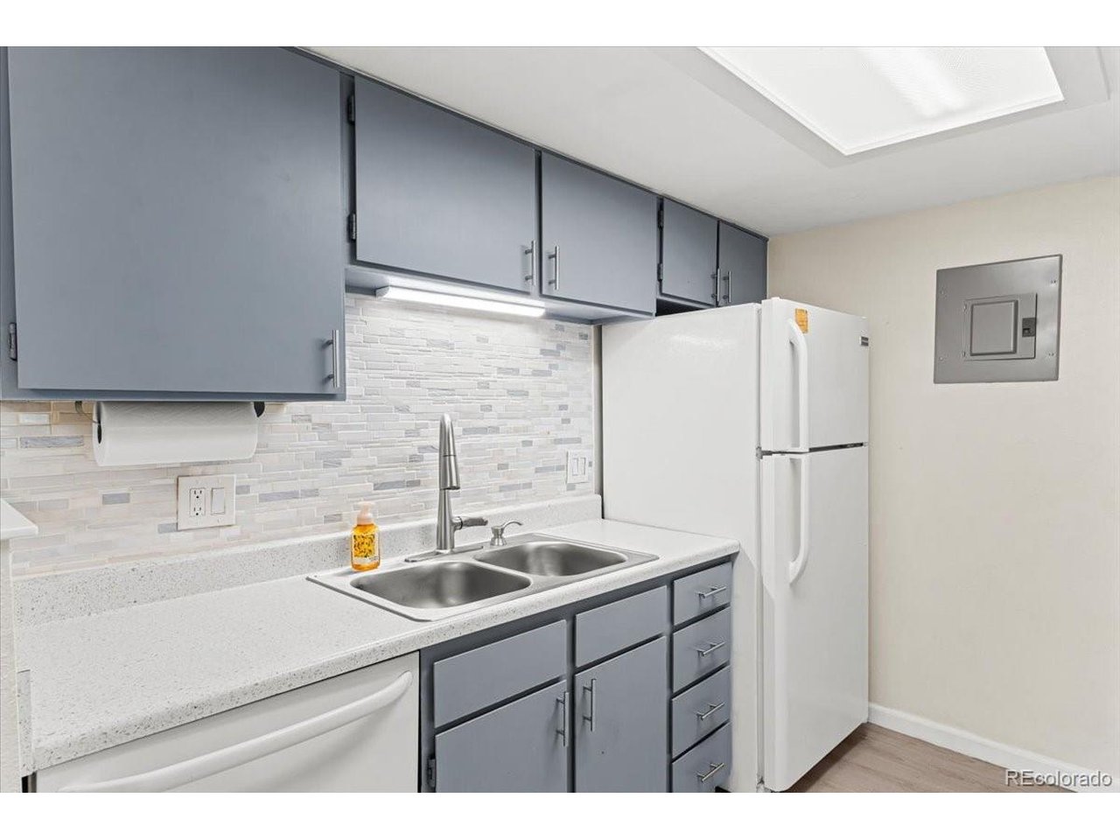
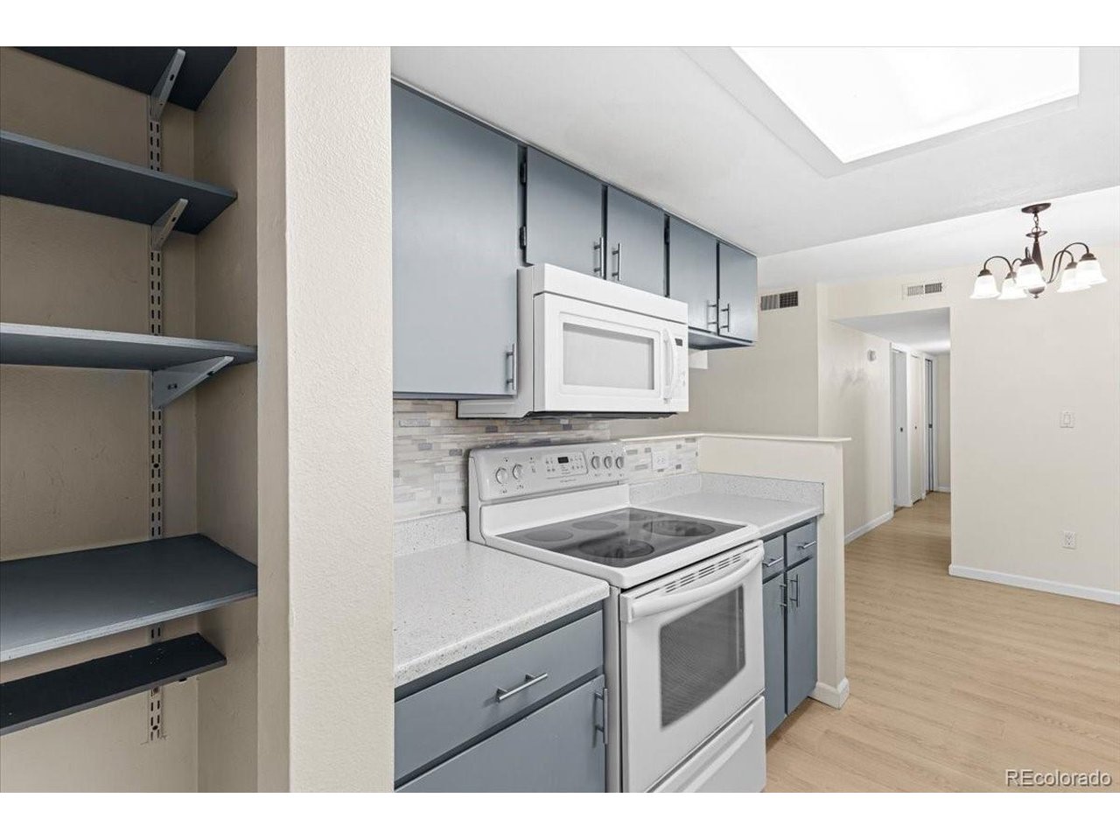
Last price cut before this gem is taken off the market. If you haven't made any offers because you are waiting for interest rates to come down, NOW is the time to make a move as the seller is open to negotiations about a rate buy down. Don't waste another year renting, it is time to start building your own equity. Arguably one of the best locations in this complex, B105 is a quiet, corner unit with plenty of natural light. This unit is on the lower level and is secluded from the rest of the common areas of the complex with easy parking. This is a turnkey, ready to live in condo with many upgrades completed by the past owner. Such as, new windows (2020), electrical panel (2020), furnace (2020), primary shower (2023), Pergo LVP flooring (2020), carpet (2026), and many other touches you need to see in person to appreciate. Multiple parks and dining options are within walking distance. Play pickleball or tennis at the renovated Rosamond Park, grab a bite at La Fogata or The Dam Grille, the location of this condo is unmatched. Still plenty of time to hang out at the well-maintained community pool this summer. This is a great opportunity to purchase a home in the Denver Tech Center which is set to grow exponentially within the next 5-7 years. The location has easy access to the Southmoor and Belleview light rail stations, I-25, and I-225. If you are ready to start building equity and make this your home, schedule a showing. Ask the seller's agent about rate buy down options.

$1,570/mo

Est. mortgage payment based on a $236,000 home price.

All estimates are provided by Luxury Presence for informational purposes only. Actual amounts may vary.

Additional information

MLS® ID
9029605

Interior Features

Bedrooms
2
Bathrooms
2
Fireplace
Yes
Cooling
Yes
Heating
Yes
Basement
No

Other Property Details

Taxes
$1,338
Tax Frequency
Annually
Association Fee Frequency
Monthly
Garage
Yes
Pets Allowed
Yes
MLS provider logo

Listings courtesy of Information and Real Estate Services, LLC (IRES) as distributed by MLS GRID

All information deemed reliable but not guaranteed and should be independently verified. All properties are subject to prior sale, change or withdrawal. Neither listing broker(s) nor The Bernardi Group shall be responsible for any typographical errors, misinformation, misprints and shall be held totally harmless. Properties displayed may be listed or sold by various participants in the MLS. 

Based on information submitted to the MLS GRID as of 4:30 AM UTC on 10/2/2026. All data is obtained from various sources and may not have been verified by broker or MLS GRID. Supplied Open House Information is subject to change without notice. All information should be independently reviewed and verified for accuracy. Properties may or may not be listed by the office/agent presenting the information.

©2026 Information and Real Estate Services, LLC (IRES). All rights reserved.

DMCA Notice 

Powered by Luxury Presence