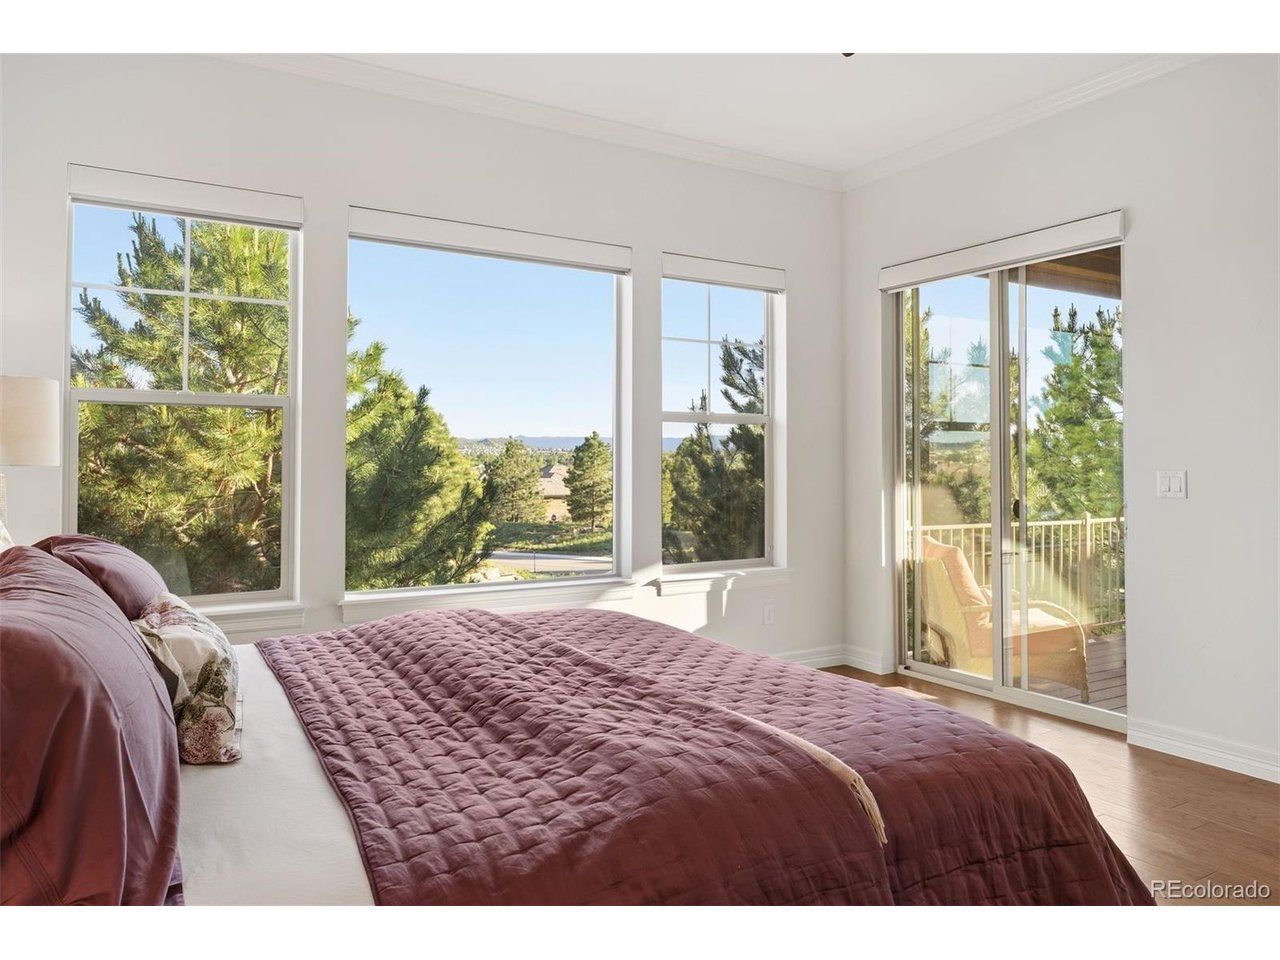
Property photo 1
Property photo 2
Property photo 3
Property photo 4
Property photo 5
4 Beds
3 Baths
3,472 sqft

$1,200,000

4332 Chateau Ridge Rd, Castle Rock CO, 80108

Price per sqft$345.62
Built in2012
Property size3,472 sqft
Property typeTownhomes
Courtesy of LIV Sotheby's International Realty, Ford Fountain Team Listing Contact: [email protected],720-320-8901

Overview

Active

Listed Sep 11, 2026

Updated 5 days ago

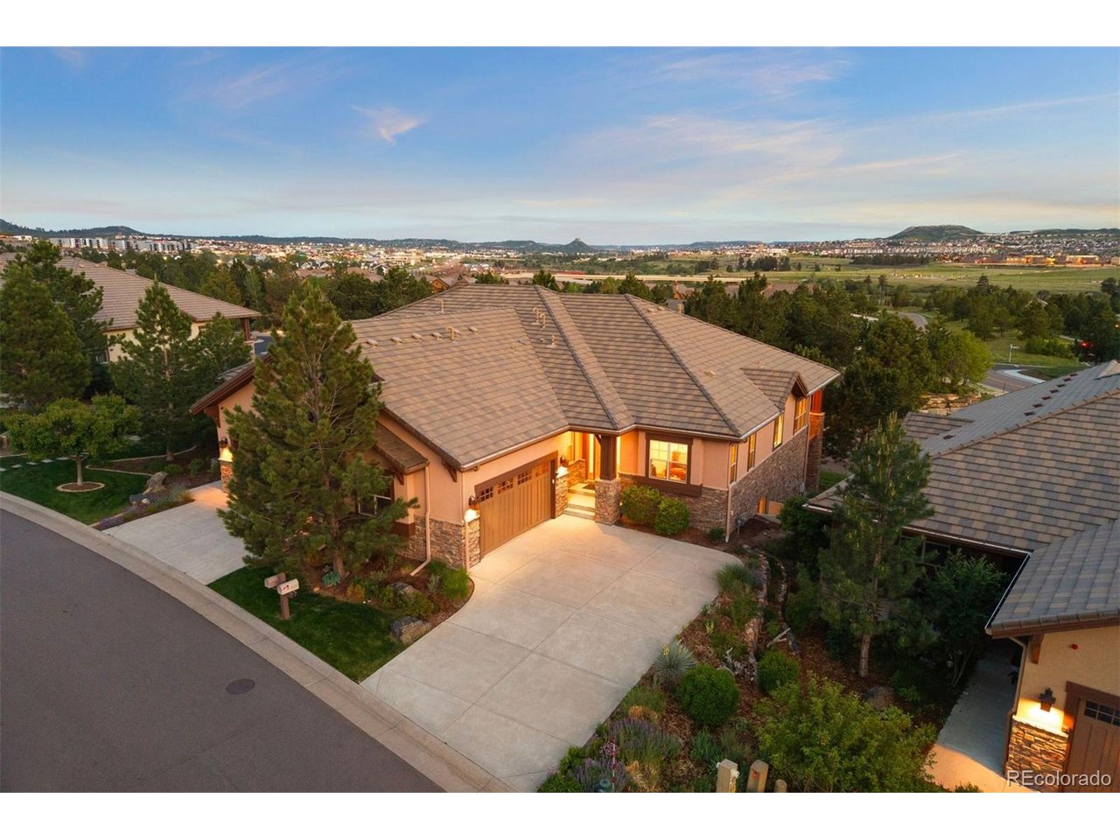
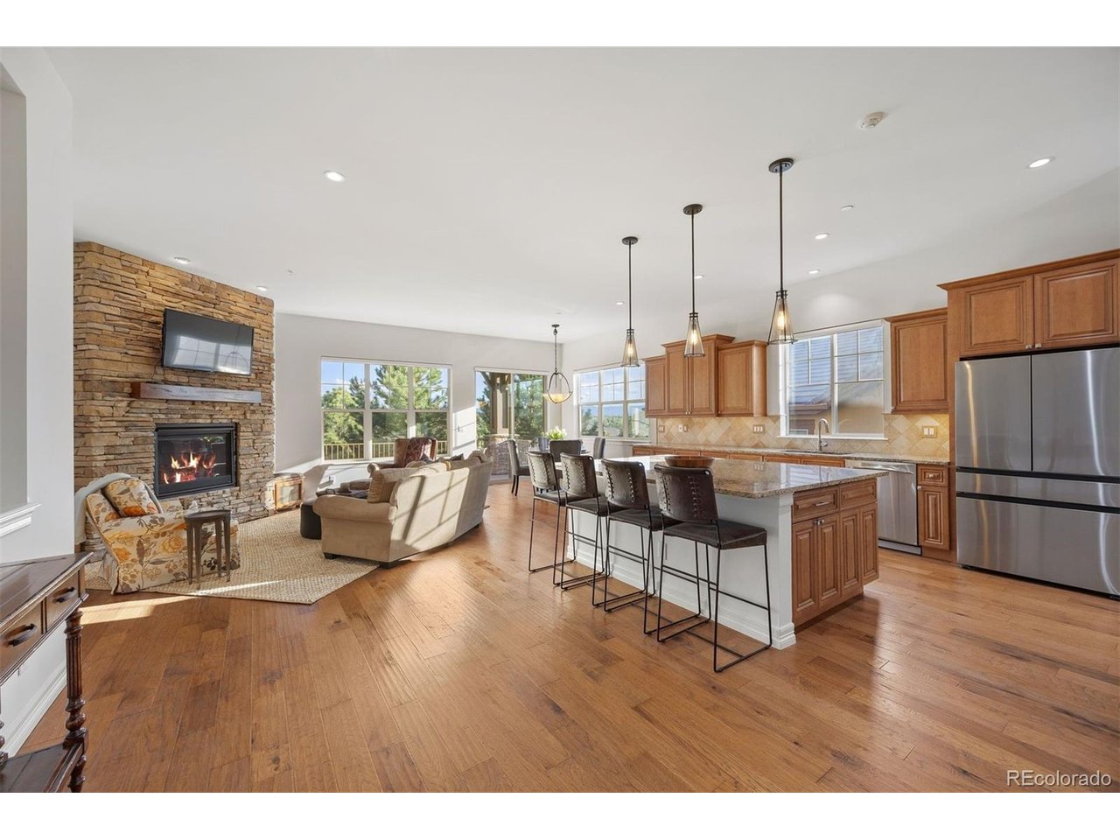
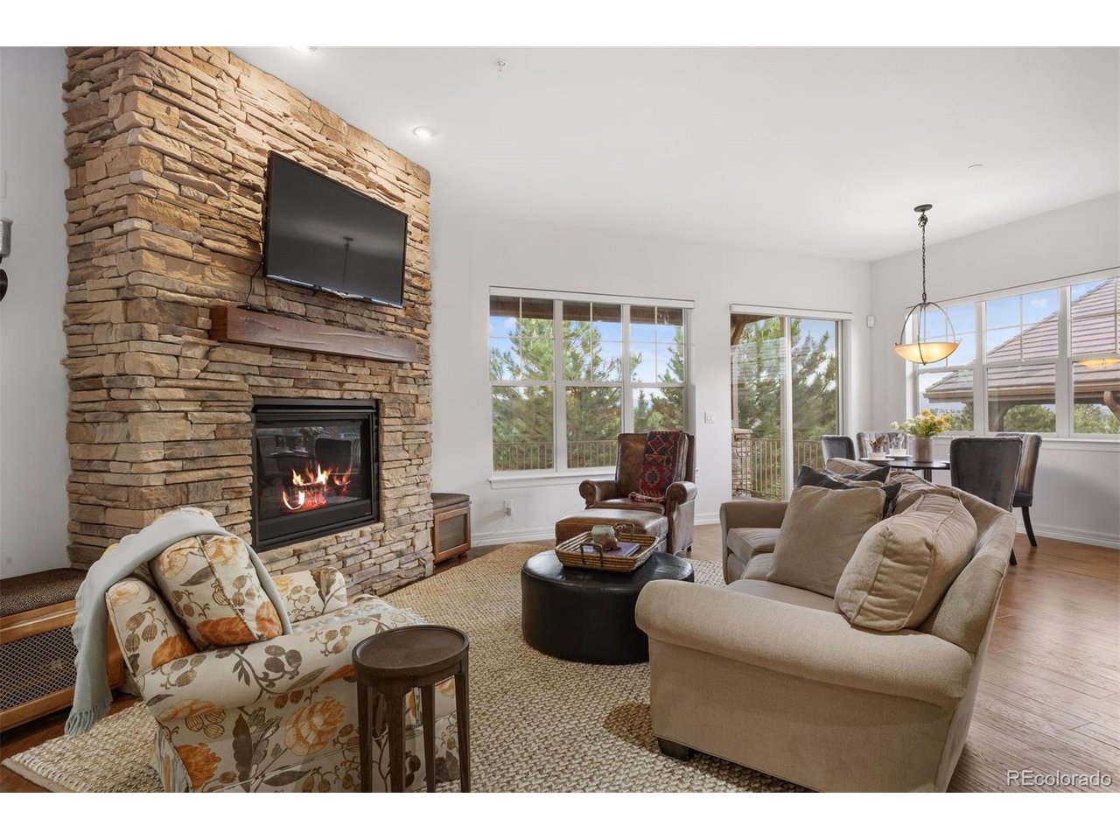
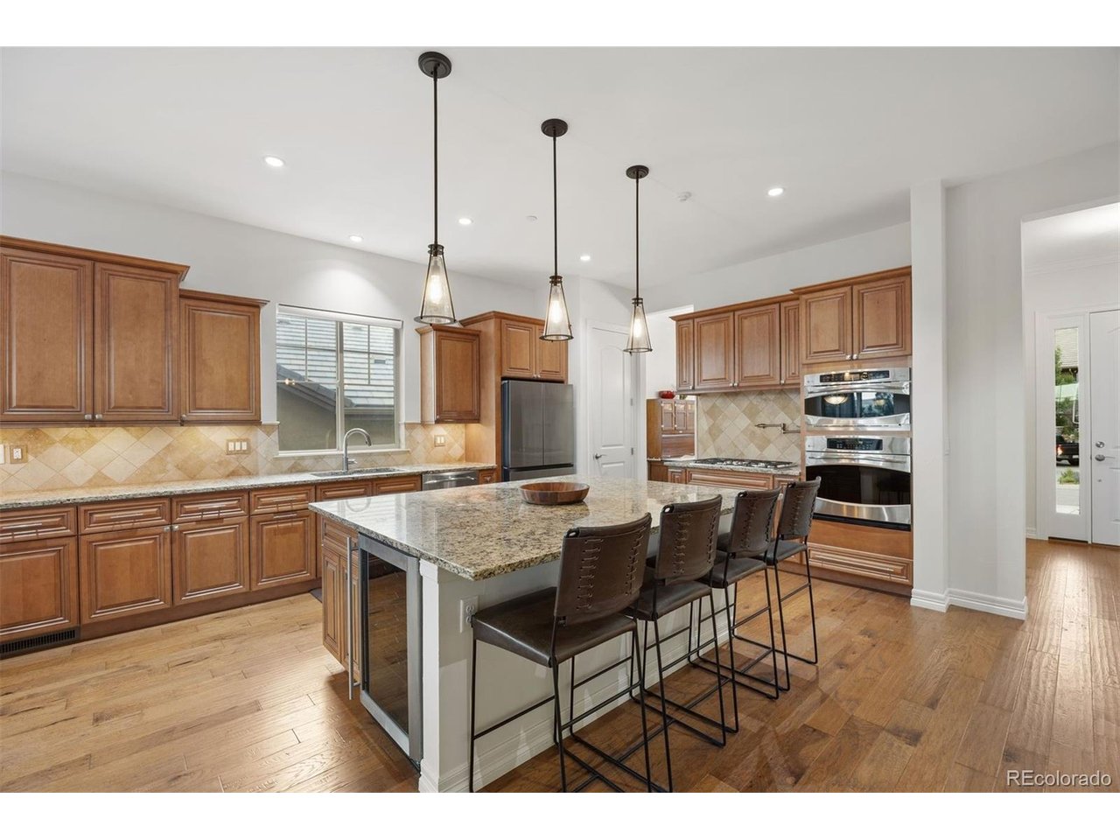
Right across the street from the Village Lake Fitness Center and set against a backdrop of Colorado mountain views, this ranch-style attached patio home delivers the main-floor living that makes every day feel effortless. Wide plank wood floors carry you through an open-concept great room, kitchen, and breakfast nook designed for relaxed living and effortless entertaining. The kitchen is well-appointed with a large granite island, wine chiller, pantry, and everything you need to cook and host with confidence. Step into the breakfast nook for a perfect view of Devil's Head, then walk straight out to the covered composite deck to take it all in. The great room anchors the space with a gas fireplace and stacked stone surround, and silhouette window treatments throughout the main floor add a polished, cohesive finish. A formal dining room and a main-floor office with a closet complete the layout. With a 3/4 bath directly across the hall, this space works just as beautifully as a second main-floor bedroom. The primary suite features direct deck access and mountain views framed by mature pines that deliver both scenery and privacy. The updated primary bath offers a stand-alone soaking tub, walk-in shower with multiple heads and bench, dual vanities, and a walk-through closet with built-ins that connects directly to the laundry and mudroom. The walkout lower level has high ceilings, a family room with sliding glass doors to a covered patio, two bedrooms with generous closets and plantation shutters, a shared 3/4 bath, and a large unfinished utility room ideal for storage.

$7,984/mo

Est. mortgage payment based on a $1,200,000 home price.

All estimates are provided by Luxury Presence for informational purposes only. Actual amounts may vary.

Additional information

MLS® ID
5682949

Interior Features

Bedrooms
4
Bathrooms
3
Fireplace
Yes
Cooling
Yes
Heating
Yes
Basement
Yes

Exterior Features

Lot Size
0.12 Acres

Other Property Details

Taxes
$9,280
Tax Frequency
Annually
Association Fee Frequency
Monthly
Secondary Association Fee
$300
Secondary Association Fee Frequency
Monthly
Garage
Yes
View
Yes
MLS provider logo

Listings courtesy of Information and Real Estate Services, LLC (IRES) as distributed by MLS GRID

All information deemed reliable but not guaranteed and should be independently verified. All properties are subject to prior sale, change or withdrawal. Neither listing broker(s) nor The Bernardi Group shall be responsible for any typographical errors, misinformation, misprints and shall be held totally harmless. Properties displayed may be listed or sold by various participants in the MLS. 

Based on information submitted to the MLS GRID as of 4:00 AM UTC on 10/5/2026. All data is obtained from various sources and may not have been verified by broker or MLS GRID. Supplied Open House Information is subject to change without notice. All information should be independently reviewed and verified for accuracy. Properties may or may not be listed by the office/agent presenting the information.

©2026 Information and Real Estate Services, LLC (IRES). All rights reserved.

DMCA Notice 

Powered by Luxury Presence