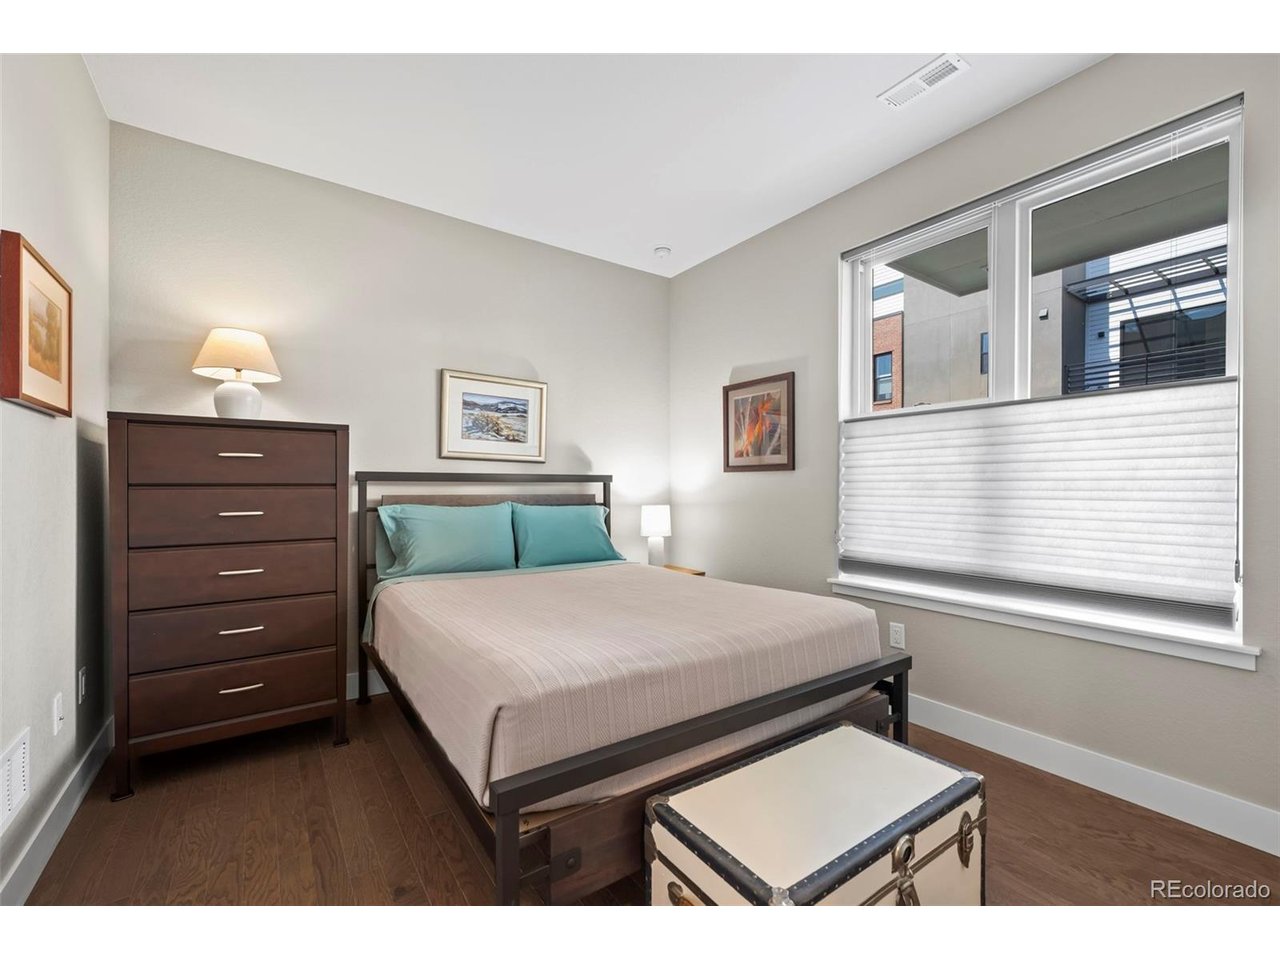
Property photo 1
Property photo 2
Property photo 3
Property photo 4
Property photo 5
3 Beds
4 Baths
1,847 sqft

$800,000

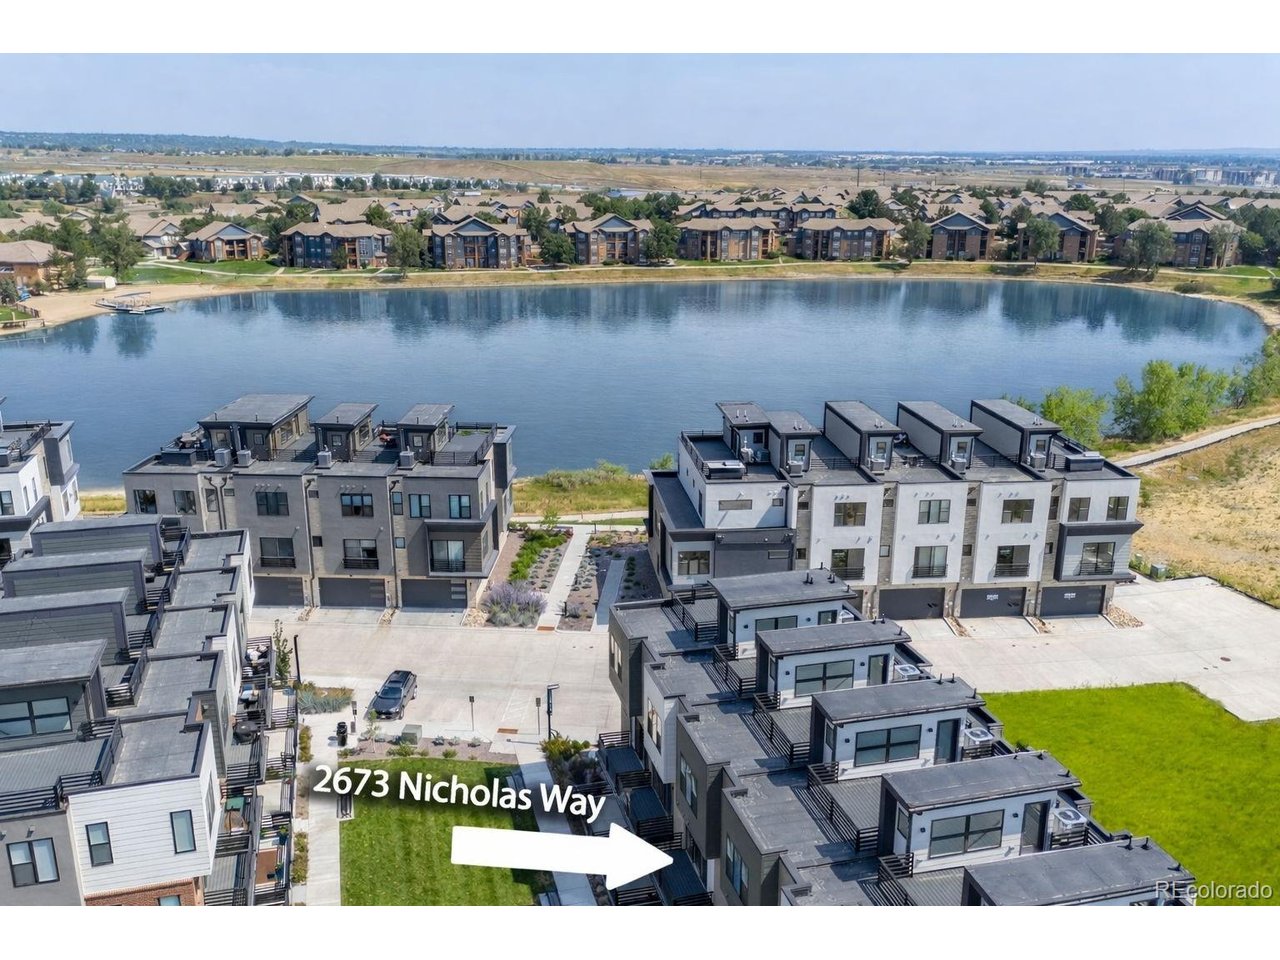
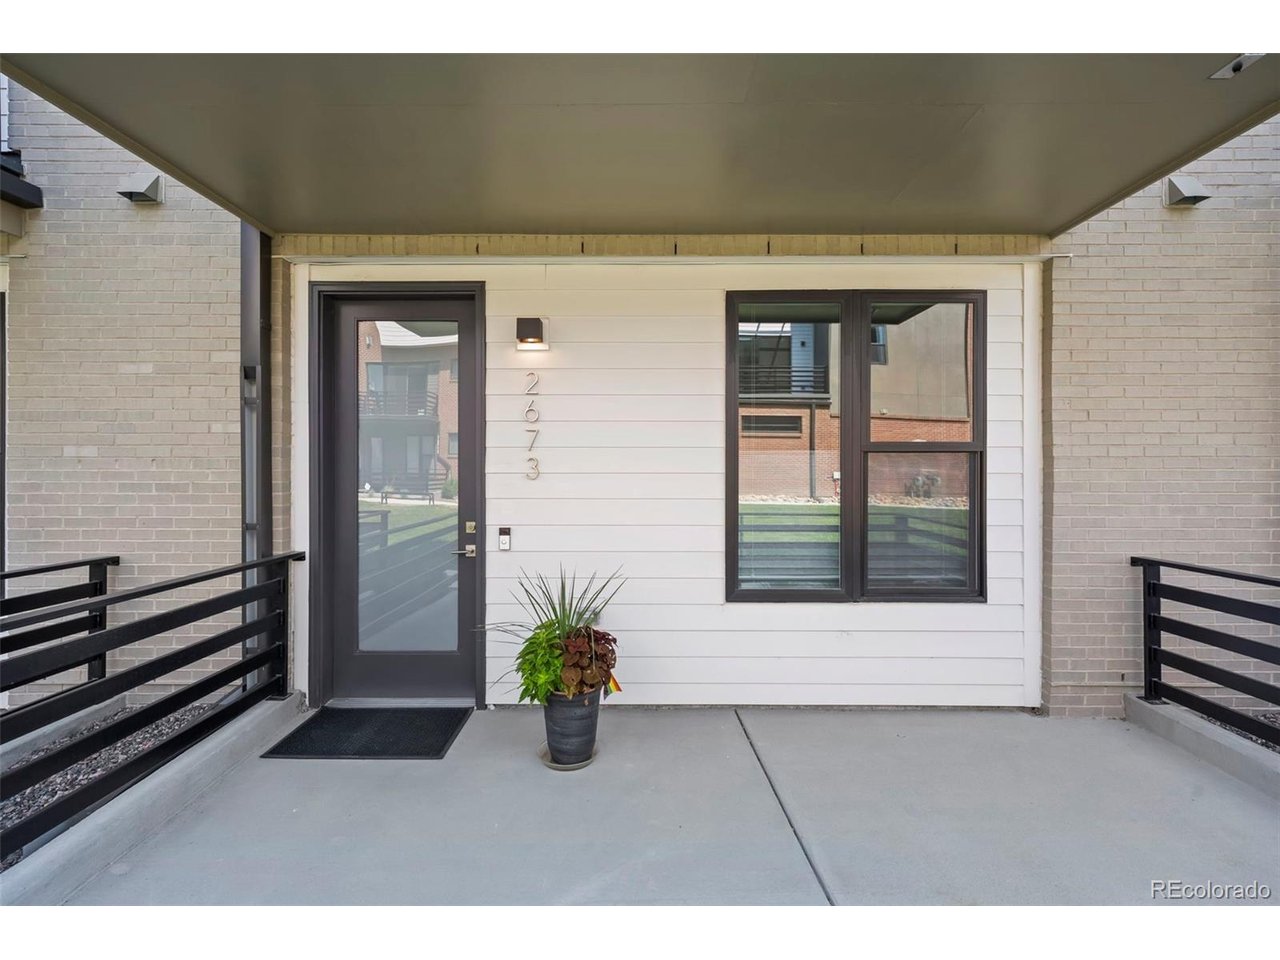
2673 Nicholas Way, Superior CO, 80027

Price per sqft$433.13
Built in2023
Property size1,847 sqft
Property typeTownhomes
Courtesy of RE/MAX of Boulder, Kelly Atteridg Listing Contact: [email protected],303-441-5627

Overview

Active

Listed Jan 15, 2026

Updated 9 days ago

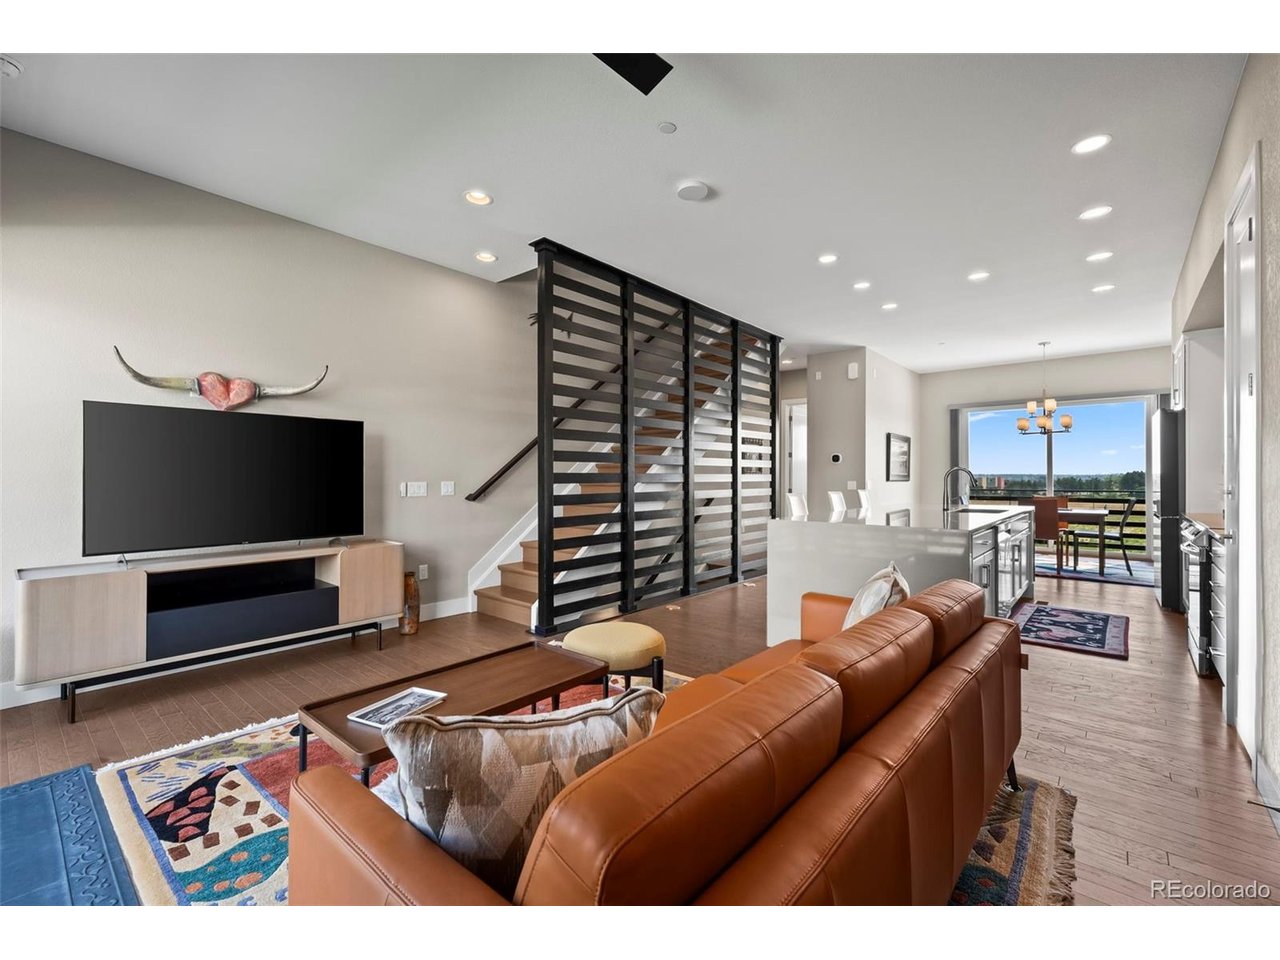
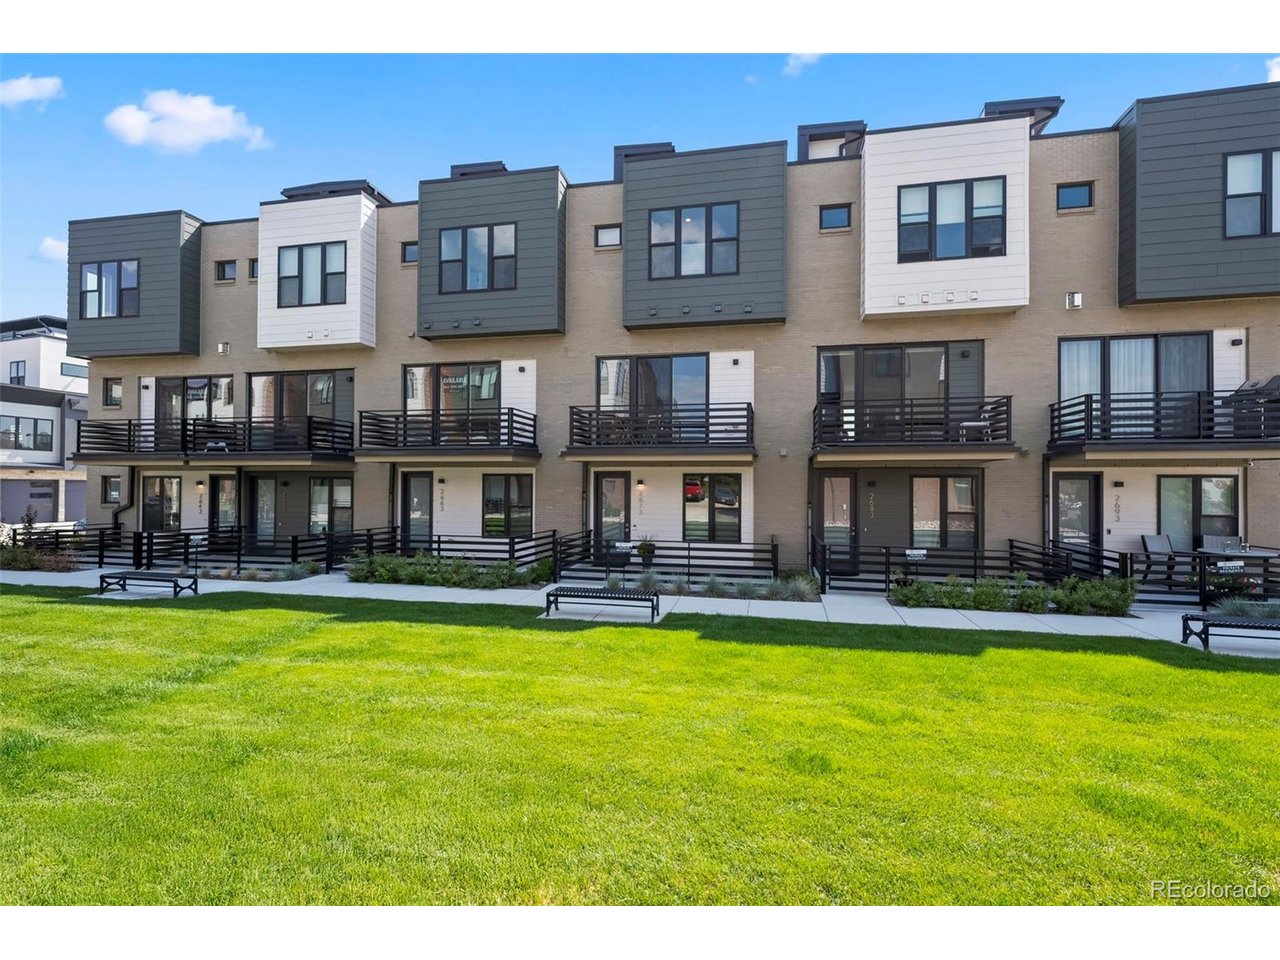
Flatiron views from a rooftop deck. A chef's kitchen built for real life. Morning coffee with a mountain backdrop, weekends on trails, at the lake, or minutes from Downtown Louisville and Boulder. This is Colorado living at its best - and at 2673 Nicholas Way in Montmere at Autrey Shores, it's ready for you now. This contemporary 3-bed, 3.5-bath home offers nearly 1,850 sq ft of thoughtfully designed living space across three levels, highlighted by upscale finishes, designer details, and stunning Flatiron views framed by oversized windows. The open-concept main level features soaring 10-foot ceilings, a waterfall quartz island, stainless appliances, walk-in pantry, and Samsung Bespoke refrigerator with beverage center - all flowing seamlessly into the living and dining areas. Upgraded hardwood and tile throughout - no carpet anywhere. Every bedroom has its own en-suite bath, a rare feature at this price point. The upper-level primary suite is a true retreat with a spa-inspired 5-piece bath, soaking tub, custom-designed closet, and convenient LG Wash Tower. The entry-level suite is ideal as a guest room, home office, or fitness space. Three private outdoor spaces set this home apart: an enclosed front patio, a covered west-facing balcony perfect for sunsets, and a spacious rooftop deck with gas hookup and panoramic east and west Flatiron views - ideal for entertaining or unwinding under the Colorado sky. The finished 2-car garage features epoxy floors, drywall, and a 220V outlet ready for EV charging. Steps from Autrey Reservoir, scenic trails, parks, and open space, with Life Time Fitness, Flatiron Crossing, the Superior Community Center, Downtown Louisville, Boulder, and the Denver Metro all within easy reach via US-36. Skip the new construction wait - this move-in ready home with Flatiron views and premium finishes is the one you've been searching for.

$5,322/mo

Est. mortgage payment based on a $800,000 home price.

All estimates are provided by Luxury Presence for informational purposes only. Actual amounts may vary.

Additional information

MLS® ID
5536361

Interior Features

Bedrooms
3
Bathrooms
4
Cooling
Yes
Heating
Yes
Basement
No

Other Property Details

Taxes
$9,767
Tax Frequency
Annually
Secondary Association Fee
$77
Secondary Association Fee Frequency
Monthly
Garage
Yes
View
Yes
Pets Allowed
Yes
MLS provider logo

Listings courtesy of Information and Real Estate Services, LLC (IRES) as distributed by MLS GRID

All information deemed reliable but not guaranteed and should be independently verified. All properties are subject to prior sale, change or withdrawal. Neither listing broker(s) nor The Bernardi Group shall be responsible for any typographical errors, misinformation, misprints and shall be held totally harmless. Properties displayed may be listed or sold by various participants in the MLS. 

Based on information submitted to the MLS GRID as of 5:53 AM UTC on 9/10/2026. All data is obtained from various sources and may not have been verified by broker or MLS GRID. Supplied Open House Information is subject to change without notice. All information should be independently reviewed and verified for accuracy. Properties may or may not be listed by the office/agent presenting the information.

©2026 Information and Real Estate Services, LLC (IRES). All rights reserved.

DMCA Notice 

Powered by Luxury Presence