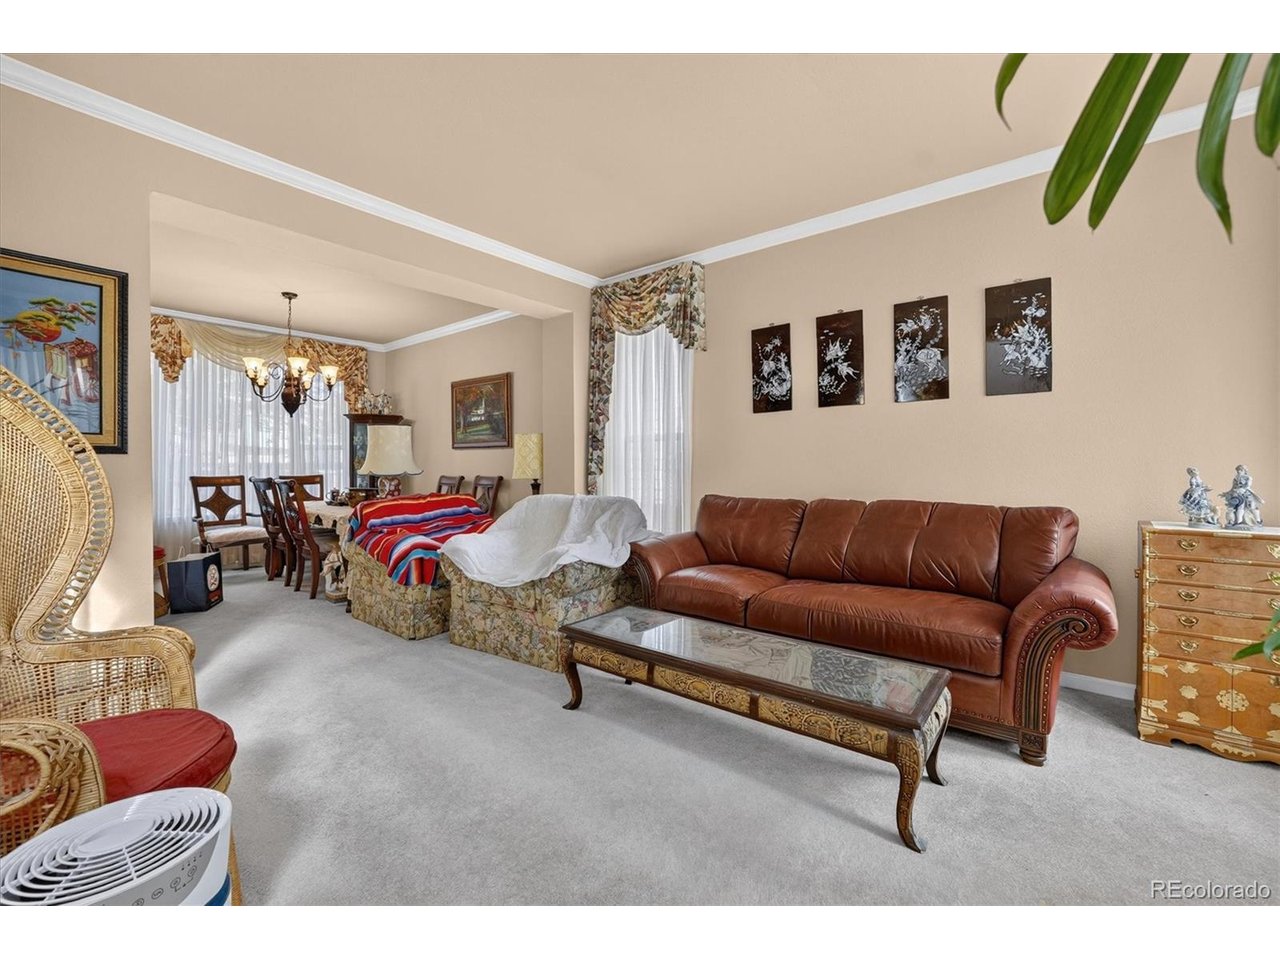
Property photo 1
Property photo 2
Property photo 3
Property photo 4
Property photo 5
6 Beds
4 Baths
2,455 sqft

$835,000

8410 W 95th Dr, Broomfield CO, 80021

Price per sqft$340.12
Built in1997
Property size2,455 sqft
Property typeResidential
Courtesy of Keller Williams Real Estate LLC, Christa Madrid Listing Contact: [email protected],720-732-1607

Overview

Active

Listed Sep 10, 2026

Updated 3 weeks ago

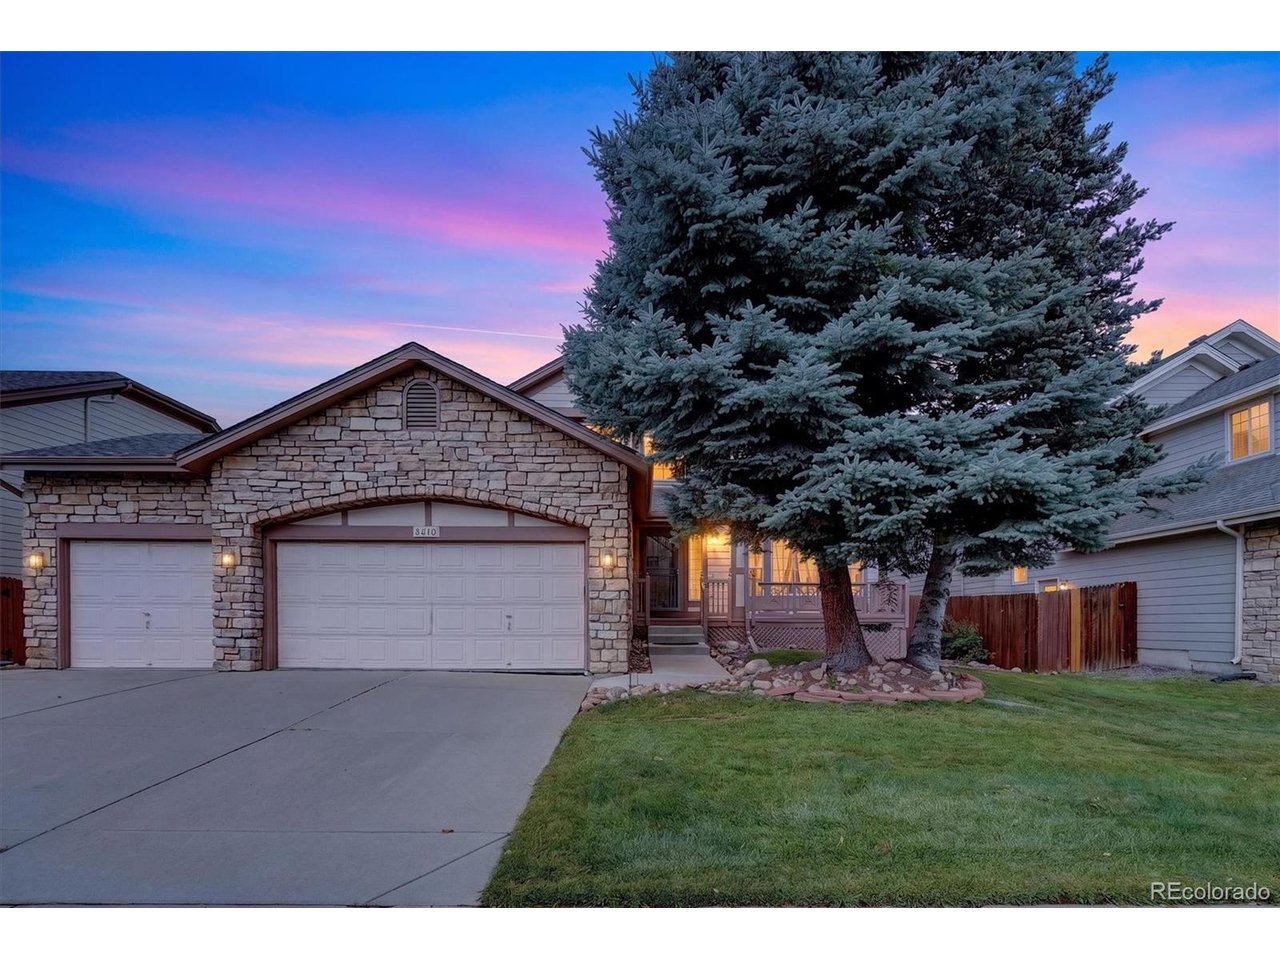
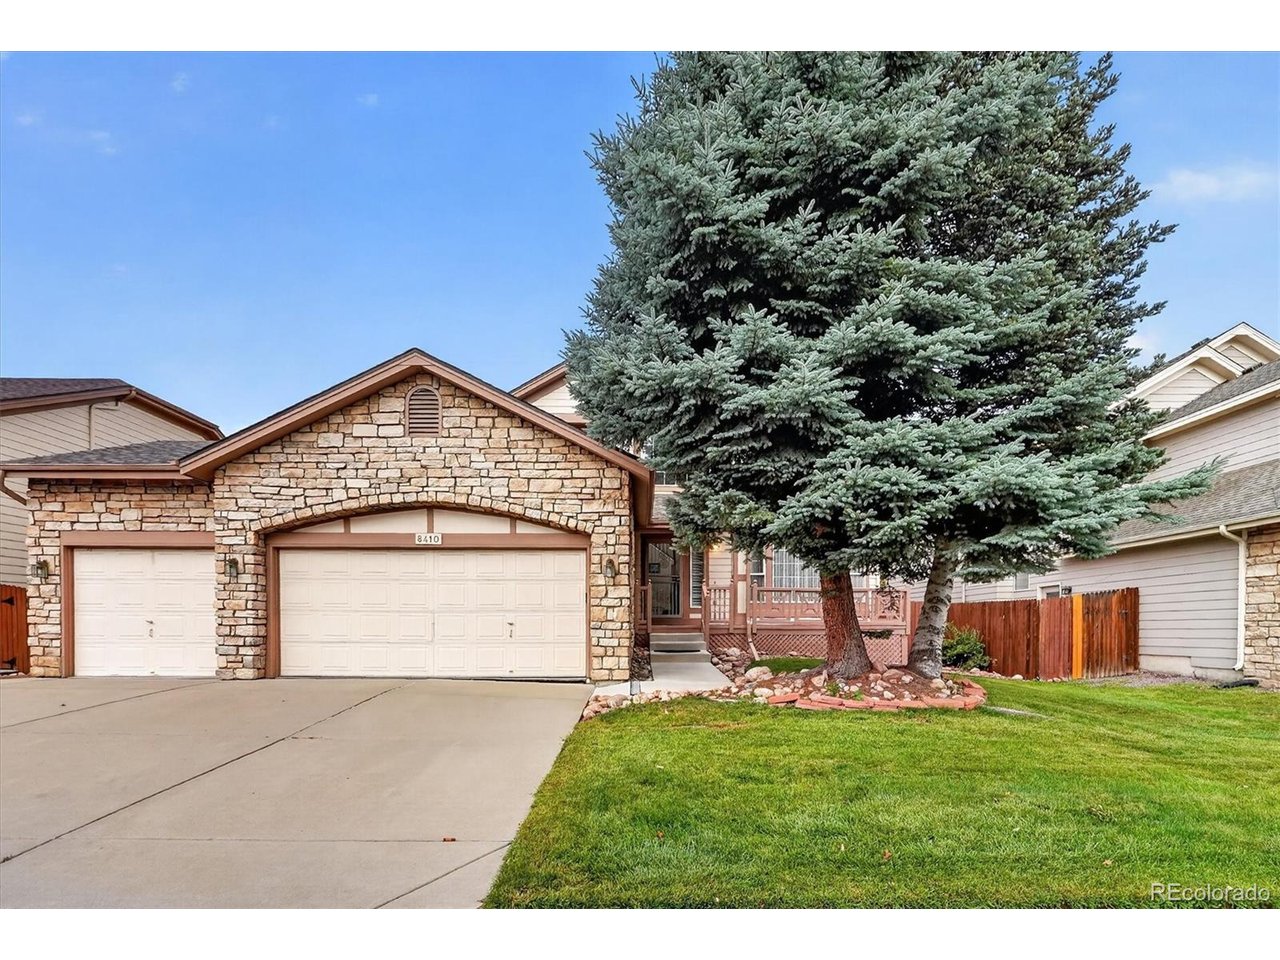
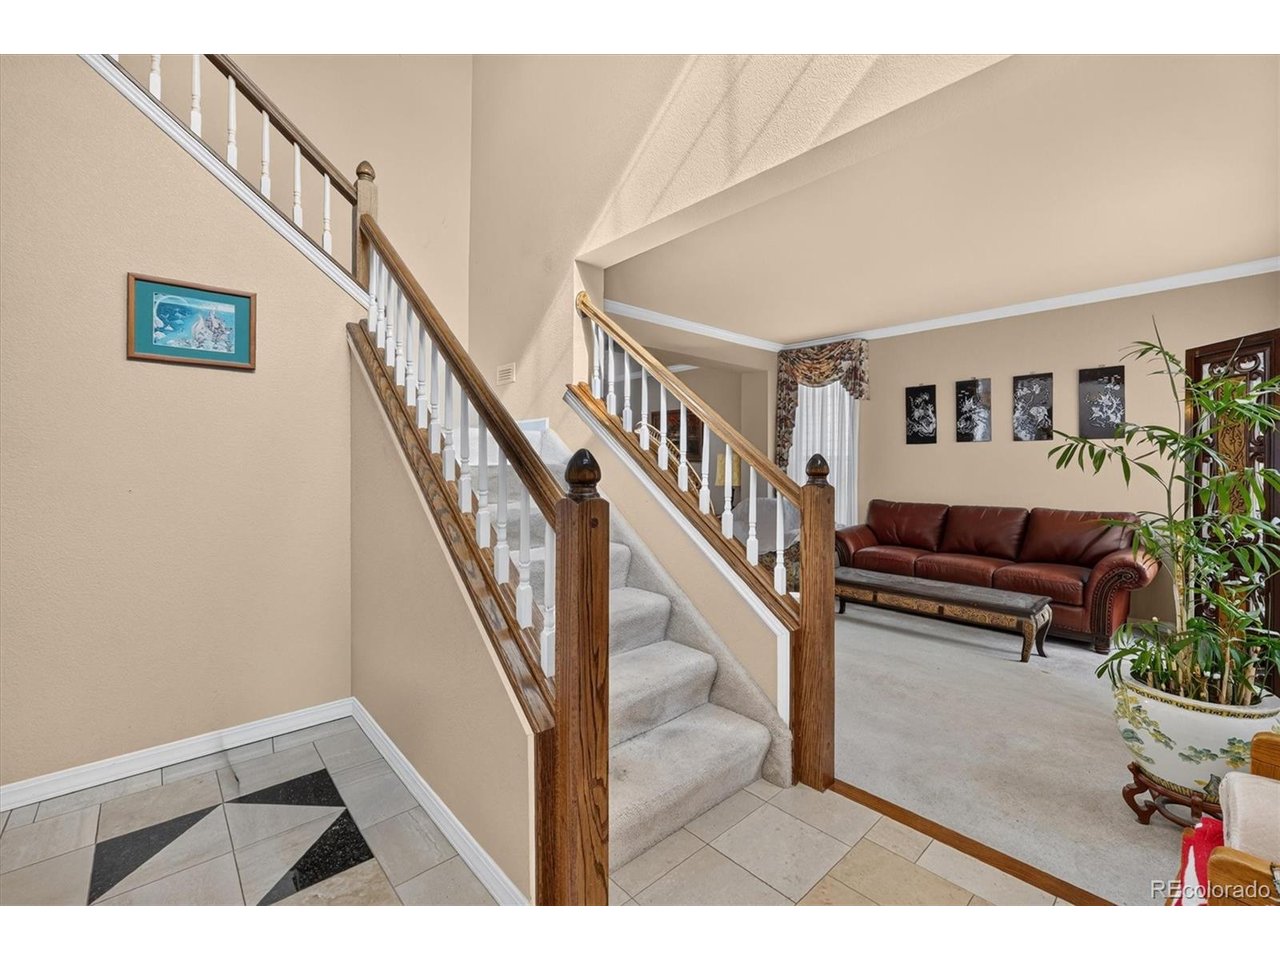
WELCOME HOME! Just when you think you've seen it all, you discover more! With over 3500 SF of living space, this home gives everyone so much space that they'll think they've purchased their own home within this home. This is by far one of the largest homes in the neighborhood! The main floor welcomes you into the foyer. Turn right, you'll access the abundantly naturally lit living room, open to the neighboring formal dining room. Continue your tour right into the kitchen. You'll find black granite countertops, 42" cupboards, an island with extra storage, and a bill-pay/homework station. Continue through the kitchen into the family room. Also off the kitchen is the peaceful, spacious sunroom. Continue through the family room, you are back at the foyer, or you can go down the hall to the main floor bedroom, the full bathroom and the laundry room. From the foyer, head up the open staircase to the open loft. Just beyond the loft you'll find the primary bedroom with en suite 5 piece bath and ginormous walk-in closet. Just outside the primary bedroom, you'll find another full bathroom adjacent to 2 secondary bedrooms. From the foyer, head downstairs to the finished basement where you'll find 2 more secondary bedrooms, a 3/4 bathroom, another family/game room and a bonus room located just outside the mechanical room. There are closets galore in this house! The 3 car garage enters the home through the laundry room and enters the backyard. Curb appeal is pleasing due to the perfectly manicured front yard. The mature backyard also provides the serenity anyone can relax in. You would be the 3rd owners of this amazing home!

$5,555/mo

Est. mortgage payment based on a $835,000 home price.

All estimates are provided by Luxury Presence for informational purposes only. Actual amounts may vary.

Additional information

MLS® ID
3203983

Interior Features

Bedrooms
6
Bathrooms
4
Fireplace
Yes
Cooling
Yes
Heating
Yes
Basement
Yes

Exterior Features

Lot Size
0.15 Acres

Other Property Details

Taxes
$3,140
Tax Frequency
Annually
Association Fee Frequency
Quarterly
Garage
Yes
MLS provider logo

Listings courtesy of Information and Real Estate Services, LLC (IRES) as distributed by MLS GRID

All information deemed reliable but not guaranteed and should be independently verified. All properties are subject to prior sale, change or withdrawal. Neither listing broker(s) nor The Bernardi Group shall be responsible for any typographical errors, misinformation, misprints and shall be held totally harmless. Properties displayed may be listed or sold by various participants in the MLS. 

Based on information submitted to the MLS GRID as of 3:33 AM UTC on 9/18/2026. All data is obtained from various sources and may not have been verified by broker or MLS GRID. Supplied Open House Information is subject to change without notice. All information should be independently reviewed and verified for accuracy. Properties may or may not be listed by the office/agent presenting the information.

©2026 Information and Real Estate Services, LLC (IRES). All rights reserved.

DMCA Notice 

Powered by Luxury Presence