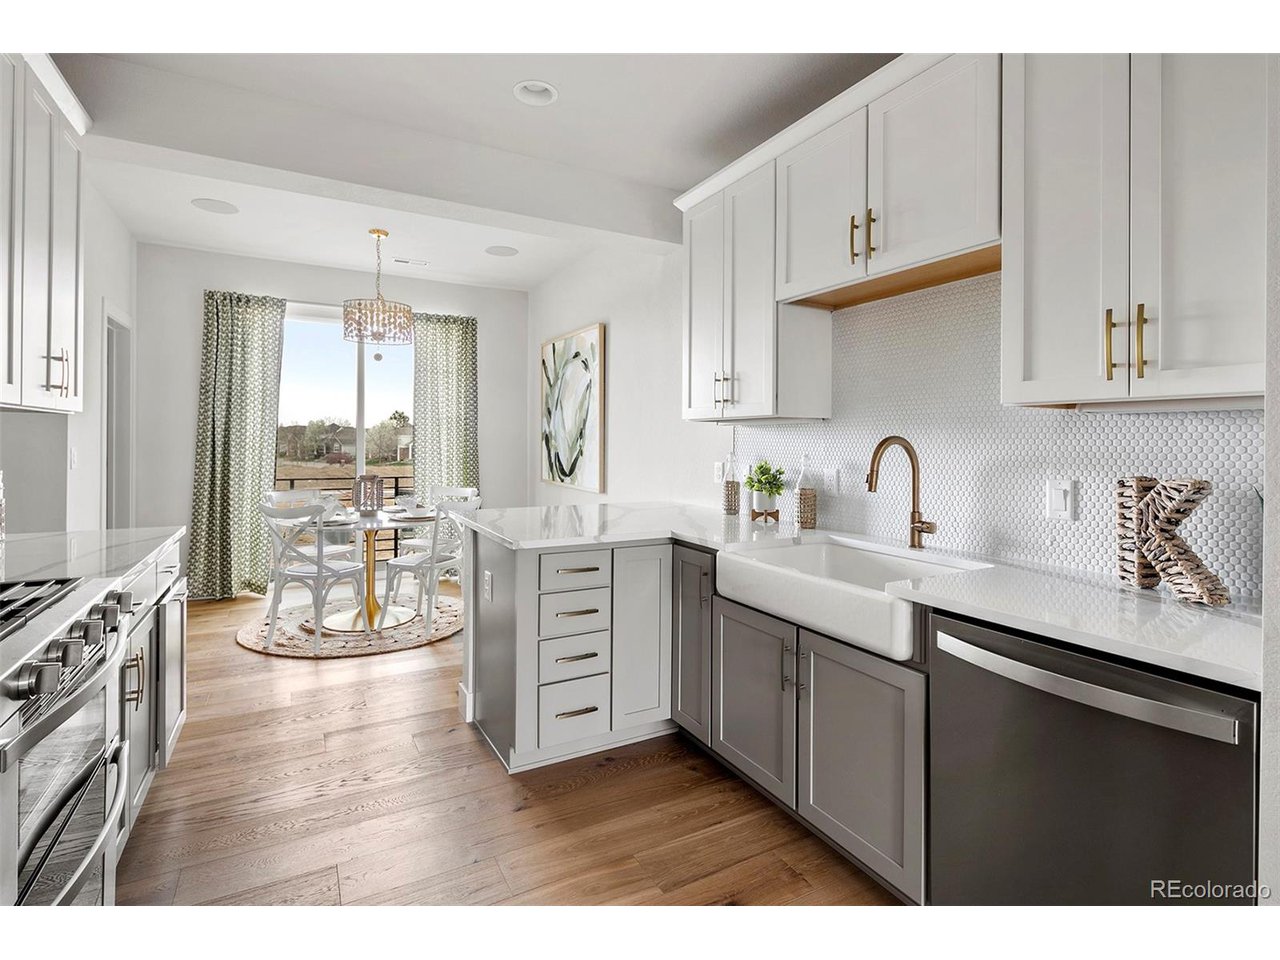
Property photo 1
Property photo 2
Property photo 3
Property photo 4
Property photo 5
2 Beds
3 Baths
1,253 sqft

$546,561

888 S Valentia St 13-102, Denver CO, 80247

Price per sqft$436.20
Built in2025
Property size1,253 sqft
Property typeTownhomes
Courtesy of Koelbel & Company, Paula Mansfield Listing Contact: [email protected],303-300-8773

Overview

Active

Listed Dec 5, 2025

Updated Jul 29

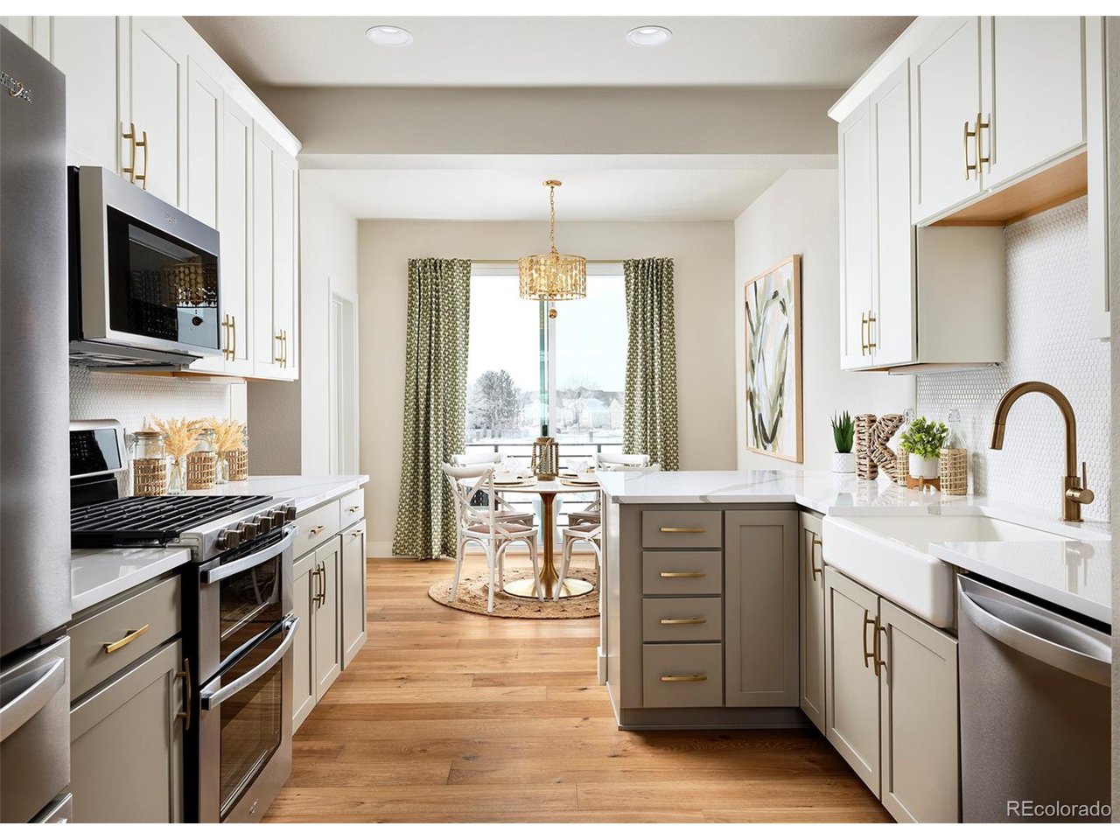
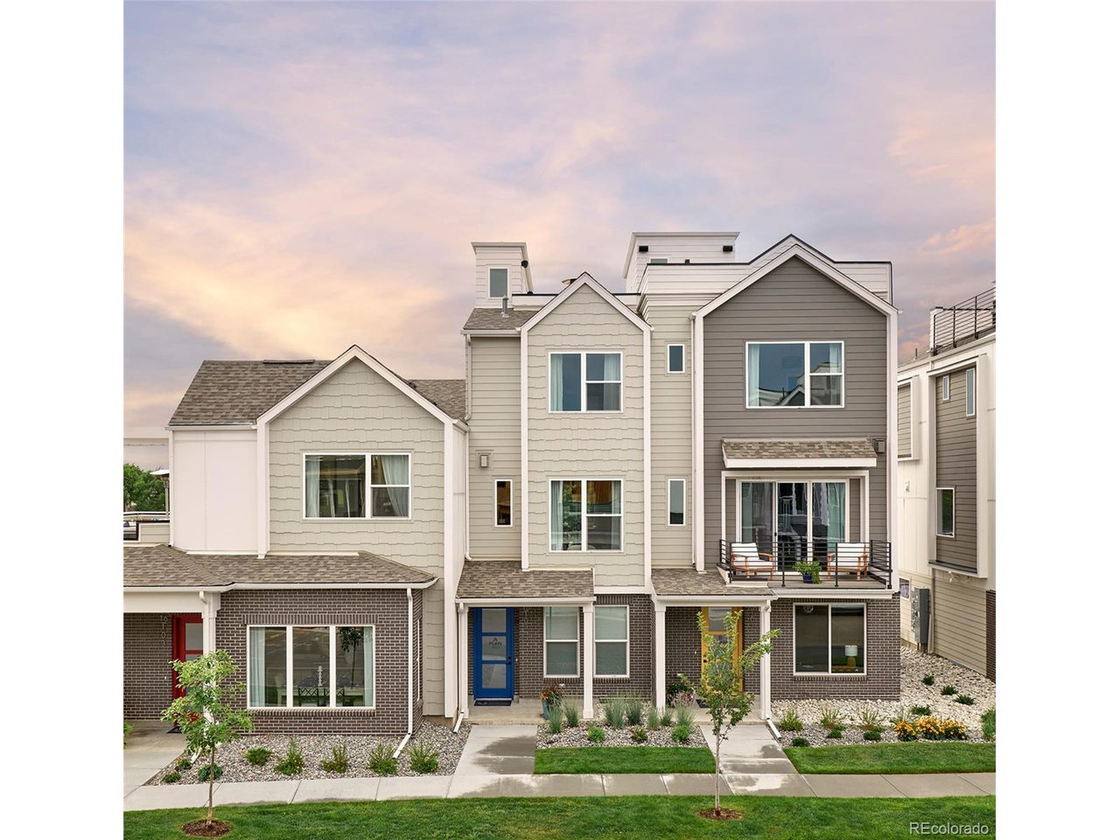
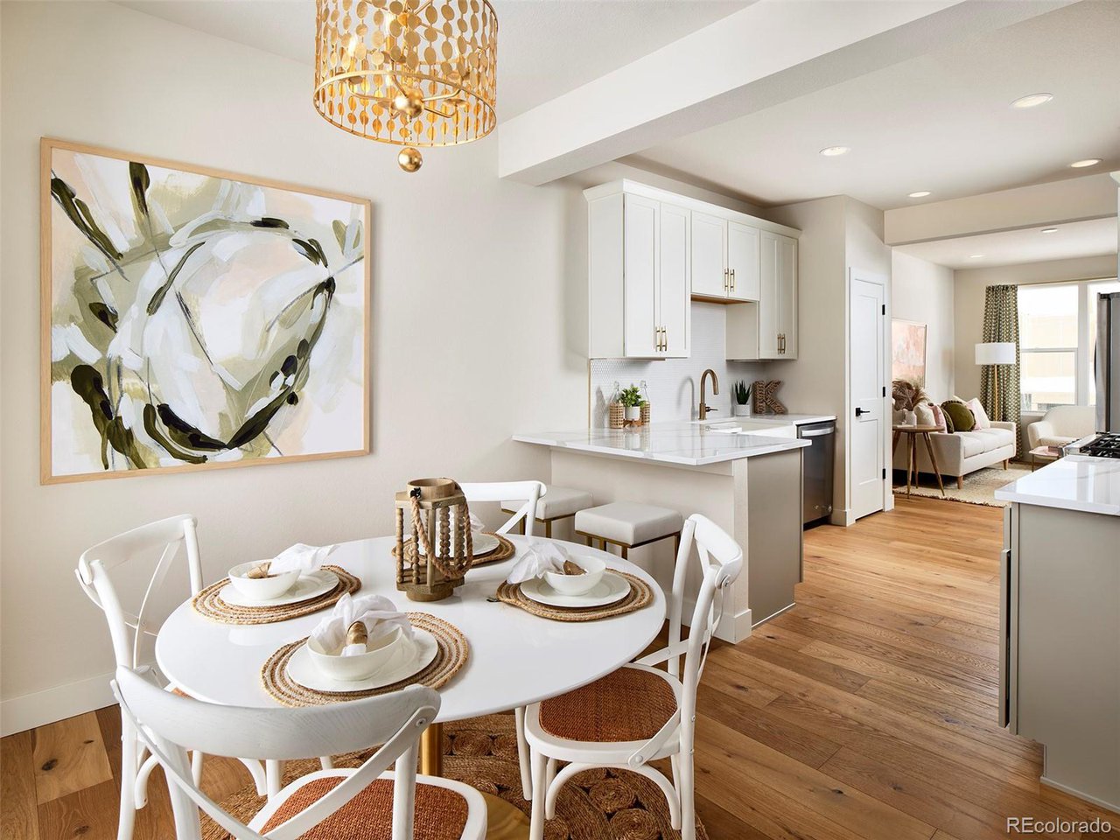
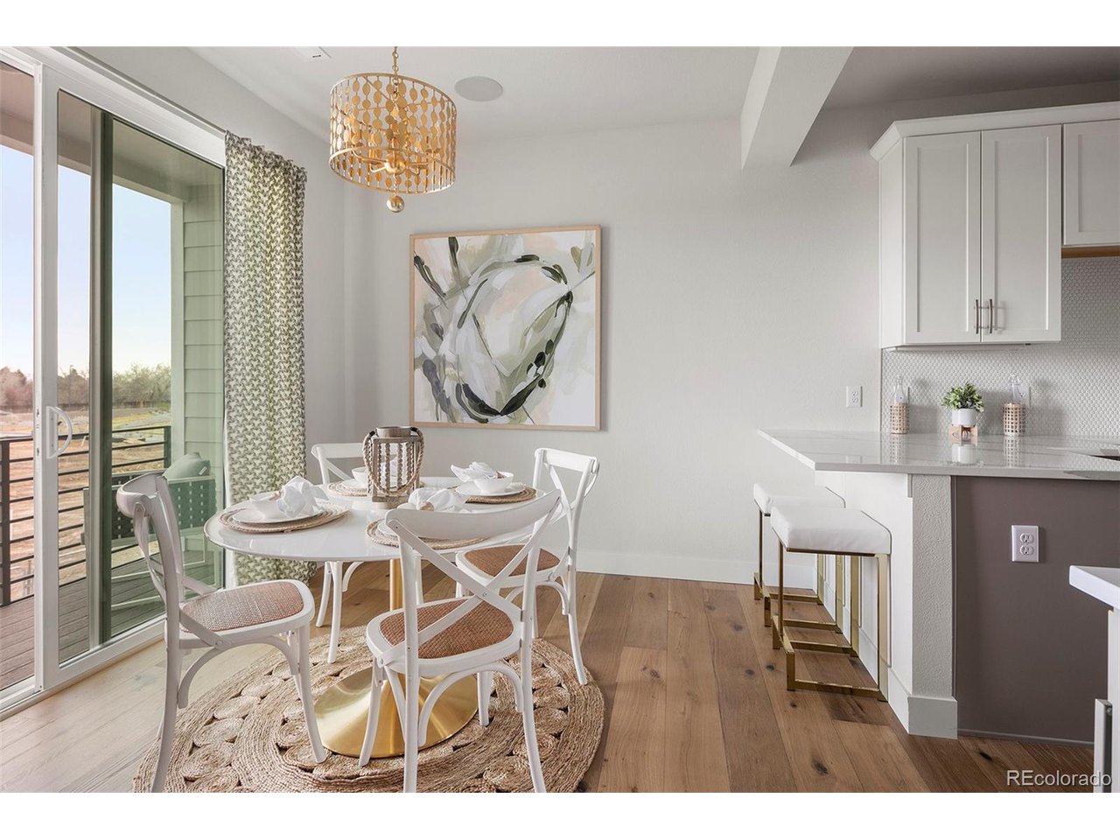
Under construction and designed for comfort and efficiency, this two-bedroom, two-and-a-half-bath townhome blends modern living with energy-saving features and smart home technology. After a long day, pull into your spacious two-car tandem garage and retreat to the open, light-filled main level. Prepare dinner on the five-burner gas range, grab ingredients from the walk-in pantry, and enjoy your meal at the breakfast bar, in the dining room, or from the cozy living room. Step out to the welcoming front porch or the covered balcony off the dining room for a moment of fresh air. A large sliding glass door and picture window flood this level with natural light.Upstairs, the primary suite offers a true sanctuary with a vaulted ceiling, a picture window, and space for a king-size bed. The attached bath features dual vanities and a generously sized shower with a built-in bench. Down the hall, the second bedroom includes its own full bath and walk-in closet. A conveniently located laundry closet completes the upper level.Built by local, family-owned Koelbel Communities, Prelude at TAVA Waters is often described as an "oasis in the city," offering a private lake, mature trees, walking paths, and a resort-style amenity center with an outdoor pool, hot tub with lake views, and a state-of-the-art fitness center. Adjacent to the High Line Canal and less than five minutes from Lowry, it's also just minutes to Cherry Creek North, Anschutz Medical Center, downtown Denver, DTC, and DIA. Photos, videos, and virtual tours are of the model home.Lower your monthly payments with the Seller's Mortgage Rate Buy Down, and ask about the $17,500 Down Payment Assistance Grant Program to reduce your upfront investment. Contact us to learn more. Photos, video, and virtual tours are of the model.

$3,636/mo

Est. mortgage payment based on a $546,561 home price.

All estimates are provided by Luxury Presence for informational purposes only. Actual amounts may vary.

Additional information

MLS® ID
8357692

Interior Features

Bedrooms
2
Bathrooms
3
Cooling
Yes
Heating
Yes
Basement
No

Other Property Details

Taxes
$2,969
Tax Frequency
Annually
Association Fee Frequency
Monthly
Garage
Yes
Pets Allowed
Yes
New Construction
Yes
MLS provider logo

Listings courtesy of Information and Real Estate Services, LLC (IRES) as distributed by MLS GRID

All information deemed reliable but not guaranteed and should be independently verified. All properties are subject to prior sale, change or withdrawal. Neither listing broker(s) nor The Bernardi Group shall be responsible for any typographical errors, misinformation, misprints and shall be held totally harmless. Properties displayed may be listed or sold by various participants in the MLS. 

Based on information submitted to the MLS GRID as of 7:44 AM UTC on 7/29/2026. All data is obtained from various sources and may not have been verified by broker or MLS GRID. Supplied Open House Information is subject to change without notice. All information should be independently reviewed and verified for accuracy. Properties may or may not be listed by the office/agent presenting the information.

©2026 Information and Real Estate Services, LLC (IRES). All rights reserved.

DMCA Notice 

Powered by Luxury Presence