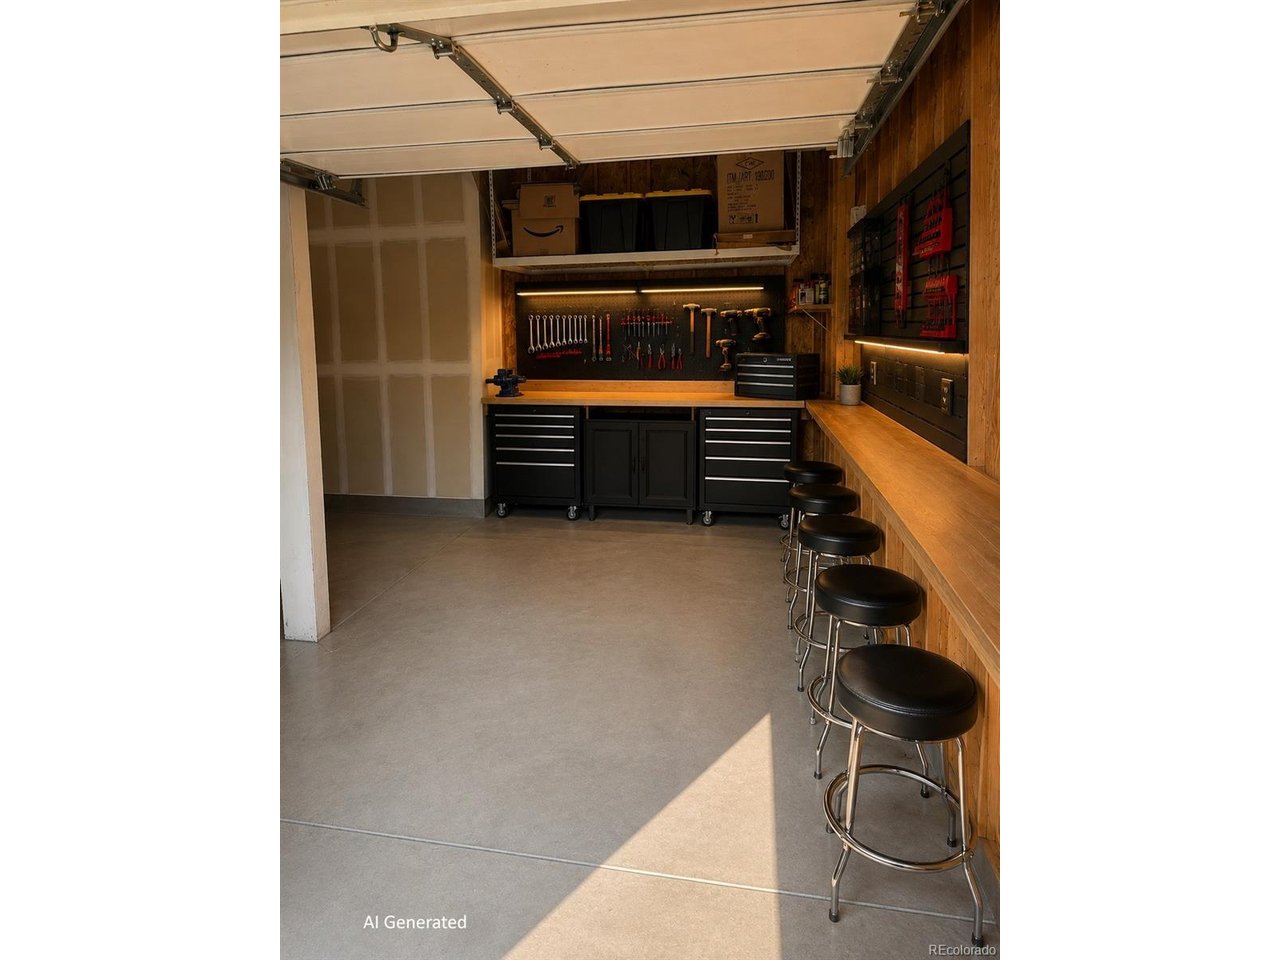
Property photo 1
Property photo 2
Property photo 3
Property photo 4
Property photo 5
4 Beds
3 Baths
2,475 sqft

$624,900

6259 Oak Grove St, Timnath CO, 80547

Price per sqft$252.48
Built in2017
Property size2,475 sqft
Property typeResidential
Courtesy of Coldwell Banker Realty 54, Dawn Mathis Listing Contact: [email protected],970-481-5263

Overview

Active

Listed Jul 16, 2026

Updated 7 days ago

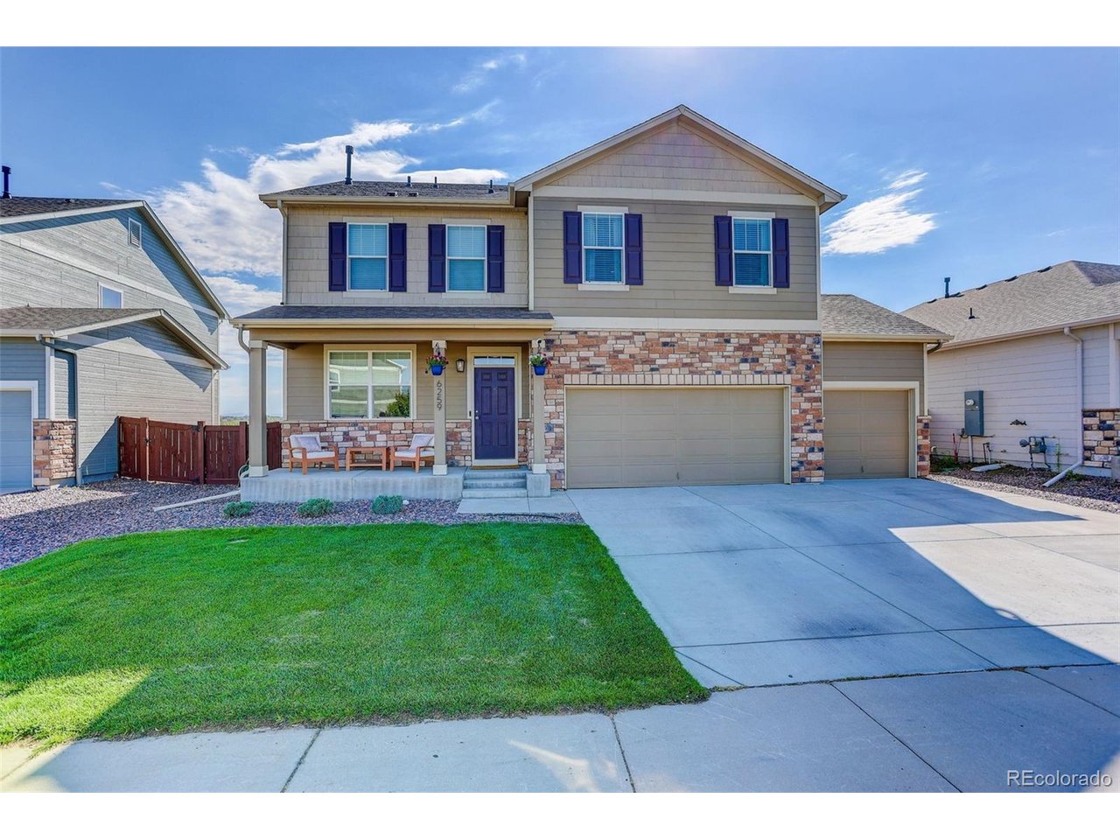
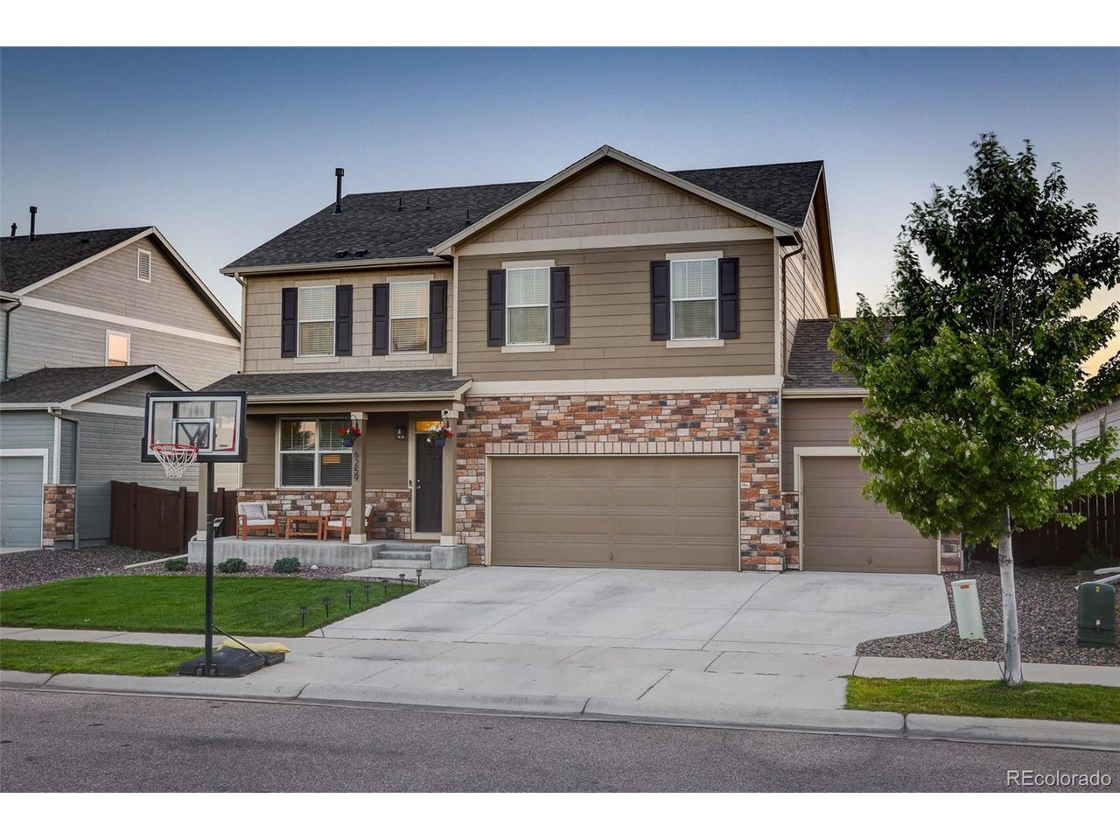
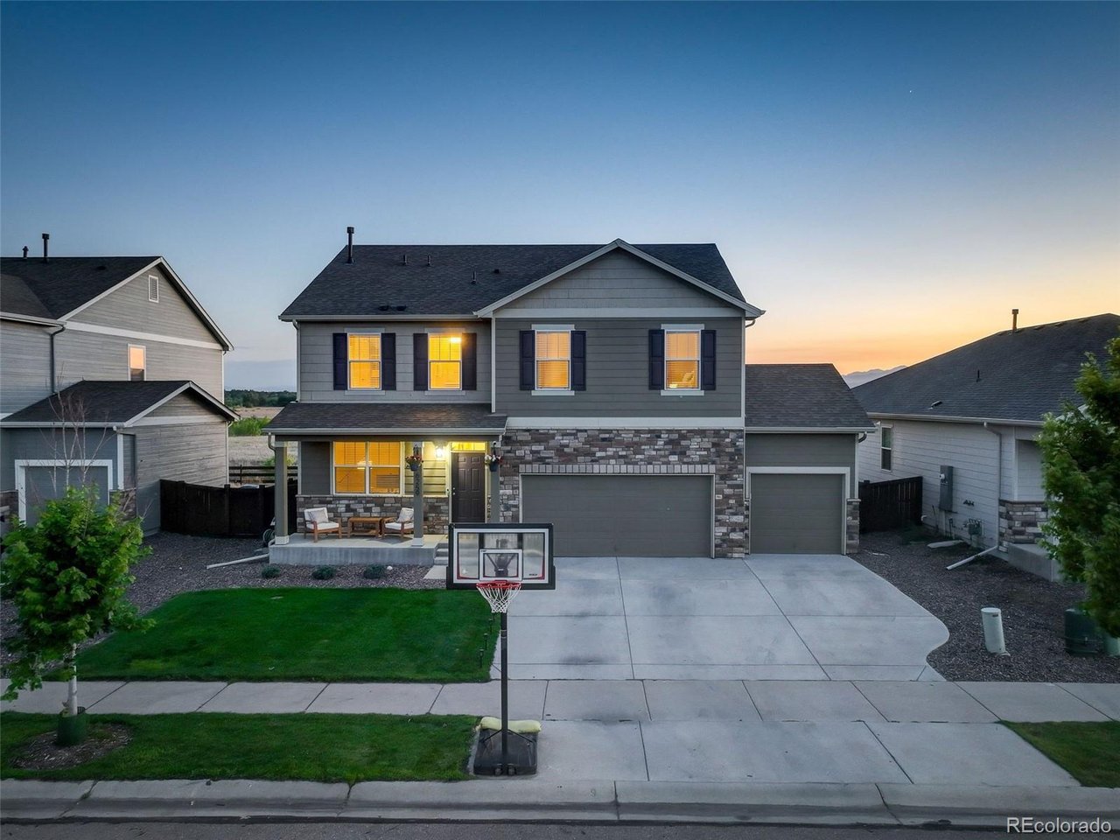
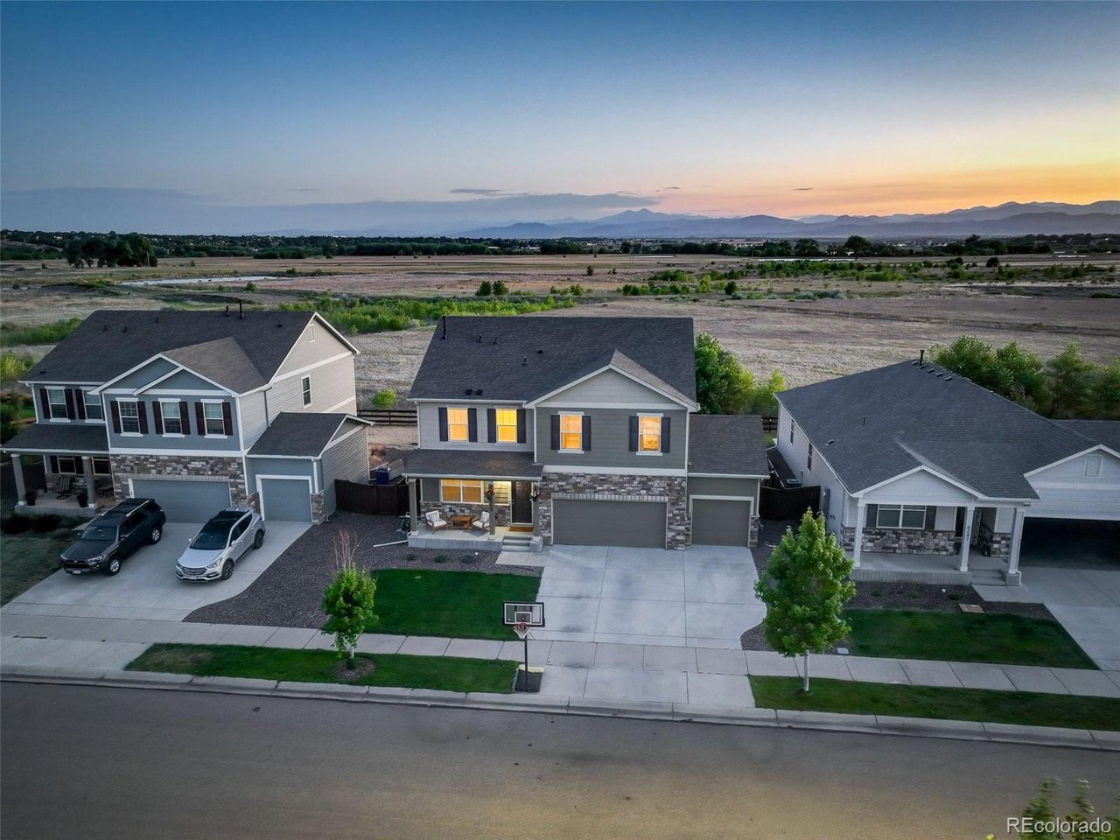
Phenomenal value meets unmatched Colorado outdoor living in Timnath Ranch! This exceptional, move-in ready home backs directly to pristine open space, framing million-dollar Rocky Mountain views and breathtaking sunsets. Boasting over $75K in recent upgrades, the property features a fully paid-off solar system for immediate energy savings. The main level showcases a bright, open-concept floor plan accented by brand new flooring and fresh interior paint. The kitchen features stunning finishes, newer appliances, a walk-in pantry, and seamless flow into the adjacent dining area and living room. A dedicated main-floor office provides the perfect remote workspace. Step through the back door to your private oasis- and enjoy a covered patio, perfect for enjoying morning coffee and local birdsong against a mountain backdrop. Upstairs, a versatile, roomy loft serves as an ideal secondary hangout space for movies and games. The upper level hosts four generously sized bedrooms, including a private primary retreat complete with a large walk-in closet and a luxury ensuite bath with ample space to add a secondary vanity. For convenience, the dedicated laundry room is also located on the bedroom level. Storage is never an issue with the expansive 3-car garage, offering flex space for a workshop, gear storage, or hobbies. Residents enjoy access to premium Timnath Ranch amenities, including a vibrant community pool, clubhouse, and manicured green spaces. Don't miss this incredible opportunity-inquire today for the full upgrade list and the sellers' personal "Why We Love Our Home" features.

$4,157/mo

Est. mortgage payment based on a $624,900 home price.

All estimates are provided by Luxury Presence for informational purposes only. Actual amounts may vary.

Additional information

MLS® ID
8587831

Interior Features

Bedrooms
4
Bathrooms
3
Cooling
Yes
Heating
Yes
Basement
No

Exterior Features

Lot Size
0.15 Acres

Other Property Details

Taxes
$5,184
Tax Frequency
Annually
Association Fee Frequency
Quarterly
Garage
Yes
View
Yes
MLS provider logo

Listings courtesy of Information and Real Estate Services, LLC (IRES) as distributed by MLS GRID

All information deemed reliable but not guaranteed and should be independently verified. All properties are subject to prior sale, change or withdrawal. Neither listing broker(s) nor The Bernardi Group shall be responsible for any typographical errors, misinformation, misprints and shall be held totally harmless. Properties displayed may be listed or sold by various participants in the MLS. 

Based on information submitted to the MLS GRID as of 4:25 AM UTC on 10/3/2026. All data is obtained from various sources and may not have been verified by broker or MLS GRID. Supplied Open House Information is subject to change without notice. All information should be independently reviewed and verified for accuracy. Properties may or may not be listed by the office/agent presenting the information.

©2026 Information and Real Estate Services, LLC (IRES). All rights reserved.

DMCA Notice 

Powered by Luxury Presence