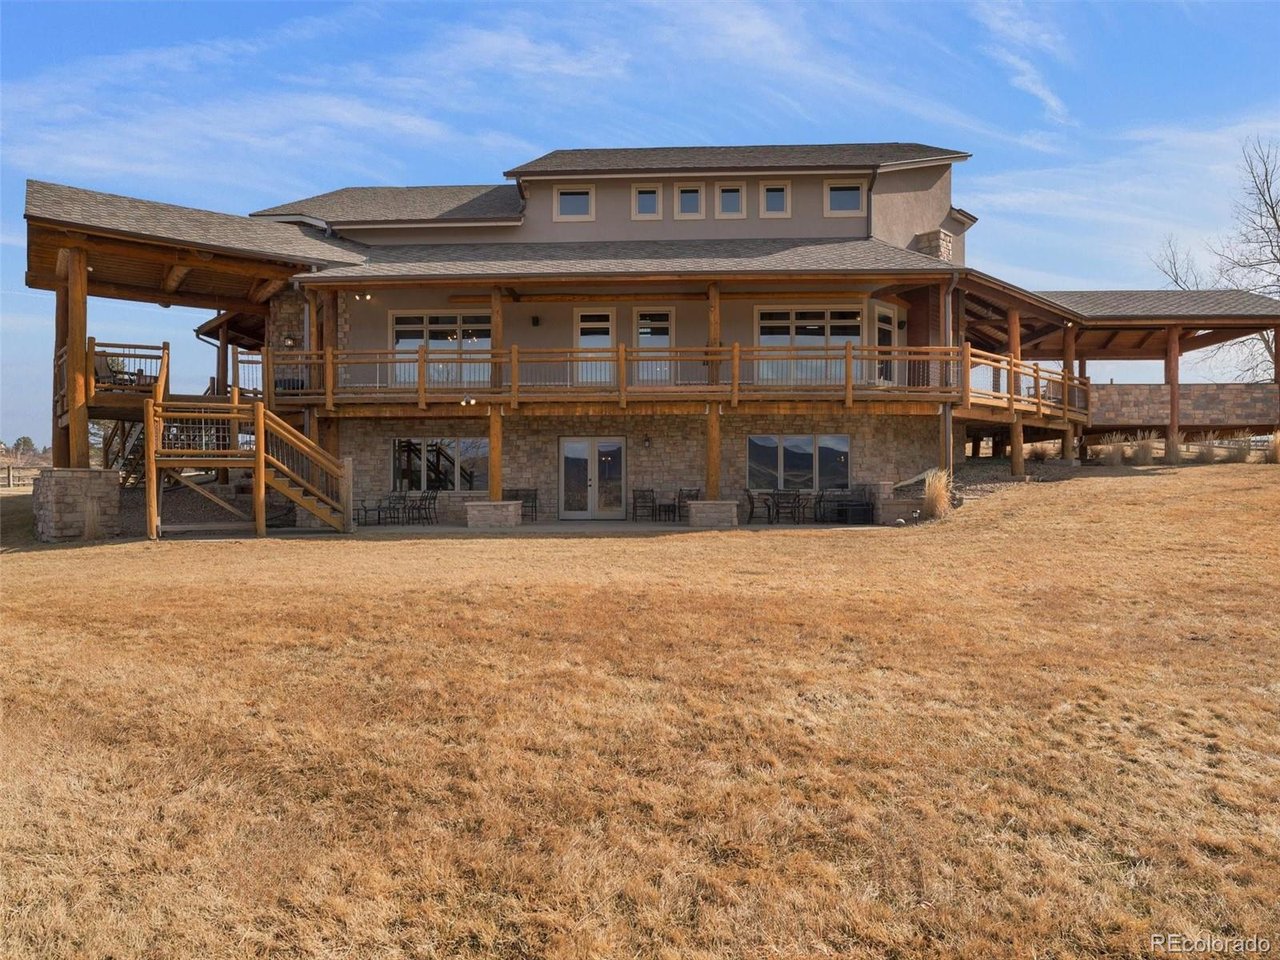
Property photo 1
Property photo 2
Property photo 3
Property photo 4
Property photo 5
6 Beds
5 Baths
8,157 sqft

$3,899,999

934 S Perry Park Rd, Sedalia CO, 80135

Price per sqft$478.12
Built in2003
Property size8,157 sqft
Property typeResidential
Courtesy of Brokers Guild Real Estate, Joy Williams Listing Contact: [email protected],303-562-4016

Overview

Active

Listed Mar 1, 2026

Updated 5h ago

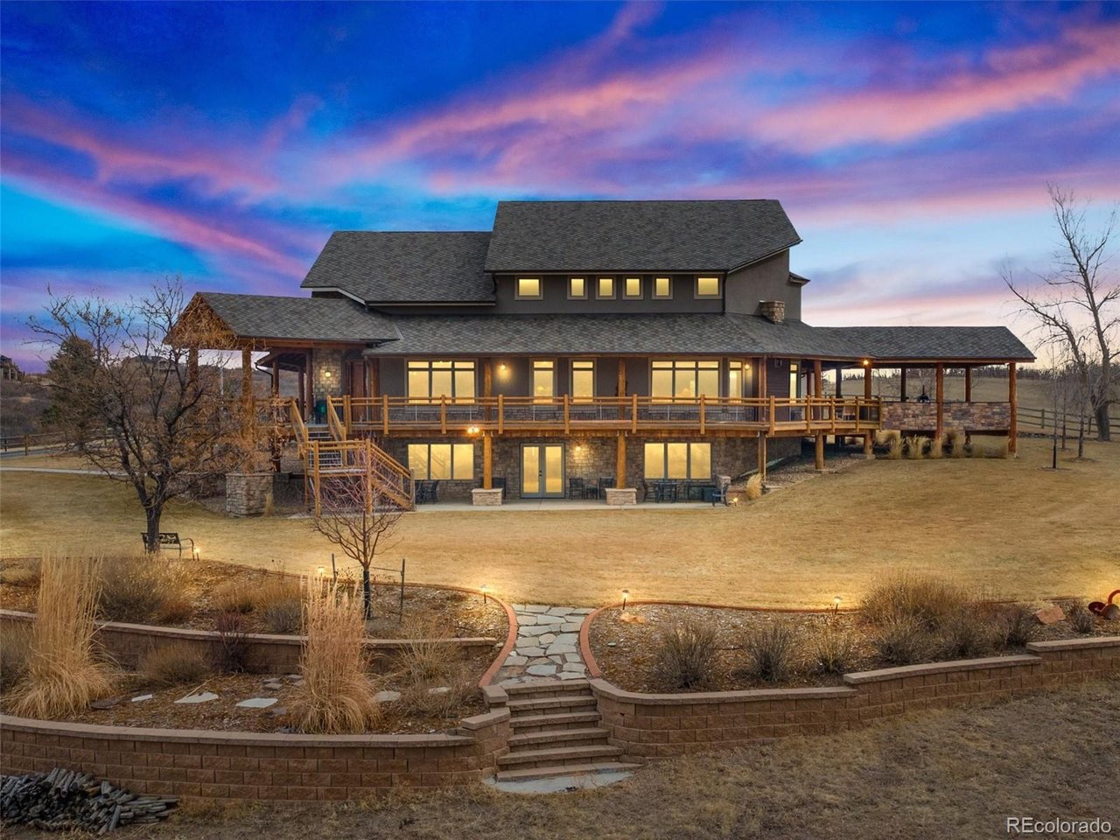
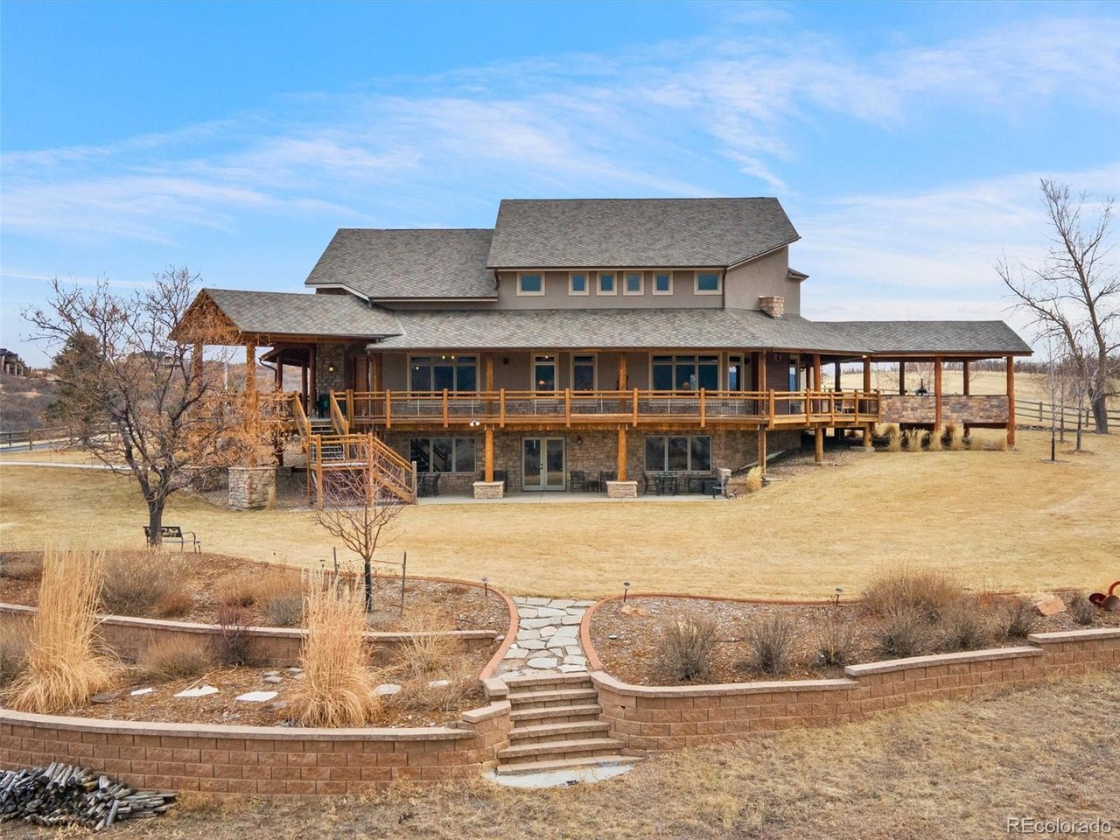
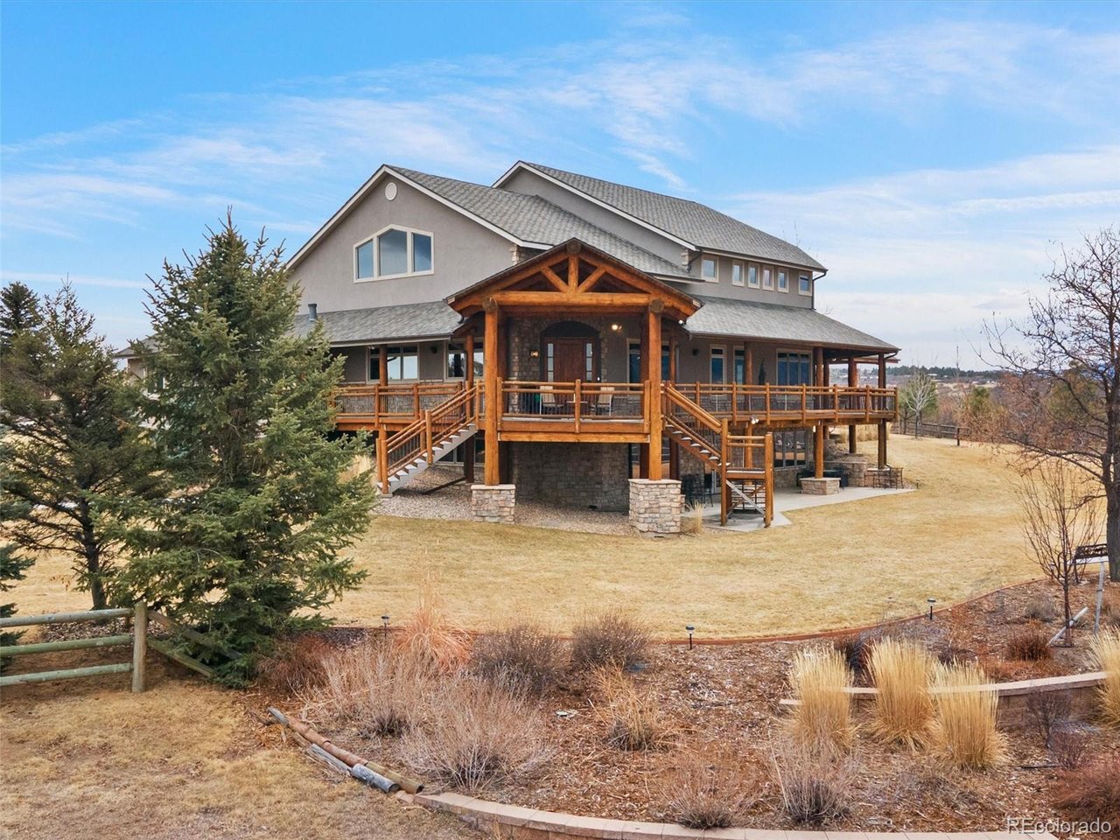
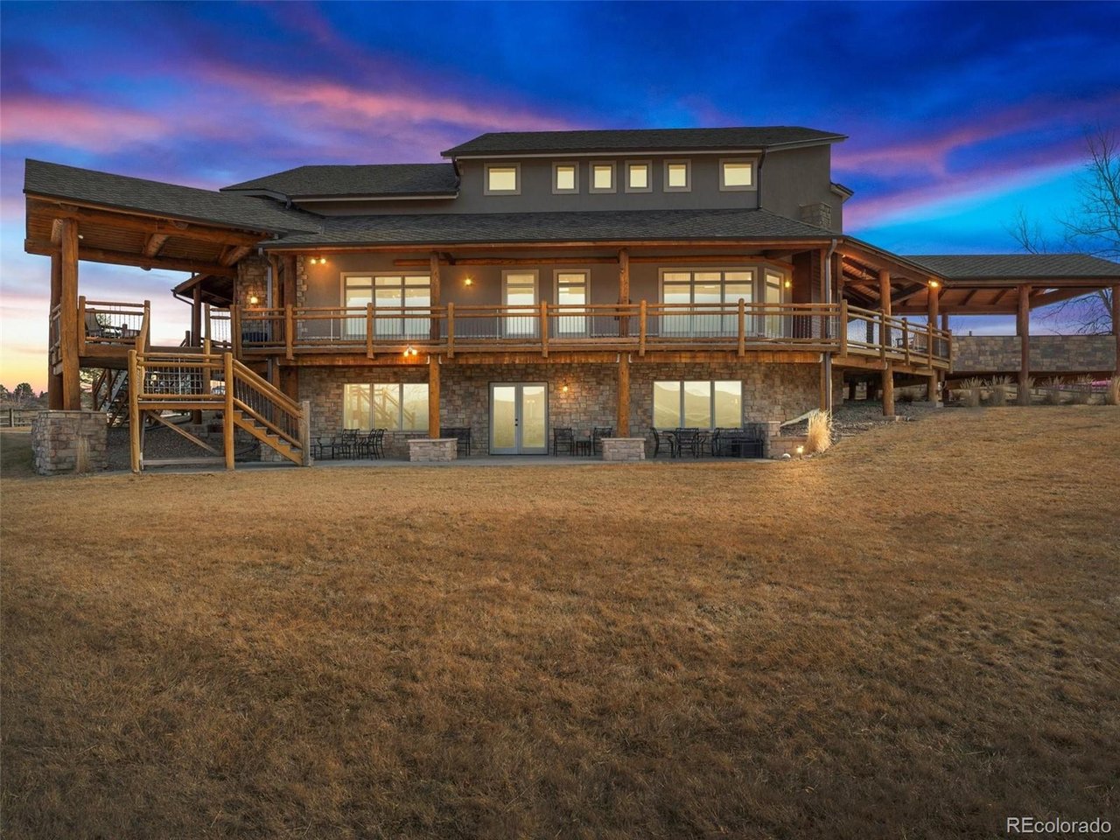
Magnificent and exceptionally private 40-acre equestrian estate nestled among the gorgeous rolling hills of highly desirable Plum Creek Valley along Perry Park Road (Hwy 105). Ideally located just 10 minutes to Castle Rock, 15 minutes to the Outlets at Castle Rock, 22 minutes to Park Meadows, and 25 minutes to the Denver Tech Center, this extraordinary property offers the perfect balance of serene country living and convenient city access. The completely remodeled "Lodge" showcases an open, expansive floor plan highlighted by exposed log beams and breathtaking views of the valley and surrounding foothills. Offering 6 large bedrooms and 5 spacious bathrooms, this home was thoughtfully designed to provide both luxury and comfort on every level. The massive wraparound covered deck captures incredible mountain views and creates seamless indoor-outdoor living. The newly expanded outdoor kitchen and dining area on the south side features a built-in grill, granite countertops, ceiling fans, a fire feature, and TV wiring-perfect for entertaining year-round. Inside, the updated chef's kitchen blends beauty and function with new custom cabinetry, granite and butcher block countertops, a granite sink with hot water dispenser, a premium Fisher & Paykel 6-burner cooktop with double oven, refrigerator drawers in island, and custom dry bar with glass doors and wine refrigerator. The enormous main-floor primary suite is a true retreat, featuring a large private seating area with fireplace, direct access to the wraparound deck, and an incredible oversized walk-in closet. The fully remodeled primary bath offers heated floors, new cabinetry, and elegant tile finishes, delivering a spa-like experience.

$25,947/mo

Est. mortgage payment based on a $3,899,999 home price.

All estimates are provided by Luxury Presence for informational purposes only. Actual amounts may vary.

Additional information

MLS® ID
8414476

Interior Features

Bedrooms
6
Bathrooms
5
Fireplace
Yes
Cooling
Yes
Heating
Yes
Basement
No

Exterior Features

Lot Size
40.1 Acres

Other Property Details

Taxes
$12,911
Tax Frequency
Annually
Garage
Yes
View
Yes
MLS provider logo

Listings courtesy of Information and Real Estate Services, LLC (IRES) as distributed by MLS GRID

All information deemed reliable but not guaranteed and should be independently verified. All properties are subject to prior sale, change or withdrawal. Neither listing broker(s) nor The Bernardi Group shall be responsible for any typographical errors, misinformation, misprints and shall be held totally harmless. Properties displayed may be listed or sold by various participants in the MLS. 

Based on information submitted to the MLS GRID as of 6:30 AM UTC on 10/10/2026. All data is obtained from various sources and may not have been verified by broker or MLS GRID. Supplied Open House Information is subject to change without notice. All information should be independently reviewed and verified for accuracy. Properties may or may not be listed by the office/agent presenting the information.

©2026 Information and Real Estate Services, LLC (IRES). All rights reserved.

DMCA Notice 

Powered by Luxury Presence