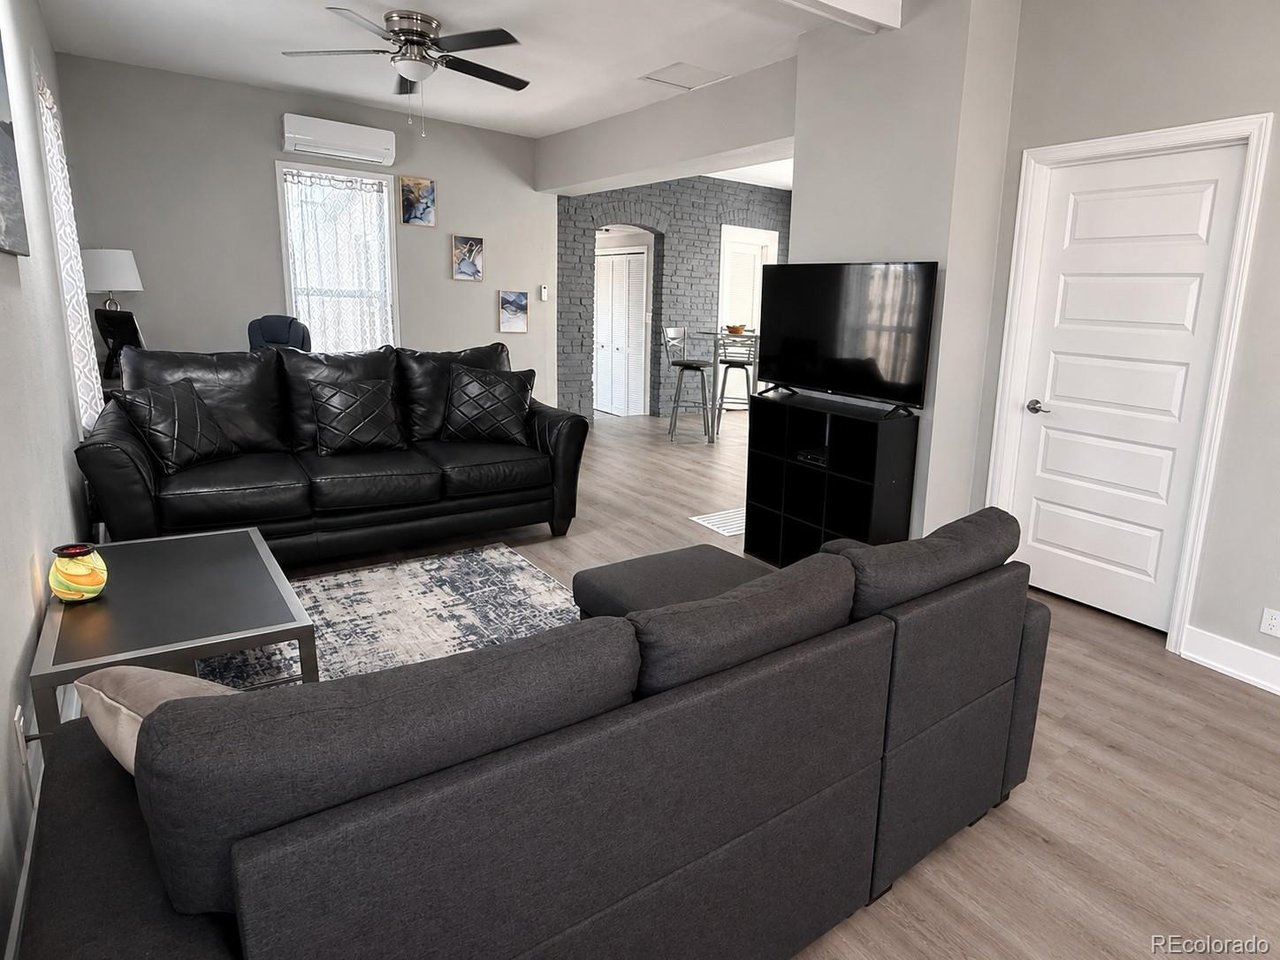
Property photo 1
Property photo 2
Property photo 3
Property photo 4
Property photo 5
2 Beds
2 Baths
1,508 sqft

$233,500

1610 San Luis St, Trinidad CO, 81082

Price per sqft$154.84
Built in1904
Property size1,508 sqft
Property typeResidential
Courtesy of Code of the West Real Estate, Angela Sepulveda Listing Contact: 719-859-5099

Overview

Active

Listed Apr 17, 2026

Updated 2 weeks ago

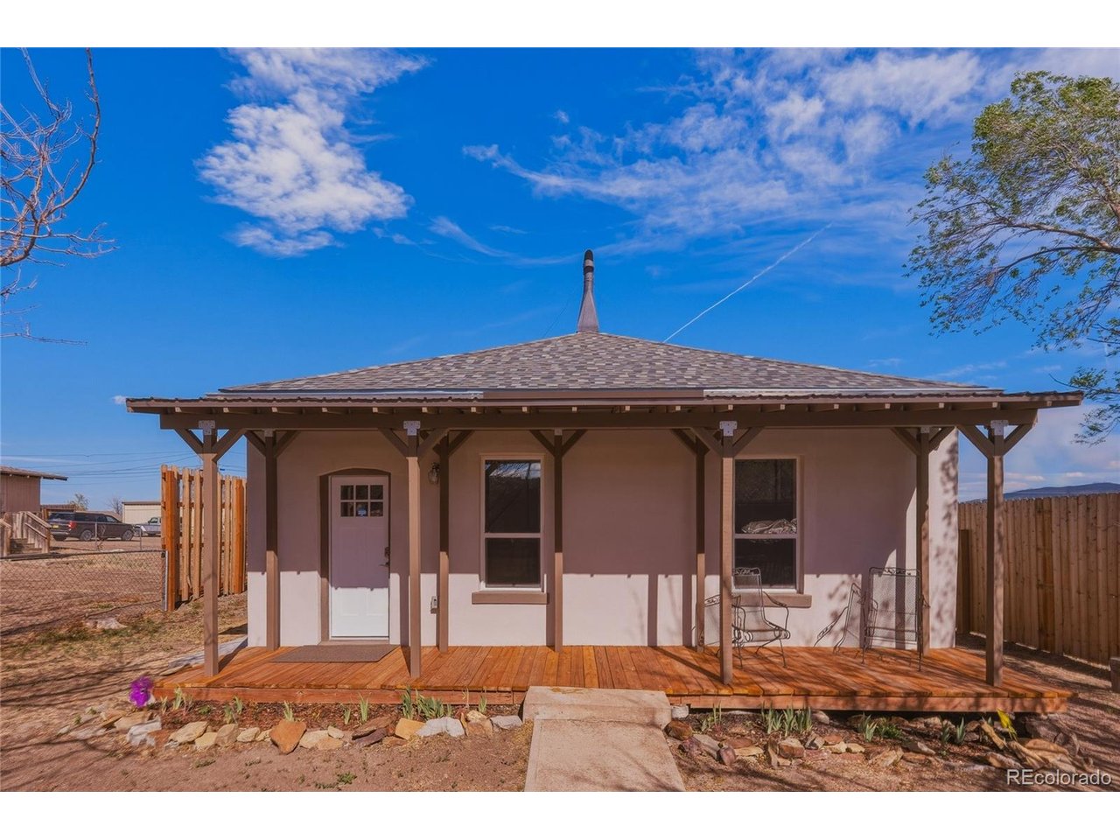
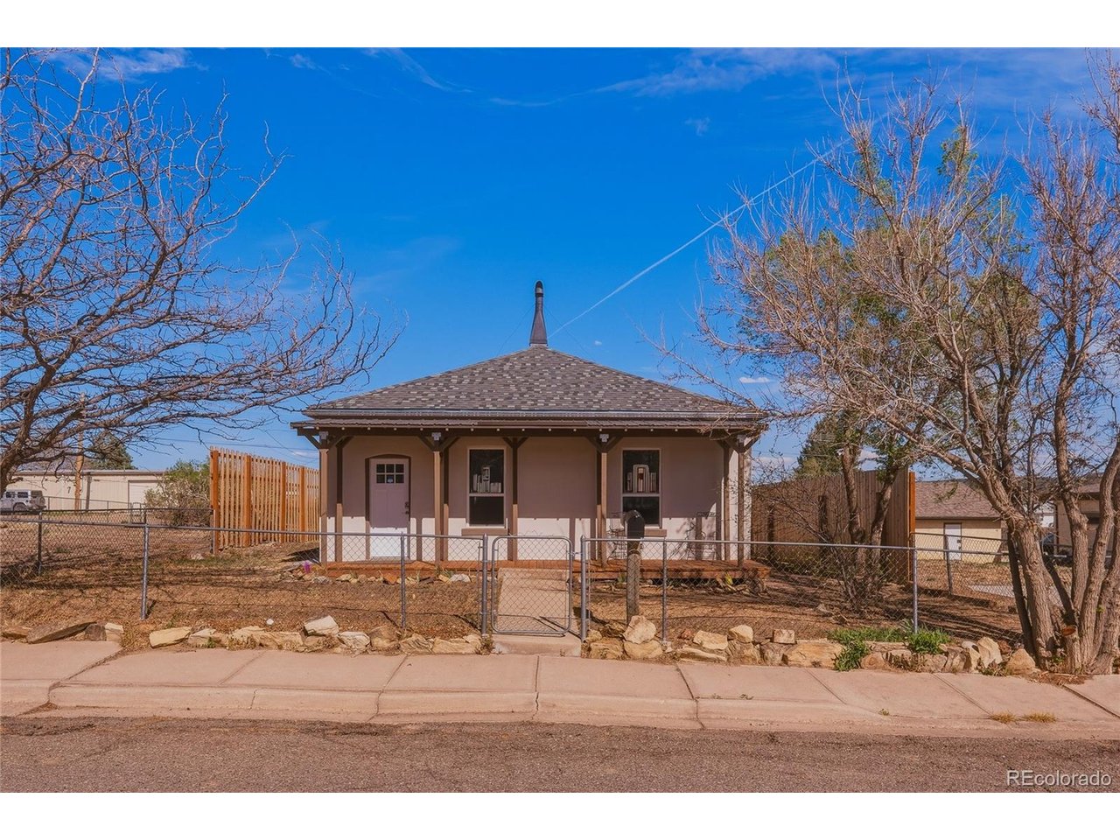
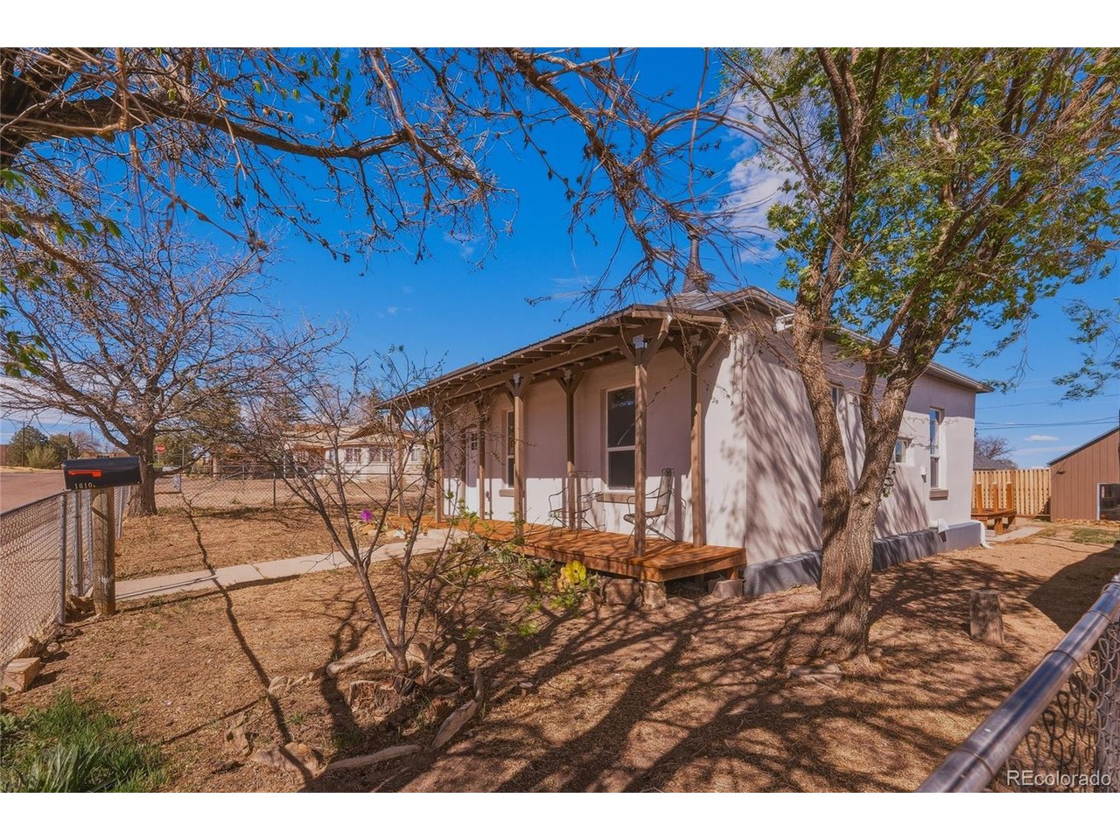
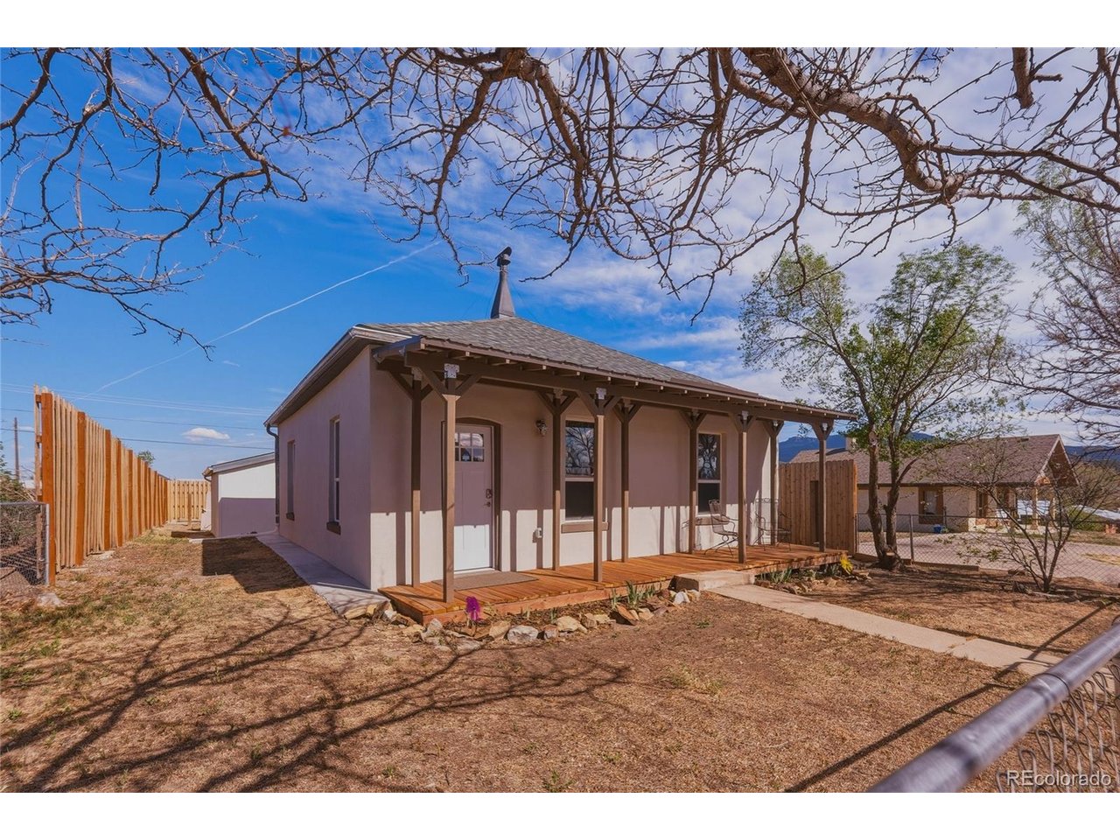
Completely remodeled and move-in ready, this charming 2-bedroom, 2-bath home offers modern updates, efficiency, and scenic Trinidad views. Every detail has been thoughtfully upgraded. Fully permitted and inspected, giving buyers peace of mind from day one. The home features brand new stucco exterior, updated electrical, new PEX plumbing, a new water heater, and a new Mr. Cool heating system, along with two mini-split air conditioners with heat pumps for year-round comfort and energy efficiency. Inside, you'll find a bright, clean, modern feel with an updated kitchen showcasing sleek cabinetry, stainless steel appliances, and a stylish painted brick accent wall that adds character and a custom touch. The open living and dining area is filled with natural light from a skylight, creating a warm, airy atmosphere that enhances the home's inviting feel. The layout flows seamlessly, making it ideal for both everyday living and entertaining. The home also includes a foundation inspection and warranty through Groundworks, adding an extra layer of confidence. Situated on two lots, the property provides ample outdoor space with an 8-foot cedar privacy fence, double gate access from the alley, and room for parking, storage, or future possibilities. Enjoy your mornings or evenings on the covered front porch while taking in beautiful views of Simpson's Rest and Fisher's Peak. This is a rare opportunity to own a fully updated, energy-efficient home with space, privacy, and iconic Trinidad scenery. Schedule your tour today!

$1,553/mo

Est. mortgage payment based on a $233,500 home price.

All estimates are provided by Luxury Presence for informational purposes only. Actual amounts may vary.

Additional information

MLS® ID
3067187

Interior Features

Bedrooms
2
Bathrooms
2
Cooling
Yes
Heating
Yes
Basement
Yes

Exterior Features

Lot Size
0.13 Acres

Other Property Details

Taxes
$262
Tax Frequency
Annually
Garage
Yes
View
Yes
MLS provider logo

Listings courtesy of Information and Real Estate Services, LLC (IRES) as distributed by MLS GRID

All information deemed reliable but not guaranteed and should be independently verified. All properties are subject to prior sale, change or withdrawal. Neither listing broker(s) nor The Bernardi Group shall be responsible for any typographical errors, misinformation, misprints and shall be held totally harmless. Properties displayed may be listed or sold by various participants in the MLS. 

Based on information submitted to the MLS GRID as of 3:43 AM UTC on 9/26/2026. All data is obtained from various sources and may not have been verified by broker or MLS GRID. Supplied Open House Information is subject to change without notice. All information should be independently reviewed and verified for accuracy. Properties may or may not be listed by the office/agent presenting the information.

©2026 Information and Real Estate Services, LLC (IRES). All rights reserved.

DMCA Notice 

Powered by Luxury Presence