Property photo 1
Property photo 2
Property photo 3
Property photo 4
Property photo 5
5 Beds
3 Baths
2,264 sqft

$850,000

774 S Krameria St, Denver CO, 80224

Price per sqft$375.44
Built in1980
Property size2,264 sqft
Property typeMulti-family
Courtesy of Compass - Denver, Lisa Santos Listing Contact: [email protected],720-933-3377

Overview

Active

Listed Sep 1, 2026

Updated Sep 5

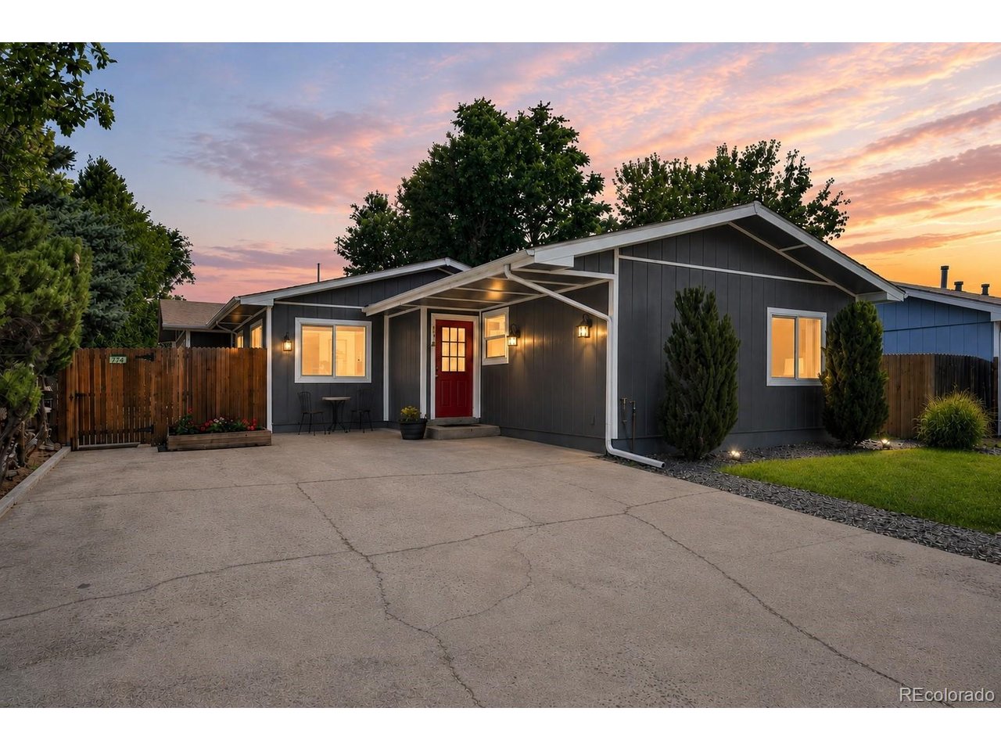
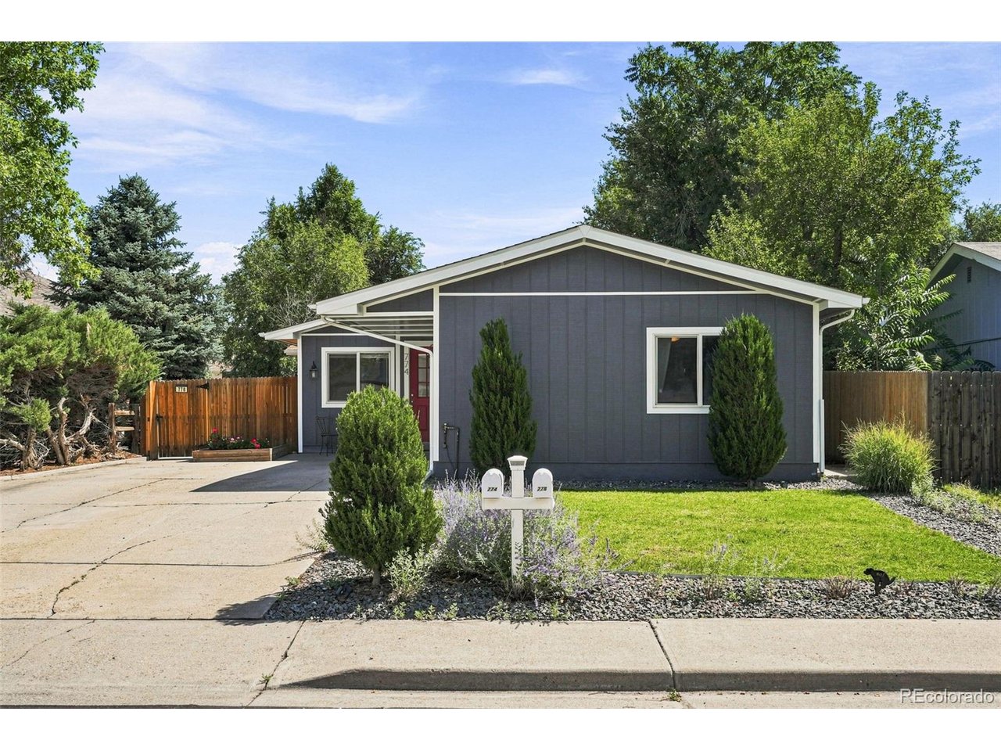
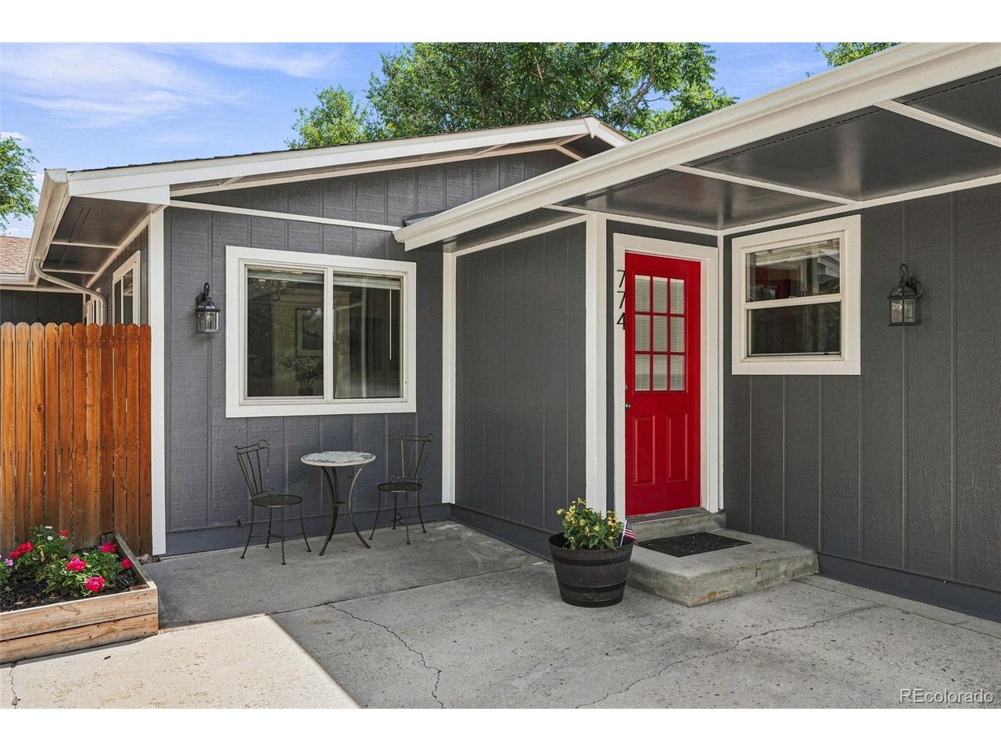
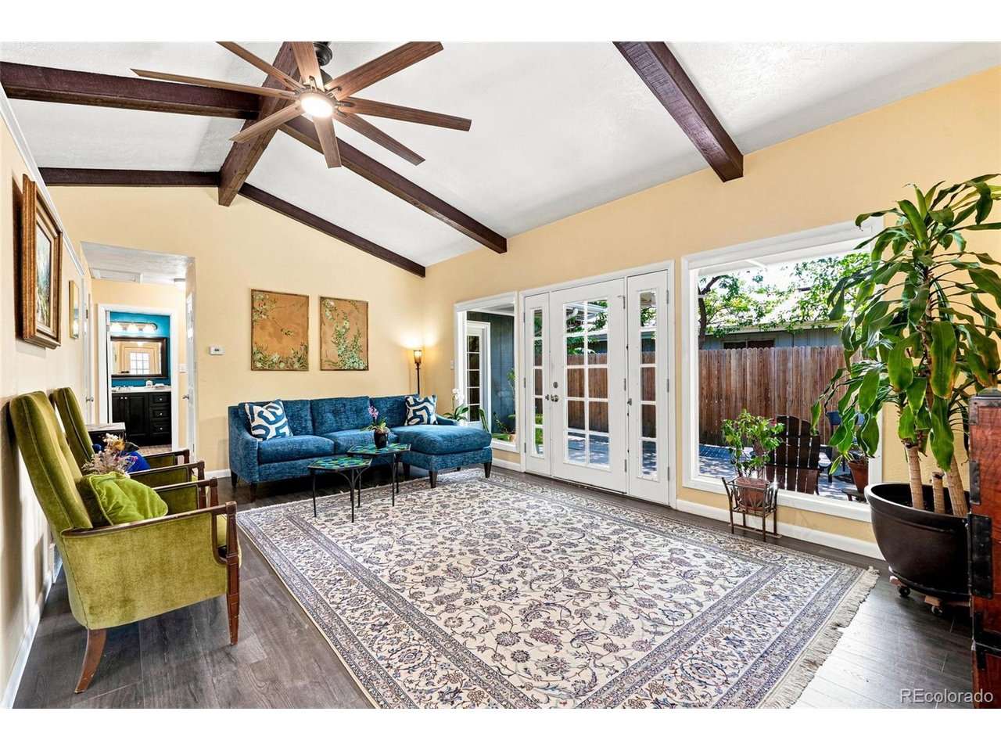
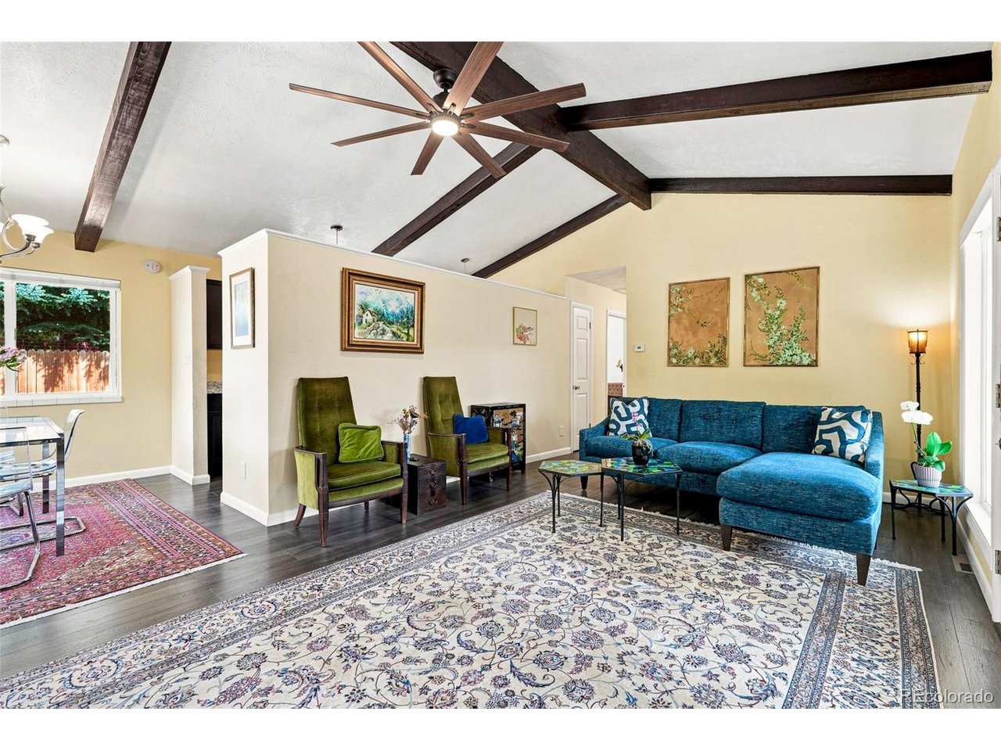
RARE OPPORTUNITY to own two homes with separate utilities for the price of one! This front-back, airy mid-century modern duplex provides a house hack-live in one unit while generating rental income from the other to significantly offset your monthly housing expenses. This versatile property is also ideal for multi-generational living. The spacious front unit (774) is full of charm with vaulted ceilings, exposed beams, and French doors with opening sidelights that lead to the patio from not only the living room, but also the primary and second bedrooms. The second and third bedrooms share a cute, updated bath, while the generously sized primary suite offers a walk-in closet and private bath with laundry. A wall of windows in the living room fills the space with natural light. The back unit (778) is equally inviting, with vaulted ceilings, exposed beams, and French doors with opening sidelights leading to the patio from both the living room and one of the bedrooms. This unit features two bedrooms, one bath, and a backyard behind. Both units share a huge basement, offering plenty of additional storage, and laundry for 778. Recent updates include water heaters (2022) and electrical panels (2023). Owner-owned solar for 774 helps keep utility costs down as energy prices continue to rise. Both units enjoy an expansive patio with a gated fence in between, allowing you to open for shared outdoor space, or close for added privacy. The front driveway offers off-street parking for up to four vehicles. Located in popular Virginia Vale, walking distance to Garland Park, Cook Park and Cherry Creek Trail, close to Glendale shopping and Cherry Creek eateries, and plenty of amenities nearby. A unique and flexible property with so many possibilities!

$5,655/mo

Est. mortgage payment based on a $850,000 home price.

All estimates are provided by Luxury Presence for informational purposes only. Actual amounts may vary.

Additional information

MLS® ID
6745836

Interior Features

Bedrooms
5
Bathrooms
3
Cooling
Yes
Basement
Yes

Exterior Features

Lot Size
0.15 Acres

Other Property Details

Taxes
$3,373
Tax Frequency
Annually
Garage
Yes
MLS provider logo

Listings courtesy of Information and Real Estate Services, LLC (IRES) as distributed by MLS GRID

All information deemed reliable but not guaranteed and should be independently verified. All properties are subject to prior sale, change or withdrawal. Neither listing broker(s) nor The Bernardi Group shall be responsible for any typographical errors, misinformation, misprints and shall be held totally harmless. Properties displayed may be listed or sold by various participants in the MLS. 

Based on information submitted to the MLS GRID as of 5:03 AM UTC on 9/5/2026. All data is obtained from various sources and may not have been verified by broker or MLS GRID. Supplied Open House Information is subject to change without notice. All information should be independently reviewed and verified for accuracy. Properties may or may not be listed by the office/agent presenting the information.

©2026 Information and Real Estate Services, LLC (IRES). All rights reserved.

DMCA Notice 

Powered by Luxury Presence